Adorable, well designed Village of Foxwood unit is particularly well maintained and has MORE square footage than similar 2/2 units via a LOFT area on the second level that overlooks the impressive great room and grounds beyond. The inside has been completely repainted in a beautifully neutral Sherwin Williams designer color. Enjoy a main level master bedroom with en suite master bath that has BOTH a tub and separate shower. The great room has soaring ceilings and sliding doors that lead to a lovely screened lanai and BEAUTIFUL LANDSCAPING and PRIVACY. The second bedroom upstairs is spacious, has a walk in closet, and is adjacent to a generous loft space and full bath. There is plentiful closet space throughout the unit, even in the loft. And thank goodness for that forever valuable EXTRA main floor half BATHROOM! The attached garage has extra storage cabinetry & capacity and a washer/dryer set in place, hooked up and ready to use! This tasteful Mediterranean style community has BEAUTIFUL TILED roofs and the NEW ROOF project is nearly completed. The sparkling community POOL is an added bonus to enjoy in our wonderfully warm Florida weather. It is a perfectly located community close to shopping, schools, and highways. It is 2 miles to Interstate 4, 4 miles to SR 414, 5 miles to Cranes Roost in Altamonte Springs, 13 miles to Downtown Orlando, 28 miles to DisneyWorld, and just a one hour drive to the Atlantic Ocean & beaches! Well run HOA, with recent increase in assessment to fully cover insurance, reserves, exterior maintenance, lawn and common area care, and upkeep of the community pool. No known upcoming special assessments or fee increases.
Sold for $260,000
$260,000
3380 Gray Fox Cv #12, Apopka, FL 32703
2beds
1,477sqft
Condominium
Built in 1996
-- sqft lot
$257,700 Zestimate®
$176/sqft
$2,041 Estimated rent
Home value
$257,700
$237,000 - $278,000
$2,041/mo
Zestimate® history
Owner options
List your home for rent
$2,041/mo
Rent Zestimate®
Find your next renter with Zillow Rental Manager. Plus, with online applications, you can quickly screen prospective tenants – for free.
$2,041/mo
Rent Zestimate®
Refinance and save
$2,314/mo
Est. payment
Refinancing to a lower rate could help reduce your monthly payments and save thousands over the life of the loan.
$2,314/mo
Est. payment
Explore your selling options
Work with a Zillow partner agent
Leverage their expertise and Zillow's premium Showcase listings to get your home seen by more buyers.
Get startedList with your own agent
Get your home in front of millions of buyers by listing it on Zillow.
Learn how to do itSell it yourself
Take full control of how buyers see your home on Zillow by listing For Sale by Owner (FSBO).
List your homeWhat's special
Zillow last checked:
Listing updated:
Listed by:
Jeanne Charnas 407-310-0175,
CHOICE REALTY OF CENTRAL FL 407-310-0175
Bought with:
Patrick Washburn, 3202457
HOME REALTY GROUP LLC
Source: Stellar MLS,MLS#: O6171706 Originating MLS: Orlando Regional
Originating MLS: Orlando Regional
Facts & features
Interior
Bedrooms & bathrooms
- Bedrooms: 2
- Bathrooms: 3
- Full bathrooms: 2
- 1/2 bathrooms: 1
Rooms
- Room types: Loft
Primary bedroom
- Features: Ceiling Fan(s), Walk-In Closet(s)
- Level: First
- Dimensions: 13x14
Great room
- Features: Ceiling Fan(s)
- Level: First
- Dimensions: 14x23
Kitchen
- Features: Pantry
- Level: First
- Dimensions: 9x13
Heating
- Central, Heat Pump
Cooling
- Central Air
Appliances
- Included: Oven, Cooktop, Dishwasher, Disposal, Dryer, Electric Water Heater, Exhaust Fan, Ice Maker, Microwave, Range, Refrigerator, Washer
- Laundry: Electric Dryer Hookup, In Garage, Washer Hookup
Features
- Cathedral Ceiling(s), Ceiling Fan(s), High Ceilings, Living Room/Dining Room Combo, Primary Bedroom Main Floor, Thermostat, Vaulted Ceiling(s), Walk-In Closet(s)
- Flooring: Carpet, Ceramic Tile, Hardwood
- Doors: Sliding Doors
- Windows: Window Treatments
- Has fireplace: No
Interior area
- Total structure area: 1,870
- Total interior livable area: 1,477 sqft
Property
Parking
- Total spaces: 1
- Parking features: Garage - Attached
- Attached garage spaces: 1
Features
- Levels: Two
- Stories: 2
- Patio & porch: Patio, Screened
- Exterior features: Lighting, Rain Gutters, Sidewalk
Lot
- Size: 1,870 Square Feet
- Residential vegetation: Mature Landscaping
Details
- Parcel number: 07212951400000120
- Zoning: PUD
- Special conditions: None
Construction
Type & style
- Home type: Condo
- Property subtype: Condominium
- Attached to another structure: Yes
Materials
- Stucco, Wood Frame
- Foundation: Slab
- Roof: Tile
Condition
- New construction: No
- Year built: 1996
Utilities & green energy
- Sewer: Private Sewer
- Water: Public
- Utilities for property: Cable Connected, Electricity Connected, Public, Sewer Connected, Water Connected
Community & HOA
Community
- Features: Community Mailbox, Pool, Sidewalks
- Pet fee: $0 monthly
- Subdivision: VILLAGE AT FOXWOOD A CONDO
HOA
- Has HOA: Yes
- Services included: Common Area Taxes, Community Pool, Reserve Fund, Insurance, Maintenance Structure, Maintenance Grounds, Manager, Pool Maintenance
- HOA fee: $571 monthly
- HOA name: Associa CM Professionals / Dakota Sever
- HOA phone: 407-455-5950
Location
- Region: Apopka
Financial & listing details
- Price per square foot: $176/sqft
- Annual tax amount: $3,491
- Date on market: 1/19/2024
- Cumulative days on market: 229 days
- Listing terms: Cash,Conventional,FHA,VA Loan
- Ownership: Condominium
- Total actual rent: 0
- Electric utility on property: Yes
- Road surface type: Paved
Price history
| Date | Event | Price |
|---|---|---|
| 11/8/2024 | Sold | $260,000$176/sqft |
Source:  Stellar MLS #O6171706 Report a problem Stellar MLS #O6171706 Report a problem | ||
| 9/5/2024 | Pending sale | $260,000$176/sqft |
Source: Stellar MLS #O6171706 Report a problem | ||
| 7/30/2024 | Price change | $260,000-3.7%$176/sqft |
Source: Stellar MLS #O6171706 Report a problem | ||
| 7/13/2024 | Price change | $270,000-1.8%$183/sqft |
Source: Stellar MLS #O6171706 Report a problem | ||
| 6/2/2024 | Price change | $275,000-1.8%$186/sqft |
Source: Stellar MLS #O6171706 Report a problem | ||
| 4/25/2024 | Price change | $280,000-3.1%$190/sqft |
Source: Stellar MLS #O6171706 Report a problem | ||
| 4/3/2024 | Price change | $289,000-2%$196/sqft |
Source: Stellar MLS #O6171706 Report a problem | ||
| 2/29/2024 | Price change | $295,000-1.6%$200/sqft |
Source: Stellar MLS #O6171706 Report a problem | ||
| 1/19/2024 | Listed for sale | $299,900$203/sqft |
Source: Stellar MLS #O6171706 Report a problem | ||
Public tax history
Tax history is unavailable.
Neighborhood: 32703
Nearby homes
- $260,0002 bd2 ba1.4k sqft3380 Gray Fox Cv, Apopka, FL 32703Sold
- $290,0004 bd3 ba1.7k sqft3384 Gray Fox Cv, Apopka, FL 32703Sold
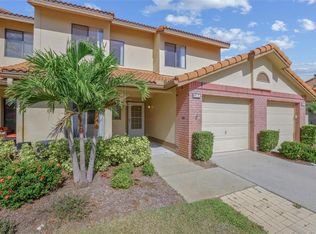
- $206,2002 bd3 ba1.3k sqft3376 Gray Fox Cv, Apopka, FL 32703Off Market
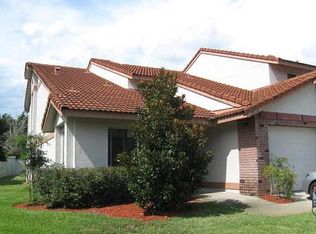
- $211,5002 bd2 ba1.3k sqft3376 Gray Fox Cv #3376, Apopka, FL 32703Off Market
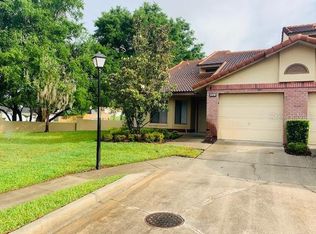
- $205,5002 bd2 ba1.3k sqft3388 Gray Fox Cv, Apopka, FL 32703Off Market
- $236,3002 bd2 ba1.3k sqft3372 Gray Fox Cv, Apopka, FL 32703Off Market
- $285,0002 bd3 ba1.3k sqft3392 Gray Fox Cv #15, Apopka, FL 32703Sold
- $285,0002 bd3 ba1.3k sqft3392 Gray Fox Cv, Apopka, FL 32703Sold
Nearby schools
GreatSchools rating
- 7/10Wekiva Elementary SchoolGrades: PK-5Distance: 1 mi
- 8/10Teague Middle SchoolGrades: 6-8Distance: 1.5 mi
- 6/10Lake Brantley High SchoolGrades: 9-12Distance: 1.6 mi
Schools provided by the listing agent
- Elementary: Wekiva Elementary
- Middle: Teague Middle
- High: Lake Brantley High
Source: Stellar MLS. This data may not be complete. We recommend contacting the local school district to confirm school assignments for this home.
Get a cash offer in 3 minutes
Find out how much your home could sell for in as little as 3 minutes with a no-obligation cash offer.
Estimated market value
$257,700
Get a cash offer in 3 minutes
Find out how much your home could sell for in as little as 3 minutes with a no-obligation cash offer.
Estimated market value
$257,700
- Florida
- Seminole County
- Altamonte Springs
- 32703
- 3380 Gray Fox Cv Unit 12
Nearby cities
Nearby zip codes
Other Altamonte Springs Topics
- Apartments for Rent in 32703
- Houses for Sale in 32703
- Houses for Rent in 32703
- 32703 Real Estate
- Altamonte Springs Condos
- Houses for Sale in Altamonte Springs
- Newest Listings in Altamonte Springs
- Altamonte Springs Home Values
- Altamonte Springs Real Estate Agents
- Altamonte Springs Refinance
- Altamonte Springs Mortgage Rates
