Welcome home to the Village at Foxwood! This stunning 2 bedroom/ 2.5 bathroom unit has been meticulously cared for and has been fully updated throughout. As you walk into the foyer, you'll admire the vaulted ceilings and wood laminate flooring of the main living space. To your left you will find your kitchen which features gorgeous shaker cabinets, quartz countertops, stainless steel appliances, and an eat-in dining area. Straight ahead you will see your living room/ dining room and continuing on you will find the owner's suite that features lovely glass framed his and her closets, walk in shower, and extended vanity. Upstairs you'll find the second bedroom/bathroom combo with walk in shower, ample closet space, and double sink vanity. Out back you'll enjoy the screened in lanai and ample privacy with no rear neighbors. The garage has many recent updates including new epoxy floors, Rainbow attic stair system, and new Samsung washer/dryer to name a few. Don't miss your opportunity to call this home yours! Call to schedule your private tour TODAY!!
Sold for $285,000
$285,000
3392 GRAY FOX COVE #15, APOPKA, FL 32703
2beds
1,307sqft
Condominium
Built in 1996
-- sqft lot
$265,000 Zestimate®
$218/sqft
$1,931 Estimated rent
Home value
$265,000
$252,000 - $281,000
$1,931/mo
Zestimate® history
Owner options
List your home for rent
$1,931/mo
Rent Zestimate®
Find your next renter with Zillow Rental Manager. Plus, with online applications, you can quickly screen prospective tenants – for free.
$1,931/mo
Rent Zestimate®
Refinance and save
$2,421/mo
Est. payment
Refinancing to a lower rate could help reduce your monthly payments and save thousands over the life of the loan.
$2,421/mo
Est. payment
Explore your selling options
Work with a Zillow partner agent
Leverage their expertise and Zillow's premium Showcase listings to get your home seen by more buyers.
Get startedList with your own agent
Get your home in front of millions of buyers by listing it on Zillow.
Learn how to do itSell it yourself
Take full control of how buyers see your home on Zillow by listing For Sale by Owner (FSBO).
List your homeWhat's special
Vaulted ceilingsDouble sink vanityWalk in showerAmple closet spaceGorgeous shaker cabinetsWood laminate flooringQuartz countertops
Zillow last checked:
Listing updated:
Listed by:
Lauren Deem 352-275-7155,
RE/MAX TITANIUM GROUP 352-241-6363
Bought with:
Carmen Henderson, 537794
COLDWELL BANKER REALTY
Peyton Blanton, 3511095
COLDWELL BANKER REALTY
Source: Stellar MLS,MLS#: O6145033 Originating MLS: Lake and Sumter
Originating MLS: Lake and Sumter
Facts & features
Interior
Bedrooms & bathrooms
- Bedrooms: 2
- Bathrooms: 3
- Full bathrooms: 2
- 1/2 bathrooms: 1
Primary bedroom
- Features: Walk-In Closet(s)
- Level: First
- Dimensions: 14x13
Bedroom 2
- Features: Built-in Closet
- Level: Second
- Dimensions: 14x13
Kitchen
- Level: First
- Dimensions: 16x9
Living room
- Level: First
- Dimensions: 23x14
Heating
- Central
Cooling
- Central Air
Appliances
- Included: Dishwasher, Disposal, Dryer, Electric Water Heater, Microwave, Range, Refrigerator, Washer
Features
- Cathedral Ceiling(s), Ceiling Fan(s), Eating Space In Kitchen, Living Room/Dining Room Combo, Primary Bedroom Main Floor, Solid Surface Counters, Walk-In Closet(s)
- Flooring: Ceramic Tile, Laminate
- Has fireplace: No
- Common walls with other units/homes: End Unit
Interior area
- Total structure area: 1,675
- Total interior livable area: 1,307 sqft
Property
Parking
- Total spaces: 1
- Parking features: Garage - Attached
- Attached garage spaces: 1
Features
- Levels: Two
- Stories: 2
- Patio & porch: Covered, Rear Porch, Screened
- Exterior features: Irrigation System, Rain Gutters, Sidewalk
Lot
- Size: 1,390 Square Feet
- Features: Corner Lot, In County
Details
- Parcel number: 07212951400000150
- Zoning: PUD
- Special conditions: None
Construction
Type & style
- Home type: Condo
- Property subtype: Condominium
Materials
- Stucco, Wood Frame
- Foundation: Slab
- Roof: Tile
Condition
- Completed
- New construction: No
- Year built: 1996
Utilities & green energy
- Sewer: Public Sewer
- Water: Public
- Utilities for property: Cable Connected, Electricity Connected, Private, Sewer Connected, Underground Utilities
Community & HOA
Community
- Features: Irrigation-Reclaimed Water, Pool
- Pet fee: $0 monthly
- Subdivision: VILLAGE AT FOXWOOD A CONDO
HOA
- Has HOA: Yes
- Services included: Insurance, Maintenance Structure, Maintenance Grounds, Pest Control, Pool Maintenance
- HOA fee: $528 monthly
- HOA name: Dakota Sever
- HOA phone: 407-455-5950
Location
- Region: Apopka
Financial & listing details
- Price per square foot: $218/sqft
- Annual tax amount: $1,814
- Date on market: 10/4/2023
- Cumulative days on market: 21 days
- Listing terms: Cash,Conventional
- Ownership: Condominium
- Total actual rent: 0
- Electric utility on property: Yes
- Road surface type: Paved, Asphalt
Price history
| Date | Event | Price |
|---|---|---|
| 11/27/2023 | Sold | $285,000-1.4%$218/sqft |
Source:  Stellar MLS #O6145033 Report a problem Stellar MLS #O6145033 Report a problem | ||
| 10/25/2023 | Pending sale | $289,000$221/sqft |
Source: Stellar MLS #O6145033 Report a problem | ||
| 10/5/2023 | Price change | $289,000+5.1%$221/sqft |
Source: Stellar MLS #O6145033 Report a problem | ||
| 9/27/2022 | Pending sale | $275,000$210/sqft |
Source: Stellar MLS #O6058798 Report a problem | ||
| 9/23/2022 | Price change | $275,000-1.8%$210/sqft |
Source: Stellar MLS #O6058798 Report a problem | ||
| 9/10/2022 | Listed for sale | $280,000$214/sqft |
Source: Stellar MLS #O6058798 Report a problem | ||
Public tax history
Tax history is unavailable.
Neighborhood: 32703
Nearby homes
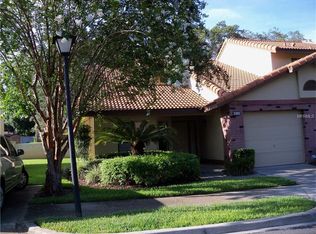
- $285,0002 bd3 ba1.3k sqft3392 Gray Fox Cv, Apopka, FL 32703Sold
- $200,0002 bd2 ba1.4k sqft3396 Gray Fox Cv, Apopka, FL 32703Sold
- $310,7004 bd3 ba1.6k sqft3400 Gray Fox Cv, Apopka, FL 32703Off Market

- $207,6002 bd2 ba1.3k sqft3388 Gray Fox Cv, Apopka, FL 32703Off Market
- $210,5002 bd2 ba1.3k sqft3404 Gray Fox Cv, Apopka, FL 32703Off Market
- $290,0004 bd3 ba1.7k sqft3384 Gray Fox Cv, Apopka, FL 32703Sold
- $260,0002 bd2 ba1.4k sqft3380 Gray Fox Cv, Apopka, FL 32703Sold
- $260,0002 bd3 ba1.4k sqft3380 Gray Fox Cv #12, Apopka, FL 32703Sold
Nearby schools
GreatSchools rating
- 7/10Wekiva Elementary SchoolGrades: PK-5Distance: 1 mi
- 8/10Teague Middle SchoolGrades: 6-8Distance: 1.5 mi
- 6/10Lake Brantley High SchoolGrades: 9-12Distance: 1.6 mi
Schools provided by the listing agent
- Elementary: Wekiva Elementary
- Middle: Teague Middle
- High: Lake Brantley High
Source: Stellar MLS. This data may not be complete. We recommend contacting the local school district to confirm school assignments for this home.
Get a cash offer in 3 minutes
Find out how much your home could sell for in as little as 3 minutes with a no-obligation cash offer.
Estimated market value
$265,000
Get a cash offer in 3 minutes
Find out how much your home could sell for in as little as 3 minutes with a no-obligation cash offer.
Estimated market value
$265,000
- Florida
- Seminole County
- Altamonte Springs
- 32703
- 3392 GRAY FOX COVE Unit 15
Nearby cities
Nearby zip codes
Other Altamonte Springs Topics
- Apartments for Rent in 32703
- Houses for Sale in 32703
- Houses for Rent in 32703
- 32703 Real Estate
- Altamonte Springs Condos
- Houses for Sale in Altamonte Springs
- Newest Listings in Altamonte Springs
- Altamonte Springs Home Values
- Altamonte Springs Real Estate Agents
- Altamonte Springs Refinance
- Altamonte Springs Mortgage Rates
