Skip main navigation
Sold for $290,000
  • $290,000

    3384 Gray Fox Cv, Apopka, FL 32703

    4beds
    1,753sqft
    Condominium
    Built in 1996
    -- sqft lot
    $298,500 Zestimate®
    $165/sqft
    $2,493 Estimated rent

    Home value

    $298,500

    $284,000 - $313,000

    $2,493/mo

    Zestimate® history
    Loading
    Loading...

    Owner options

    List your home for rent

    $2,493/mo

    Rent Zestimate®

    Find your next renter with Zillow Rental Manager. Plus, with online applications, you can quickly screen prospective tenants – for free.

    Learn more

    $2,493/mo

    Rent Zestimate®

    Refinance and save

    $2,473/mo

    Est. payment

    Refinancing to a lower rate could help reduce your monthly payments and save thousands over the life of the loan.

    See today's rates

    $2,473/mo

    Est. payment

    Explore your selling options

    Work with a Zillow partner agent

    Leverage their expertise and Zillow's premium Showcase listings to get your home seen by more buyers.

    Get started

    List with your own agent

    Get your home in front of millions of buyers by listing it on Zillow.

    Learn how to do it

    Sell it yourself

    Take full control of how buyers see your home on Zillow by listing For Sale by Owner (FSBO).

    List your home

    What's special

    Master bedroomIncredible floor planVaulted ceilingsGrocery storesGranite countertopsBreakfast nookWalk-in bathtub
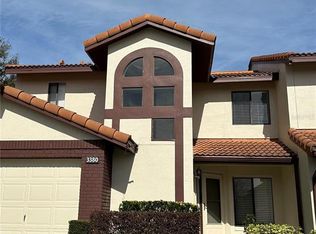
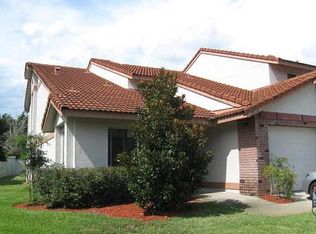
    Welcome Home! You won’t want to miss this spacious 4-bedroom 2.5-bathroom condominium, located near I-4, shopping, grocery stores, and so much more. This home has an incredible floor plan, with a garage, and DOWNSTAIRS PRIMARY SUITE! The Master Bedroom and Bathroom are located on the first floor and the bathroom includes both a walk-in bathtub as well as a separate shower. The main living area has vaulted ceilings making the space feel even bigger than it is, and the windows let in l lot of natural light. Upstairs you will find the other three large bedrooms and the second full bathroom. The kitchen includes granite countertops with a breakfast nook. Schedule a showing today!

    Zillow last checked:

    Listing updated:

    Listed by:

    Luke Schepler 321-276-1595,

    A+ REALTY PROFESSIONALS, INC 407-702-5243

    Bought with:

    Marylou Vanslette, 3147384

    WEICHERT REALTORS HALLMARK PRO

    Source: Stellar MLS,MLS#: O6155289MLS LogoOriginating MLS: Orlando Regional

    Facts & features

    Interior

    Bedrooms & bathrooms
    • Bedrooms: 4
    • Bathrooms: 3
    • Full bathrooms: 2
    • 1/2 bathrooms: 1
    Primary bedroom
    • Features: Ceiling Fan(s), Walk-In Closet(s)
    • Level: First
    • Dimensions: 11.1x13.1
    Primary bathroom
    • Features: Exhaust Fan, Handicapped Accessible, Walk-In Tub
    • Level: First
    Bathroom 2
    • Features: Ceiling Fan(s)
    • Level: Second
    • Dimensions: 13.3x13.3
    Bathroom 3
    • Features: Ceiling Fan(s)
    • Level: Second
    • Dimensions: 11.2x11.3
    Bathroom 4
    • Features: Ceiling Fan(s)
    • Level: Second
    • Dimensions: 12x11.1
    Great room
    • Features: Ceiling Fan(s)
    • Level: First
    • Dimensions: 25.4x14.11
    Kitchen
    • Features: Granite Counters
    • Level: First
    • Dimensions: 7.11x7.9
    Heating
    • Central, Electric
    Cooling
    • Central Air
    Appliances
    • Included: Dishwasher, Disposal, Electric Water Heater, Range, Refrigerator
    Features
    • Accessibility Features, Cathedral Ceiling(s), Ceiling Fan(s), Eating Space In Kitchen, Living Room/Dining Room Combo, Primary Bedroom Main Floor, Stone Counters
    • Flooring: Ceramic Tile, Laminate
    • Has fireplace: No
    Interior area
    • Total structure area: 2,077
    • Total interior livable area: 1,753 sqft

    Property

    Parking
    • Total spaces: 1
    • Parking features: Garage - Attached
    • Attached garage spaces: 1
    Features
    • Levels: Two
    • Stories: 2
    • Exterior features: Sidewalk
    Lot
    • Features: Sidewalk
    Details
    • Parcel number: 07212951400000130
    • Zoning: PUD
    • Special conditions: None

    Construction

    Type & style
    • Home type: Condo
    • Property subtype: Condominium
    Materials
    • Block, Stucco
    • Foundation: Slab
    • Roof: Tile
    Condition
    • New construction: No
    • Year built: 1996

    Utilities & green energy

    • Sewer: Public Sewer
    • Water: None
    • Utilities for property: BB/HS Internet Available, Cable Available, Cable Connected, Electricity Connected, Public, Sewer Connected

    Community & HOA

    Community
    • Features: Pool, Sidewalks
    • Pet fee: $0 monthly
    • Subdivision: VILLAGE AT FOXWOOD A CONDO
    HOA
    • Has HOA: Yes
    • Services included: Community Pool, Maintenance Structure, Maintenance Grounds, Private Road
    • HOA fee: $571 monthly
    • HOA name: Associa Community Management Professionals
    • HOA phone: 407-455-5950
    Location
    • Region: Apopka

    Financial & listing details

    • Price per square foot: $165/sqft
    • Tax assessed value: $263,465
    • Annual tax amount: $1,060
    • Date on market: 11/10/2023
    • Cumulative days on market: 103 days
    • Listing terms: Cash,Conventional
    • Ownership: Condominium
    • Total actual rent: 0
    • Electric utility on property: Yes
    • Road surface type: Paved, Asphalt

    Price history

    DateEventPrice
    3/26/2024Sold$290,000$165/sqft
    Source: Stellar MLS #O6155289 Report a problem
    2/21/2024Pending sale$290,000$165/sqft
    Source: Stellar MLS #O6155289 Report a problem
    1/24/2024Price change$290,000-3%$165/sqft
    Source: Stellar MLS #O6155289 Report a problem
    12/1/2023Price change$299,000-2%$171/sqft
    Source: Stellar MLS #O6155289 Report a problem
    11/10/2023Listed for sale$305,000+172.3%$174/sqft
    Source: Stellar MLS #O6155289 Report a problem
    5/3/2000Sold$112,000+16.7%$64/sqft
    Source: Public Record Report a problem
    4/19/1996Sold$96,000$55/sqft
    Source: Public Record Report a problem

    Public tax history

    YearProperty taxesTax assessment
    2025$3,356 +336.1%$263,465 +155.1%
    2024$770 +4.4%$103,270 +3%
    2023$737 -3.6%$100,262 +3%
    2022$765 -22.7%$97,342 +3%
    2021$989 +0.8%$94,507 +1.4%
    2020$980 +1.6%$93,202 +2.3%
    2019$965 $91,107 +1.9%
    2018$965 +1.8%$89,408 +2.1%
    2017$948 +1.6%$87,569 +1.4%
    2016$933 -2.1%$86,368 +1.4%
    2015$953 $85,172 +0.8%
    2014$953 +28.6%$84,496 +1.5%
    2013$741 +9.2%$83,247 +1.7%
    2012$678 -1.4%$81,855
    2011$688 -36.3%$81,855 -23.1%
    2010$1,081 -10.1%$106,412 -7.1%
    2009$1,202 +3.7%$114,590 +0.1%
    2008$1,160 -8.9%$114,476 +3%
    2007$1,272 -5.4%$111,142 +2.5%
    2006$1,345 +2.2%$108,431 +3%
    2005$1,315 +0.8%$105,273 +3%
    2004$1,305 +1.1%$102,207 +1.9%
    2003$1,291 +1.6%$100,301 +2.4%
    2002$1,271 -12.2%$97,950 +19.7%
    2000$1,447 $81,855
    Find assessor info on the county website

    Neighborhood: 32703

    Nearby schools

    GreatSchools rating
    Get a cash offer in 3 minutes
    Find out how much your home could sell for in as little as 3 minutes with a no-obligation cash offer.
    Estimated market value
    $298,500
    Get a cash offer in 3 minutes
    Find out how much your home could sell for in as little as 3 minutes with a no-obligation cash offer.
    Estimated market value
    $298,500