This beautifully appointed home in Metropolitan estates could be your next forever home, investment rental property, or Airbnb; ready to go fully furnished, right down to the silverware. Recently updated with neutral fresh paints, luxury vinyl plank flooring, modern light fixtures, and ceiling fans along with a contemporary aesthetic, this home boasts a spacious great room design incorporating the living room, kitchen, and dining room. The kitchen is roomy, showcasing the stunning granite countertops, a sleek slide in cook top with free-standing range hood, and ample pantry and cabinet storage, truly a baker or home chef's dream. The kitchen houses a secret pet-door with access to the fully fenced private back yard for your furry best friends. A robust a/c system for the home and swamp cooler for the garage (not currently working) make for comfortable Tucson summers. Park vehicles or set up a workshop/craft room in a clean and inviting two car garage with 60amp sub panel with a 220v power outlet. There's also the perfect work room for power tools and benches, already outfitted with ventilation hookup for two 3D printers. The garage is equipped with additional lights for improved brightness and visibility.
Two well-lit and cozy covered entertaining areas in the back are perfect for gatherings of all kinds. Both side gates open for vehicle access (it is possible to fit two 36 ft RV's, one on each side) with one 30-amp RV power hookup on the east side. Store those extra toys or keepsakes in the 10 ft x 20 ft storage shed in the back and be ready to host events with ample parking upfront with room for four vehicles in front drive areas for those family or holiday celebrations. Each of the three bedrooms have 2" faux-blinds as well as 100% light-blocking curtains for those sleep-in weekend days. The two updated bathrooms (master bath with walk-in tiled shower, guest bath with tub and tiled walls) and minimal maintenance front & back yards finish out this great home. Make it yours today.
Established in the 1980's and located just minutes off I-10, amenities are plentiful near this home's location and all within a 10-minute drive; multiple grocery stores, coffee shops, retail stores, restaurants, auto and home hardware stores, retail shopping, world-class golfing, pickleball courts, YMCA and private gyms, churches, Catalina State Park, and The Loop; a paved biking-walking-running path that extends for miles in both directions along the river path system connecting the Santa Cruz and Cañada del Oro areas. Very quiet neighborhood.
house can be sold furnished with separate bill of sale. (all furnishings, décor items, kitchenware and all appliances) - for the right offer.
Excludes the 36 ft Toy Hauler on side of home
For sale
Price cut: $10K (10/15)
$385,000
3380 W Blacksill Dr, Tucson, AZ 85741
3beds
1,503sqft
Single Family Residence
Built in 1979
8,276 Square Feet Lot
$381,800 Zestimate®
$256/sqft
$-- HOA
What's special
Modern light fixturesNeutral fresh paintsBeautifully appointed homeStunning granite countertopsLuxury vinyl plank flooringCeiling fans
- 19 days
- 806
- 88
Likely to sell faster than
Zillow last checked:
Listing updated:
Listed by:
Andrew A Saenz 520-262-0632,
Tierra Antigua Realty
Source: MLS of Southern Arizona,MLS#: 22624161
Facts & features
Interior
Bedrooms & bathrooms
- Bedrooms: 3
- Bathrooms: 2
- Full bathrooms: 2
Heating
- Natural Gas
Cooling
- Central Air, Ceiling Fan(s)
Appliances
- Included: Exhaust Fan, Dishwasher, Refrigerator, Electric Range, Microwave
- Laundry: In Kitchen, Laundry Closet
Features
- Flooring: Ceramic Tile, Vinyl
- Windows: Skylight(s)
- Has fireplace: No
- Fireplace features: None
Interior area
- Total structure area: 1,503
- Total interior livable area: 1,503 sqft
Property
Parking
- Total spaces: 2
- Parking features: Workshop in Garage
- Attached garage spaces: 2
Accessibility
- Accessibility features: None
Features
- Levels: One
- Stories: 1
- Entry location: 1
- Patio & porch: Covered, Patio
- Pool features: None
- Spa features: None
- Fencing: Block,Wood
- Has view: Yes
- View description: Residential
Lot
- Size: 8,276 Square Feet
- Dimensions: 85x99
- Features: Subdivided
Details
- Additional structures: Shed(s)
- Parcel number: 225407740
- Zoning: Pima County - CR3
- Special conditions: None
Construction
Type & style
- Home type: SingleFamily
- Architectural style: Territorial
- Property subtype: Single Family Residence
Materials
- Slump Block
- Roof: Built-Up - Reflect
Condition
- Year built: 1979
Utilities & green energy
- Sewer: Sewer Connected
- Water: Water Company
- Utilities for property: Phone Connected
Community & HOA
Community
- Features: None
- Subdivision: Metropolitan No.1 (258-455)
HOA
- Has HOA: No
- Amenities included: None
- Services included: None
Location
- Region: Tucson
Financial & listing details
- Price per square foot: $256/sqft
- Tax assessed value: $269,434
- Annual tax amount: $2,423
- Date on market: 10/3/2026
- Cumulative days on market: 20 days
- Listing terms: FHA,VA Loan,Conventional,Cash
- Road surface type: Paved
Estimated market value
$381,800
$363,000 - $401,000
$1,802/mo
Price history
| Date | Event | Price |
|---|---|---|
| 10/15/2026 | Price change | $385,000-2.5%$256/sqft |
Source:  MLS of Southern Arizona #22624161 Report a problem | ||
| 10/3/2026 | Listed for sale | $395,000+7%$263/sqft |
Source: MLS of Southern Arizona #22624161 Report a problem | ||
| 4/14/2022 | Sold | $369,000+13.5%$246/sqft |
Source: MLS of Southern Arizona #22206336 Report a problem | ||
| 3/15/2022 | Contingent | $325,000$216/sqft |
Source: MLS of Southern Arizona #22206336 Report a problem | ||
| 3/12/2022 | Listed for sale | $325,000$216/sqft |
Source: MLS of Southern Arizona #22206336 Report a problem | ||
| 3/12/2022 | Contingent | $325,000$216/sqft |
Source: MLS of Southern Arizona #22206336 Report a problem | ||
| 3/11/2022 | Listed for sale | $325,000+103.3%$216/sqft |
Source: MLS of Southern Arizona #22206336 Report a problem | ||
| 3/31/2015 | Sold | $159,900$106/sqft |
Source: MLS of Southern Arizona #21505229 Report a problem | ||
| 2/19/2015 | Listed for sale | $159,900+88.1%$106/sqft |
Source: Long Realty Company #21505229 Report a problem | ||
| 11/24/1998 | Sold | $85,000$57/sqft |
Source: Public Record Report a problem | ||
Public tax history
| Year | Property taxes | Tax assessment |
|---|---|---|
| 2026 | $2,290 +5.1% | $26,943 +0.1% |
| 2025 | $2,179 +4.3% | $26,926 +3% |
| 2024 | $2,089 +8.1% | $26,150 +22.8% |
| 2023 | $1,932 -2.6% | $21,300 +24.9% |
| 2022 | $1,984 +5.8% | $17,056 +5.3% |
| 2021 | $1,875 +2.5% | $16,192 +0.7% |
| 2020 | $1,829 | $16,087 +3.9% |
| 2019 | $1,829 +3.2% | $15,477 +31.9% |
| 2018 | $1,772 +2.3% | $11,731 |
| 2017 | $1,732 +7.1% | $11,731 +5% |
| 2016 | $1,617 -6.8% | $11,172 +5% |
| 2015 | $1,736 | $10,640 |
| 2014 | -- | -- |
| 2013 | -- | $110,172 |
| 2012 | -- | -- |
| 2011 | -- | -- |
| 2010 | -- | -- |
| 2009 | -- | -- |
| 2007 | -- | -- |
| 2006 | -- | -- |
| 2005 | -- | -- |
| 2004 | -- | -- |
| 2003 | -- | -- |
| 2002 | -- | -- |
| 2001 | $1,222 +0.6% | -- |
| 2000 | $1,216 | -- |
Find assessor info on the county website
Monthly payment
Est. payment
Payment breakdown
Explore the cost of this home by adjusting the details. Changes won't be saved.Climate risks
Neighborhood: Casas Adobes
Nearby schools
Schools provided by the listing agent
- Elementary: Butterfield
- Middle: Tortolita
- High: Mountain View
Source: MLS of Southern Arizona. This data may not be complete. We recommend contacting the local school district to confirm school assignments for this home.

Similar homes
- $395,9003 bd2 ba2.1k sqft5975 N Umbra Ct, Tucson, AZ 85741For Sale
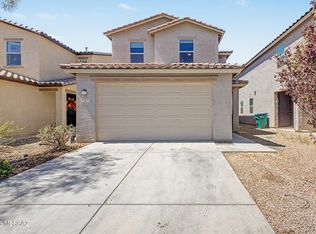
 MLS ID #22622246, Stephan Daniel Desgagne, Real Broker. MLS of Southern Arizona
- $319,0003 bd3 ba1.6k sqft4662 W Weathervane St, Tucson, AZ 85741For Sale
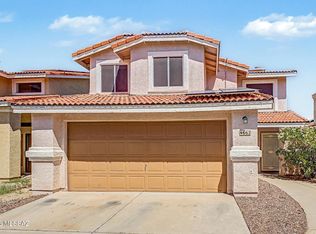 MLS ID #22622112, Tammy Elizabeth Allen, Tierra Antigua Realty. MLS of Southern Arizona
- $332,0003 bd2 ba1.3k sqft4440 W Rockwood Dr, Tucson, AZ 85741For Sale
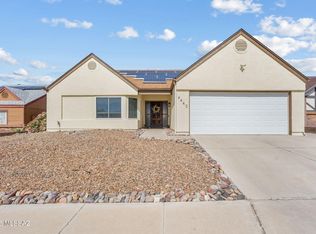 MLS ID #22605672, Yadeth Garcia, JMG. MLS of Southern Arizona
- $299,5004 bd2 ba1.3k sqft6565 N Positano Way, Tucson, AZ 85741For Sale
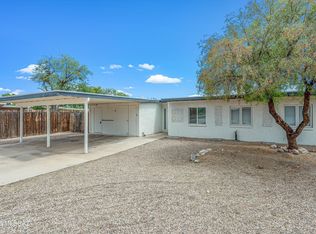 MLS ID #22621018, Hope Alday, Long Realty. MLS of Southern Arizona
- $379,0003 bd2 ba1.6k sqft2523 W Calle Paraiso, Tucson, AZ 85745For SaleMLS ID #22624529, Angela Marie Kuzma, Keller Williams Integrity First. MLS of Southern Arizona
- $385,9002 bd2 ba1.2k sqft919 N Alder Ave, Tucson, AZ 85705For SaleMLS ID #22625639, Ginvic E Doble, RE/MAX Horizon. MLS of Southern Arizona
- $550,0003 bd2 ba1.8k sqft3044 W Avenida Cresta, Tucson, AZ 85745For SaleMLS ID #22625674, Adam Christopher Kraft, Keller Williams Southern Arizona. MLS of Southern Arizona
- $385,0003 bd2 ba1.1k sqft1881 S San Jacinto Dr, Tucson, AZ 85713For SaleMLS ID #22621748, Lupita A Arevalo, OMNI Homes International. MLS of Southern Arizona
- $275,0003 bd2 ba1.3k sqft2064 W Brittain Dr, Tucson, AZ 85705For SaleMLS ID #22624205, Kaukaha S Watanabe, Real Broker. MLS of Southern Arizona
- $369,9003 bd2 ba1.5k sqft2801 N Highland Ave, Tucson, AZ 85719For SaleMLS ID #22619090, Kelly Garcia, Keller Williams Southern Arizona. MLS of Southern Arizona
- $395,9003 bd3 ba1.6k sqft3819 N Look Backridge Pl, Tucson, AZ 85719For SaleMLS ID #22619195, Jennifer Lynn Nyman, Realty Executives Arizona Territory. MLS of Southern Arizona
- $335,0003 bd2 ba1.2k sqft7332 N Las Quintas Dr, Tucson, AZ 85704For SaleMLS ID #22620084, Sherri Vis, Redfin. MLS of Southern Arizona
- $389,0003 bd2 ba1.5k sqft5465 W Bandtail Ct, Marana, AZ 85658For SaleMLS ID #22616343, Stephan Daniel Desgagne, Real Broker. MLS of Southern Arizona
- $485,0003 bd2 ba2k sqft3338 N Jackson Ave, Tucson, AZ 85719For SaleMLS ID #22624520, Evelyn Alvarez, Habitation Realty ERA Powered. MLS of Southern Arizona
- $410,0004 bd2 ba2.1k sqft1818 N Dragoon St, Tucson, AZ 85745For SaleMLS ID #22612907, Rosa Isela Sontay, Tierra Antigua Realty. MLS of Southern Arizona
- $395,0004 bd2 ba1.8k sqft8502 E 24th St, Tucson, AZ 85710For SaleMLS ID #22622195, Drew Smith, Real Broker. MLS of Southern Arizona
- $485,0003 bd2 ba1.6k sqft520 N Constitution Dr, Tucson, AZ 85748For SaleMLS ID #22624020, Peter J Sollenbarger, HomeSmart Advantage Group. MLS of Southern Arizona
- $245,0003 bd2 ba1.1k sqft11601 W Ina Rd, Tucson, AZ 85743For SaleMLS ID #22624530, Holly Jo Greenhalgh, Coldwell Banker Realty. MLS of Southern Arizona
- $369,9002 bd2 ba1.1k sqft3170 N Brittlebush Ln, Tucson, AZ 85712For SaleMLS ID #22612605, Richard Harless, AZ Flat Fee. MLS of Southern Arizona
