Welcome to 3048 W Wildwood Drive! This beautifully remodeled home offers a fresh, modern feel with inviting living spaces and stylish updates throughout. Step inside and enjoy a bright, welcoming atmosphere that's perfect for everyday living and entertaining. The thoughtfully updated interior combines contemporary appeal with the comfort of home. Whether you're a first-time buyer, downsizing, or looking for a move-in-ready property, this home is a fantastic opportunity. Conveniently located in Tucson with access to shopping, dining, schools, and everyday amenities. Don't miss your chance to make this beautifully refreshed home your own. Come take a view! Owner/Agent
For sale
$314,700
3048 W Wildwood Dr, Tucson, AZ 85741
3beds
1,285sqft
Single Family Residence
Built in 1984
9,147 Square Feet Lot
$312,900 Zestimate®
$245/sqft
$-- HOA
What's special
- 9 days
- 469
- 54
Likely to sell faster than
Zillow last checked:
Listing updated:
Listed by:
Larry Gibbons 520-240-8100,
Realty Executives Arizona Territory,
Melissa J Gibbons 801-209-1161,
Realty Executives Arizona Territory
Source: MLS of Southern Arizona,MLS#: 22626421
Facts & features
Interior
Bedrooms & bathrooms
- Bedrooms: 3
- Bathrooms: 2
- Full bathrooms: 2
Heating
- Forced Air, Natural Gas
Cooling
- Central Air, Ceiling Fan(s)
Appliances
- Included: Disposal
- Laundry: Laundry Room
Features
- Flooring: Laminate
- Has fireplace: No
- Fireplace features: None
Interior area
- Total structure area: 1,285
- Total interior livable area: 1,285 sqft
Property
Parking
- Parking features: Garage - Attached
- Has attached garage: Yes
Accessibility
- Accessibility features: None
Features
- Levels: One
- Stories: 1
- Patio & porch: None
- Exterior features: None
- Pool features: None
- Spa features: None
- Fencing: Wood
- Has view: Yes
- View description: Mountain(s)
Lot
- Size: 9,147 Square Feet
- Features: Subdivided
Details
- Parcel number: 101080460
- Zoning: Pima County - CR3
- Special conditions: None
Construction
Type & style
- Home type: SingleFamily
- Architectural style: Ranch
- Property subtype: Single Family Residence
Materials
- Frame - Stucco
- Roof: Shingle
Condition
- Year built: 1984
Utilities & green energy
- Sewer: Sewer Connected
- Water: Public
Community & HOA
Community
- Features: None
- Security: Wrought Iron Security Door
- Subdivision: Wildwood Park Resub
HOA
- Has HOA: No
Location
- Region: Tucson
Financial & listing details
- Price per square foot: $245/sqft
- Tax assessed value: $237,027
- Annual tax amount: $1,897
- Date on market: 10/30/2026
- Listing terms: Conventional,Cash
- Road surface type: Paved
Estimated market value
$312,900
$297,000 - $329,000
$2,040/mo
Price history
| Date | Event | Price |
|---|---|---|
| 10/30/2026 | Listed for sale | $314,700+56.6%$245/sqft |
Source:  MLS of Southern Arizona #22626421 Report a problem | ||
| 7/13/2026 | Sold | $201,000$156/sqft |
Source: MLS of Southern Arizona #22614119 Report a problem | ||
| 6/4/2026 | Pending sale | $201,000$156/sqft |
Source: MLS of Southern Arizona #22614119 Report a problem | ||
| 6/4/2026 | Listed for sale | $201,000+91.6%$156/sqft |
Source: MLS of Southern Arizona #22614119 Report a problem | ||
| 12/27/2001 | Sold | $104,900$82/sqft |
Source: MLS of Southern Arizona #2121795 Report a problem | ||
Public tax history
| Year | Property taxes | Tax assessment |
|---|---|---|
| 2026 | $1,897 +4.6% | $23,703 +4.7% |
| 2025 | $1,814 +7.5% | $22,635 -2.6% |
| 2024 | $1,688 +3.2% | $23,229 +25.7% |
| 2023 | $1,636 +2.3% | $18,483 +19.7% |
| 2022 | $1,599 +3.1% | $15,442 +7.2% |
| 2021 | $1,552 +2.2% | $14,399 +3.4% |
| 2020 | $1,519 | $13,924 +10.5% |
| 2019 | $1,519 +4.3% | $12,604 +43.6% |
| 2018 | $1,456 +3.6% | $8,778 |
| 2017 | $1,405 +5.9% | $8,778 +5% |
| 2016 | $1,327 +12.9% | $8,360 +5% |
| 2015 | $1,175 | $7,962 |
| 2014 | -- | -- |
| 2013 | -- | $96,291 |
| 2012 | -- | -- |
| 2011 | -- | -- |
| 2010 | -- | -- |
| 2009 | -- | -- |
| 2007 | -- | -- |
| 2006 | -- | -- |
| 2005 | -- | -- |
| 2004 | -- | -- |
| 2003 | -- | -- |
| 2002 | -- | -- |
| 2001 | $1,149 +0.1% | -- |
| 2000 | $1,148 | -- |
Find assessor info on the county website
Monthly payment
Est. payment
Payment breakdown
Explore the cost of this home by adjusting the details. Changes won't be saved.Climate risks
Neighborhood: Flowing Wells
Nearby schools
Schools provided by the listing agent
- Elementary: Hendricks
- Middle: Flowing Wells
- High: Flowing Wells
Source: MLS of Southern Arizona. This data may not be complete. We recommend contacting the local school district to confirm school assignments for this home.
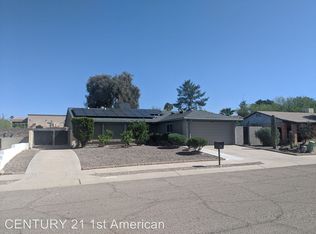
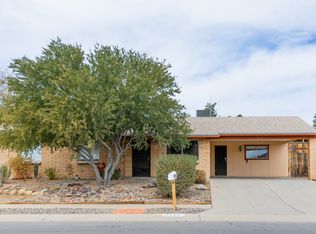

Similar homes
- $319,0003 bd3 ba1.6k sqft4662 W Weathervane St, Tucson, AZ 85741For Sale
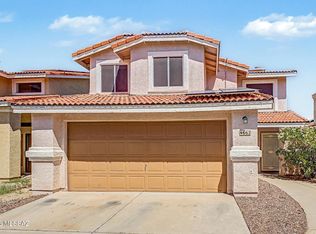
 MLS ID #22622112, Tammy Elizabeth Allen, Tierra Antigua Realty. MLS of Southern Arizona
- $339,9003 bd2 ba1.6k sqft2357 W Silverbell Tree Dr, Tucson, AZ 85745For Sale
 MLS ID #22624358, Sherri Vis, Redfin. MLS of Southern Arizona
- $332,0003 bd2 ba1.3k sqft4440 W Rockwood Dr, Tucson, AZ 85741For Sale
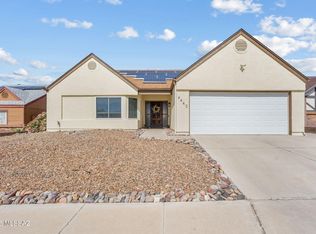 MLS ID #22605672, Yadeth Garcia, JMG. MLS of Southern Arizona
- $252,4503 bd2 ba1.2k sqft3520 W Cantaloupe Dr, Tucson, AZ 85741For Sale
 MLS ID #22626128, Michael D Rhodes, Realty Executives Arizona Territory. MLS of Southern Arizona
- $373,5003 bd2 ba1.5k sqft3380 W Blacksill Dr, Tucson, AZ 85741For SaleMLS ID #22624161, Andrew A Saenz, Tierra Antigua Realty. MLS of Southern Arizona
- $209,0002 bd2 ba1.4k sqft3625 W Grape Dr, Tucson, AZ 85741For SaleMLS ID #22626851, Michael D Rhodes, Realty Executives Arizona Territory. MLS of Southern Arizona
- $349,9993 bd2 ba1.7k sqft1632 N Placita Colonia De Oro, Tucson, AZ 85745For SaleMLS ID #22626964, Victor J Cabibo, United Real Estate Specialists. MLS of Southern Arizona
- $315,0003 bd2 ba1.6k sqft2822 N Tyndall Ave, Tucson, AZ 85719For SaleMLS ID #22625773, Drew Smith, Real Broker. MLS of Southern Arizona
- $309,9003 bd2 ba1.3k sqft7351 E 19th St, Tucson, AZ 85710For SaleMLS ID #22627117, Kaukaha S Watanabe, Real Broker. MLS of Southern Arizona
- $349,9003 bd2 ba1.5k sqft4780 W Hardy Rd, Tucson, AZ 85742For SaleMLS ID #22622197, Diedra Brown, Long Realty. MLS of Southern Arizona
- $315,0004 bd2 ba1.4k sqft6840 E 39th St, Tucson, AZ 85730For SaleMLS ID #22626916, Ernest Anthony Hernandez, Tierra Antigua Realty. MLS of Southern Arizona
- $260,0003 bd2 ba1.3k sqft2551 W Vereda Felicidad, Tucson, AZ 85746For SaleMLS ID #22626988, Jessica Ann Hernandez, HomeSmart Advantage Group. MLS of Southern Arizona
- $400,0002 bd2 ba1.5k sqft4240 W Gatekeeper Dr, Tucson, AZ 85741For SaleMLS ID #22624252, Kate Wright, Long Realty. MLS of Southern Arizona
- $329,0003 bd2 ba1.6k sqft6902 E Calle Neptuno, Tucson, AZ 85710For SaleMLS ID #22626978, Nicole Jessica Churchill, OMNI Homes International. MLS of Southern Arizona
- $315,0003 bd2 ba1.4k sqft8142 E 5th St, Tucson, AZ 85710For SaleMLS ID #22626452, Alicia Marie Pastore, Real Broker. MLS of Southern Arizona
- $285,0003 bd2 ba1.4k sqft3251 S Serena Cir, Tucson, AZ 85730For SaleMLS ID #22626864, Daisy D Terrazas, Realty Executives Arizona Territory. MLS of Southern Arizona
- $339,0003 bd2 ba1.2k sqft3042 N Park Ave, Tucson, AZ 85719For SaleMLS ID #22625751, Lorraine A Aranda, HomeSmart Advantage Group. MLS of Southern Arizona
- $394,7703 bd2 ba1.4k sqft2531 W Camino Del Deseo, Tucson, AZ 85742For SaleMLS ID #22625072, Patricia Martin, Tierra Antigua Realty. MLS of Southern Arizona
- $319,9003 bd2 ba1.4k sqft9453 E Pena Dr, Tucson, AZ 85730For SaleMLS ID #22625963, Kaukaha S Watanabe, Real Broker. MLS of Southern Arizona
- $316,9004 bd2 ba1.4k sqft3237 W Avenida Manana, Tucson, AZ 85746For SaleMLS ID #22618868, Andres Enrique Castro, HomeSmart Advantage Group. MLS of Southern Arizona
