Enjoy low-maintenance living in this well-maintained 2-bedroom, 1.5-bath townhome offering comfort, convenience, and great value in Avon Lake just moments from Lake Erie. This two-level home features a functional layout with no basement, ideal for easy everyday living. The main floor offers a spacious living and dining area that flows seamlessly into the updated kitchen, complete with granite countertops and newer white appliances. A convenient first-floor laundry room with washer and dryer included, along with a half bath, adds to the home’s practicality. Just off the living room, step outside to your own private, enclosed patio—perfect for relaxing or entertaining.
Upstairs, you’ll find two generously sized bedrooms with ample closet space and a beautifully renovated full bathroom. Additional highlights include an attached garage with one dedicated parking space, providing the convenience of pulling in and walking directly to your private entrance. Residents enjoy access to community amenities including an in-ground pool, basketball court, playground, and clubhouse—enhancing both lifestyle and value. Ideally located near shopping, dining, and lakefront attractions, this is an excellent opportunity for comfortable, low-maintenance living at an attractive price point.
Closed
$150,000
33803 Electric Blvd APT A16, Avon Lake, OH 44012
2beds
1,008sqft
Townhouse, Condominium
Built in 1972
-- sqft lot
$150,800 Zestimate®
$149/sqft
$1,495 Estimated rent
Home value
$150,800
$136,000 - $167,000
$1,495/mo
Zestimate® history
Owner options
List your home for rent
$1,495/mo
Rent Zestimate®
Find your next renter with Zillow Rental Manager. Plus, with online applications, you can quickly screen prospective tenants – for free.
$1,495/mo
Rent Zestimate®
Refinance and save
$1,332/mo
Est. payment
Refinancing to a lower rate could help reduce your monthly payments and save thousands over the life of the loan.
$1,332/mo
Est. payment
Explore your selling options
Work with a Zillow partner agent
Leverage their expertise and Zillow's premium Showcase listings to get your home seen by more buyers.
Get startedList with your own agent
Get your home in front of millions of buyers by listing it on Zillow.
Learn how to do itSell it yourself
Take full control of how buyers see your home on Zillow by listing For Sale by Owner (FSBO).
List your homeWhat's special
Private enclosed patioGranite countertopsTwo-level homeUpdated kitchenNewer white appliances
Zillow last checked:
Listing updated:
Listed by:
Amber L Callahan 216-972-1100 amberlynncallahan@gmail.com,
Berkshire Hathaway HomeServices Lucien Realty
Bought with:
Mufedh Barhoum, 2024001760
Russell Real Estate Services
Source: MLS Now,MLS#: 5196820 Originating MLS: Akron Cleveland Association of REALTORS
Originating MLS: Akron Cleveland Association of REALTORSFacts & features
Interior
Bedrooms & bathrooms
- Bedrooms: 2
- Bathrooms: 2
- Full bathrooms: 1
- 1/2 bathrooms: 1
- Main level bathrooms: 1
Primary bedroom
- Description: Flooring: Carpet
- Level: Second
- Dimensions: 16 x 10
Bathroom
- Description: Flooring: Ceramic Tile
- Level: Second
- Dimensions: 6 x 5
Dining room
- Description: Flooring: Carpet
- Level: First
- Dimensions: 12 x 9
Kitchen
- Description: Flooring: Luxury Vinyl Tile
- Level: First
- Dimensions: 15 x 6
Laundry
- Description: Flooring: Luxury Vinyl Tile
- Level: First
Living room
- Description: Flooring: Carpet
- Level: First
- Dimensions: 22 x 12
Heating
- Forced Air, Gas
Cooling
- Central Air, Ceiling Fan(s)
Appliances
- Included: Dryer, Dishwasher, Microwave, Range, Refrigerator, Washer
- Laundry: In Unit
Features
- Breakfast Bar, Ceiling Fan(s), Granite Counters, Pantry
- Windows: Blinds, Screens
- Has basement: No
- Has fireplace: No
Interior area
- Total structure area: 1,008
- Total interior livable area: 1,008 sqft
- Finished area above ground: 1,008
Property
Parking
- Total spaces: 1
- Parking features: Additional Parking, Attached, Direct Access, Electricity, Garage, Garage Door Opener, Paved, Storage
- Attached garage spaces: 1
Features
- Levels: Two
- Stories: 2
- Patio & porch: Enclosed, Patio, Porch
- Has private pool: Yes
- Pool features: Association, Community
- Fencing: Fenced
Lot
- Size: 1,585 Square Feet
Details
- Parcel number: 0400006704107
Construction
Type & style
- Home type: Condo
- Property subtype: Townhouse, Condominium
Materials
- Frame, Wood Siding
- Foundation: Slab
- Roof: Flat
Condition
- Updated/Remodeled
- Year built: 1972
Utilities & green energy
- Sewer: Public Sewer
- Water: Public
Community & HOA
Community
- Features: Pool
- Subdivision: Smugglers Cove Condo 04
HOA
- Has HOA: No
- Services included: Association Management, Gas, Insurance, Maintenance Structure, Parking, Recreation Facilities, Reserve Fund, Sewer, Snow Removal, Trash, Water
- HOA fee: $305 monthly
Location
- Region: Avon Lake
Financial & listing details
- Price per square foot: $149/sqft
- Annual tax amount: $2,077
- Date on market: 3/27/2026
- Cumulative days on market: 11 days
- Listing terms: Cash,Conventional
Price history
| Date | Event | Price |
|---|---|---|
| 5/11/2026 | Sold | $150,000-6.2%$149/sqft |
Source:  MLS Now #5196820 Report a problem MLS Now #5196820 Report a problem | ||
| 4/7/2026 | Pending sale | $159,900$159/sqft |
Source: MLS Now #5196820 Report a problem | ||
| 3/27/2026 | Listed for sale | $159,900$159/sqft |
Source: MLS Now #5196820 Report a problem | ||
Public tax history
Tax history is unavailable.
Neighborhood: 44012
Nearby homes
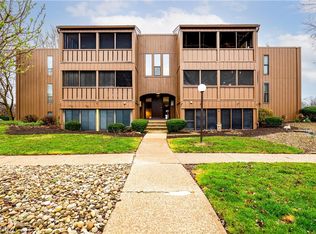
- $140,0002 bd2 ba1k sqft33803 Electric Blvd APT H1, Avon Lake, OH 44012Sold
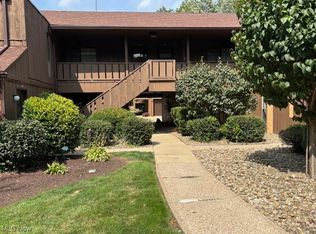
- $142,0002 bd2 ba989 sqft33803 Electric Blvd APT H20, Avon Lake, OH 44012Sold
- $99,5002 bd2 ba943 sqft33803 Electric Blvd APT E10, Avon Lake, OH 44012Sold
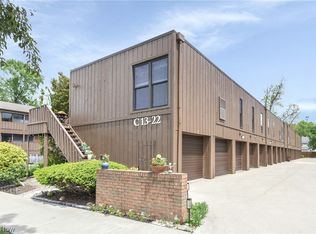
- $147,0002 bd2 ba874 sqft33803 Electric Blvd APT C22, Avon Lake, OH 44012Sold
- $142,7002 bd2 ba1k sqft33803 Electric Blvd APT D16, Avon Lake, OH 44012Sold
- $143,0002 bd2 ba989 sqft33803 Electric Blvd APT G20, Avon Lake, OH 44012Sold
- $135,0002 bd2 ba988 sqft33803 Electric Blvd APT E-2, Avon Lake, OH 44012Sold
- $139,5002 bd2 ba988 sqft33803 Electric Blvd APT E-3, Avon Lake, OH 44012Sold
Nearby schools
GreatSchools rating
- 8/10Westview Elementary SchoolGrades: K-4Distance: 0.9 mi
- 10/10Troy Intermediate Elementary SchoolGrades: 5-8Distance: 1.4 mi
- 9/10Avon Lake High SchoolGrades: 9-12Distance: 2.5 mi
Schools provided by the listing agent
- District: Avon Lake CSD - 4702
Source: MLS Now. This data may not be complete. We recommend contacting the local school district to confirm school assignments for this home.
Get a cash offer in 3 minutes
Find out how much your home could sell for in as little as 3 minutes with a no-obligation cash offer.
Estimated market value
$150,800
Get a cash offer in 3 minutes
Find out how much your home could sell for in as little as 3 minutes with a no-obligation cash offer.
Estimated market value
$150,800
- Ohio
- Lorain County
- Avon Lake
- 44012
- 33803 Electric Blvd Apartment A16
Nearby cities
Nearby zip codes
Other Avon Lake Topics
