"Welcome to your new home in the serene garden-style complex of Smugglers Cove, where comfort meets convenience! This lower level 2 bedroom ranch condo has been thoughtfully renovated since Fall 2023, offering a modern retreat with timeless charm. Step inside to discover newly laid laminate flooring that seamlessly flows through the open-concept kitchen, living & dining rooms and full bathroom, creating a cohesive & easy-to-maintain space. The Kitch is a highlight, boasting a bright atmosphere and recent updates that include replaced lower cabinets & countertops, featuring a stylish two-tone design w/white upper cabinets complementing the warm wood of the lower cabinets. A breakfast bar opening overlooks the living rm. adding a touch of functionality & connectivity to the space, making it ideal for casual meals or chatting with guests. All appliances convey. Just down the hallway are 2 spacious bedrooms w/good-sized closets. New carpeting & padding enhance the coziness of these spaces, making them perfect for unwinding after a long day. Both bathrooms updated: A darling powder blue half bath w/white wainscoting, vanity & mirror, adding a touch of elegance and equally inviting full bath, showcasing a new tub surround, vanity & more. Additionally, Windows-7 yrs) & Furn.-@5 yrs ensure energy efficiency & peace of mind. Gas, water & sewer included in the mntnc fee simplies your monthly expenses. Laundry rm is just outside your door. Surrounded by a serene backdrop of large trees & lush grassy areas, this condo provides desired calmness needed after the hustle & bustle of daily life. Assoc amenities incl: a pool, BB court, shuffleboard, playground, BBQ area & Party Rm. In the vibrant community of Avon Lk you are close to Lake Erie, where a boat launch & fishing area are accessible. A plethora of recreational opportunities! They go fast! Schedule your showing right away!"
Closed
$139,500
33803 Electric Blvd APT E-3, Avon Lake, OH 44012
2beds
988sqft
Condominium
Built in 1972
-- sqft lot
$146,800 Zestimate®
$141/sqft
$1,593 Estimated rent
Home value
$146,800
$138,000 - $156,000
$1,593/mo
Zestimate® history
Owner options
List your home for rent
$1,593/mo
Rent Zestimate®
Find your next renter with Zillow Rental Manager. Plus, with online applications, you can quickly screen prospective tenants – for free.
$1,593/mo
Rent Zestimate®
Refinance and save
$1,280/mo
Est. payment
Refinancing to a lower rate could help reduce your monthly payments and save thousands over the life of the loan.
$1,280/mo
Est. payment
Explore your selling options
Work with a Zillow partner agent
Leverage their expertise and Zillow's premium Showcase listings to get your home seen by more buyers.
Get startedList with your own agent
Get your home in front of millions of buyers by listing it on Zillow.
Learn how to do itSell it yourself
Take full control of how buyers see your home on Zillow by listing For Sale by Owner (FSBO).
List your homeWhat's special
Party rmBoat launchOpen - concept kitchenBb courtModern retreatClose to lake erieLarge trees
Zillow last checked:
Listing updated:
Listed by:
Holly Pratt hpratt@att.net440-925-6774,
RE/MAX Crossroads Properties
Bought with:
Tracy Jones, 2022006975
Keller Williams Elevate
Source: MLS Now,MLS#: 5035277 Originating MLS: Akron Cleveland Association of REALTORS
Originating MLS: Akron Cleveland Association of REALTORSFacts & features
Interior
Bedrooms & bathrooms
- Bedrooms: 2
- Bathrooms: 2
- Full bathrooms: 1
- 1/2 bathrooms: 1
- Main level bathrooms: 2
- Main level bedrooms: 2
Primary bedroom
- Description: Flooring: Carpet
- Features: Window Treatments
- Level: First
- Dimensions: 17 x 10
Bedroom
- Description: Flooring: Carpet
- Features: Window Treatments
- Level: First
- Dimensions: 14 x 11
Dining room
- Description: Flooring: Laminate
- Features: Chandelier
- Level: First
- Dimensions: 10 x 8
Kitchen
- Description: Flooring: Laminate
- Features: Breakfast Bar
- Level: First
- Dimensions: 14 x 8
Living room
- Description: Flooring: Laminate
- Features: Window Treatments
- Level: First
- Dimensions: 15 x 13
Heating
- Forced Air, Gas
Cooling
- Central Air
Appliances
- Included: Dishwasher, Microwave, Range, Refrigerator
- Laundry: Common Area, Lower Level
Features
- Eat-in Kitchen, Open Floorplan, See Remarks
- Windows: Double Pane Windows, Screens
- Basement: None
- Has fireplace: No
Interior area
- Total structure area: 988
- Total interior livable area: 988 sqft
- Finished area above ground: 988
Property
Parking
- Total spaces: 1
- Parking features: Garage Faces Front, Garage
- Garage spaces: 1
Accessibility
- Accessibility features: None
Features
- Levels: One
- Stories: 1
- Has private pool: Yes
- Pool features: Association, Community
Details
- Parcel number: 0400006701103
Construction
Type & style
- Home type: Condo
- Architectural style: Ranch
- Property subtype: Condominium
Materials
- Brick, Wood Siding
- Foundation: Other
- Roof: Other
Condition
- Year built: 1972
Utilities & green energy
- Sewer: Public Sewer
- Water: Public
Community & HOA
Community
- Features: Pool
HOA
- Has HOA: No
- Services included: Association Management, Gas, Heat, Insurance, Maintenance Grounds, Maintenance Structure, Parking, Recreation Facilities, Reserve Fund, Sewer, Snow Removal, Trash, Water
- HOA fee: $331 monthly
Location
- Region: Avon Lake
Financial & listing details
- Price per square foot: $141/sqft
- Annual tax amount: $1,255
- Date on market: 5/2/2024
- Cumulative days on market: 7 days
- Listing terms: Cash,Conventional
Price history
| Date | Event | Price |
|---|---|---|
| 5/20/2024 | Sold | $139,500-1.8%$141/sqft |
Source:  MLS Now #5035277 Report a problem MLS Now #5035277 Report a problem | ||
| 5/8/2024 | Pending sale | $142,000$144/sqft |
Source: MLS Now #5035277 Report a problem | ||
| 5/2/2024 | Listed for sale | $142,000+184%$144/sqft |
Source: MLS Now #5035277 Report a problem | ||
| 1/30/2014 | Sold | $50,000$51/sqft |
Source: MLS Now #3440481 Report a problem | ||
Public tax history
Tax history is unavailable.
Neighborhood: 44012
Nearby homes
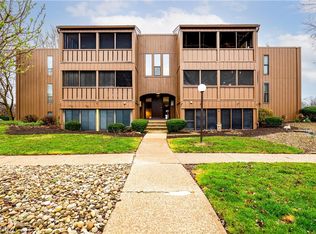
- $140,0002 bd2 ba1k sqft33803 Electric Blvd APT H1, Avon Lake, OH 44012Sold
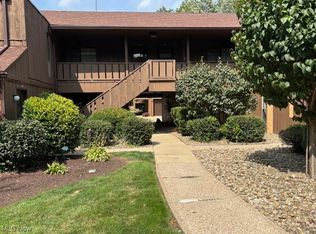
- $142,0002 bd2 ba989 sqft33803 Electric Blvd APT H20, Avon Lake, OH 44012Sold
- $99,5002 bd2 ba943 sqft33803 Electric Blvd APT E10, Avon Lake, OH 44012Sold
- $150,0002 bd2 ba1k sqft33803 Electric Blvd APT A16, Avon Lake, OH 44012Sold

- $147,0002 bd2 ba874 sqft33803 Electric Blvd APT C22, Avon Lake, OH 44012Sold
- $142,7002 bd2 ba1k sqft33803 Electric Blvd APT D16, Avon Lake, OH 44012Sold
- $143,0002 bd2 ba989 sqft33803 Electric Blvd APT G20, Avon Lake, OH 44012Sold
- $135,0002 bd2 ba988 sqft33803 Electric Blvd APT E-2, Avon Lake, OH 44012Sold
Nearby schools
GreatSchools rating
- 8/10Westview Elementary SchoolGrades: K-4Distance: 0.9 mi
- 10/10Troy Intermediate Elementary SchoolGrades: 5-8Distance: 1.4 mi
- 9/10Avon Lake High SchoolGrades: 9-12Distance: 2.5 mi
Schools provided by the listing agent
- District: Avon Lake CSD - 4702
Source: MLS Now. This data may not be complete. We recommend contacting the local school district to confirm school assignments for this home.
Get a cash offer in 3 minutes
Find out how much your home could sell for in as little as 3 minutes with a no-obligation cash offer.
Estimated market value
$146,800
Get a cash offer in 3 minutes
Find out how much your home could sell for in as little as 3 minutes with a no-obligation cash offer.
Estimated market value
$146,800
- Ohio
- Lorain County
- Avon Lake
- 44012
- 33803 Electric Blvd Apartment E-3
Nearby cities
Nearby zip codes
Other Avon Lake Topics
