Enjoy condo living in this updated 2 bedroom, 2 bath condo in Smuggler’s Cove. Close to Lake Erie and a lakefront park & pier. It’s an end unit with a deck that overlooks the trees and yard. It’s move-in ready and has had many updates including remodeled kitchen that includes all appliances, hot water tank, furnace and A/C replaced, both bathrooms remodeled, windows replaced, Nest thermostat, carpet replaced. A second-floor outside access, and a one-car garage directly below the unit with a locked storage cabinet. Buy now and start enjoying your summer on the north coast.
Closed
$147,000
33803 Electric Blvd APT C22, Avon Lake, OH 44012
2beds
874sqft
Condominium
Built in 1972
-- sqft lot
$147,600 Zestimate®
$168/sqft
$1,542 Estimated rent
Home value
$147,600
$140,000 - $155,000
$1,542/mo
Zestimate® history
Owner options
List your home for rent
$1,542/mo
Rent Zestimate®
Find your next renter with Zillow Rental Manager. Plus, with online applications, you can quickly screen prospective tenants – for free.
$1,542/mo
Rent Zestimate®
Refinance and save
$1,271/mo
Est. payment
Refinancing to a lower rate could help reduce your monthly payments and save thousands over the life of the loan.
$1,271/mo
Est. payment
Explore your selling options
Work with a Zillow partner agent
Leverage their expertise and Zillow's premium Showcase listings to get your home seen by more buyers.
Get startedList with your own agent
Get your home in front of millions of buyers by listing it on Zillow.
Learn how to do itSell it yourself
Take full control of how buyers see your home on Zillow by listing For Sale by Owner (FSBO).
List your homeWhat's special
Nest thermostatBoth bathrooms remodeledWindows replacedSecond-floor outside access
Zillow last checked:
Listing updated:
Listed by:
Linda Cyrek 440-320-8980 linda@lindacyrek.com,
EXP Realty, LLC.,
Edward J Cyrek 440-320-8981,
EXP Realty, LLC.
Bought with:
Ryan Bass, 2025003883
Glasshouse Realty Group, LLC
Denise L Smith, 2021005463
Glasshouse Realty Group, LLC
Source: MLS Now,MLS#: 5210710 Originating MLS: Akron Cleveland Association of REALTORS
Originating MLS: Akron Cleveland Association of REALTORSFacts & features
Interior
Bedrooms & bathrooms
- Bedrooms: 2
- Bathrooms: 2
- Full bathrooms: 1
- 1/2 bathrooms: 1
- Main level bathrooms: 2
- Main level bedrooms: 2
Primary bedroom
- Description: Flooring: Carpet
- Level: Second
- Dimensions: 17 x 11
Bedroom
- Level: Second
- Dimensions: 11 x 10
Primary bathroom
- Description: Flooring: Luxury Vinyl Tile
- Level: Second
- Dimensions: 5 x 5
Bathroom
- Description: Flooring: Luxury Vinyl Tile
- Level: Second
- Dimensions: 8 x 5
Dining room
- Description: Flooring: Carpet
- Level: Second
- Dimensions: 8 x 8
Entry foyer
- Description: Flooring: Luxury Vinyl Tile
- Level: Second
- Dimensions: 4 x 8
Kitchen
- Description: Flooring: Luxury Vinyl Tile
- Level: Second
- Dimensions: 8 x 8
Laundry
- Description: Flooring: Luxury Vinyl Tile
- Level: Second
- Dimensions: 5 x 4
Living room
- Description: Flooring: Carpet
- Level: Second
- Dimensions: 13 x 12
Heating
- Forced Air, Gas
Cooling
- Central Air, Ceiling Fan(s)
Appliances
- Included: Dryer, Dishwasher, Disposal, Microwave, Range, Refrigerator, Washer
- Laundry: Washer Hookup, Electric Dryer Hookup, Laundry Closet, Main Level
Features
- Ceiling Fan(s), Chandelier, Entrance Foyer, Granite Counters, His and Hers Closets, Multiple Closets, Other, Pantry, Smart Thermostat
- Windows: Blinds, Double Pane Windows, Drapes, Insulated Windows, Screens, Window Coverings, Window Treatments
- Has basement: No
- Has fireplace: No
- Fireplace features: None
Interior area
- Total structure area: 874
- Total interior livable area: 874 sqft
- Finished area above ground: 874
Property
Parking
- Total spaces: 1
- Parking features: Attached, Common, Driveway, Garage, Garage Door Opener, Paved, Parking Lot, Private, Garage Faces Rear, Shared Driveway, Storage, Outside
- Attached garage spaces: 1
Accessibility
- Accessibility features: None
Features
- Levels: One
- Stories: 1
- Patio & porch: Deck, Balcony
- Exterior features: Balcony, Lighting, Private Entrance, Rain Gutters, Storage
- Has private pool: Yes
- Pool features: Association, Fenced, Filtered, Heated, In Ground, Outdoor Pool, Private, Community
- Fencing: Partial
- Has view: Yes
- View description: Trees/Woods
Lot
- Size: 879 Square Feet
- Features: Corner Lot, Landscaped, Paved, Many Trees, Secluded, Wooded
Details
- Additional structures: None
- Parcel number: 0400006703206
- Special conditions: Standard
Construction
Type & style
- Home type: Condo
- Architectural style: Ranch
- Property subtype: Condominium
Materials
- Block, Frame, Wood Siding
- Foundation: Block, Slab
- Roof: Flat
Condition
- Updated/Remodeled
- Year built: 1972
Utilities & green energy
- Sewer: Public Sewer
- Water: Public
Community & HOA
Community
- Features: Common Grounds/Area, Clubhouse, Fishing, Lake, Medical Service, Playground, Park, Pool, Restaurant, Street Lights, Suburban
- Security: Carbon Monoxide Detector(s), Smoke Detector(s)
- Subdivision: Smugglers Cove Condo 3
HOA
- Has HOA: Yes
- Services included: Association Management, Common Area Maintenance, Gas, Heat, Hot Water, Insurance, Maintenance Grounds, Maintenance Structure, Pest Control, Pool(s), Recreation Facilities, Reserve Fund, Roof, Sewer, Snow Removal, Trash, Utilities, Water
- HOA fee: $265 monthly
- HOA name: Smuggler's Cove
Location
- Region: Avon Lake
Financial & listing details
- Price per square foot: $168/sqft
- Annual tax amount: $2,055
- Date on market: 5/16/2026
- Cumulative days on market: 19 days
Price history
| Date | Event | Price |
|---|---|---|
| 6/4/2026 | Sold | $147,000-1.7%$168/sqft |
Source:  MLS Now #5210710 Report a problem MLS Now #5210710 Report a problem | ||
| 6/4/2026 | Pending sale | $149,500$171/sqft |
Source: MLS Now #5210710 Report a problem | ||
| 5/21/2026 | Contingent | $149,500$171/sqft |
Source: eXp Realty #5210710 Report a problem | ||
| 5/16/2026 | Listed for sale | $149,500$171/sqft |
Source: MLS Now #5210710 Report a problem | ||
Public tax history
Tax history is unavailable.
Neighborhood: 44012
Nearby homes
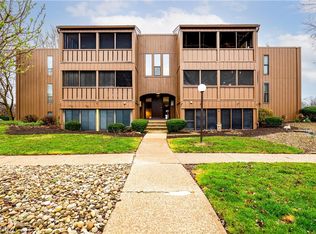
- $140,0002 bd2 ba1k sqft33803 Electric Blvd APT H1, Avon Lake, OH 44012Sold
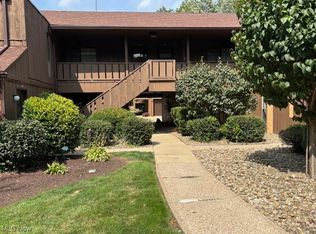
- $142,0002 bd2 ba989 sqft33803 Electric Blvd APT H20, Avon Lake, OH 44012Sold
- $99,5002 bd2 ba943 sqft33803 Electric Blvd APT E10, Avon Lake, OH 44012Sold
- $150,0002 bd2 ba1k sqft33803 Electric Blvd APT A16, Avon Lake, OH 44012Sold

- $142,7002 bd2 ba1k sqft33803 Electric Blvd APT D16, Avon Lake, OH 44012Sold
- $143,0002 bd2 ba989 sqft33803 Electric Blvd APT G20, Avon Lake, OH 44012Sold
- $135,0002 bd2 ba988 sqft33803 Electric Blvd APT E-2, Avon Lake, OH 44012Sold
- $139,5002 bd2 ba988 sqft33803 Electric Blvd APT E-3, Avon Lake, OH 44012Sold
Nearby schools
GreatSchools rating
- 8/10Westview Elementary SchoolGrades: K-4Distance: 0.9 mi
- 10/10Troy Intermediate Elementary SchoolGrades: 5-8Distance: 1.4 mi
- 9/10Avon Lake High SchoolGrades: 9-12Distance: 2.5 mi
Schools provided by the listing agent
- District: Avon Lake CSD - 4702
Source: MLS Now. This data may not be complete. We recommend contacting the local school district to confirm school assignments for this home.
Get a cash offer in 3 minutes
Find out how much your home could sell for in as little as 3 minutes with a no-obligation cash offer.
Estimated market value
$147,600
Get a cash offer in 3 minutes
Find out how much your home could sell for in as little as 3 minutes with a no-obligation cash offer.
Estimated market value
$147,600
- Ohio
- Lorain County
- Avon Lake
- 44012
- 33803 Electric Blvd Apartment C22
Nearby cities
Nearby zip codes
Other Avon Lake Topics
