Build this unique and functional home with J Thomas Homes in Nibley! The main home is 3,042 SQFT and features 5 bedrooms, 3.5 bathrooms, a dedicated office, loft/family room, open kitchen-dining-great room, and a mudroom from the garage. Plenty of space in this home, and the primary suite is incredible with its XL closet and bathroom! The attached 1 bed 1 bath ADU is on the ground level and accessible from the side of the home. This is ideal for rental income, generational living, or extra space. Keep your loved one close by and in their own space or rent to help pay the bills. The rendering is based off plans and only intended to show the look, colors and materials can be customized. When building with J Thomas Homes, we walk you through an exciting design process that includes structural items, and all finishing material. We have endless options to make this home truly tailored to you. Estimated build time is 7-8 months from contract to completion. Reach out with any questions about this home, our subdivision, or process! I am happy to help accommodate your needs and show you what we can build.
New construction
$699,900
3381 S 960 W, Nibley, UT 84321
6beds
3,601sqft
Single Family Residence
Built in 2027
7,840 Square Feet Lot
$698,300 Zestimate®
$194/sqft
$34/mo HOA
What's special
Mudroom from the garageDedicated officeOpen kitchen-dining-great room
- 11 days
- 18
- 4
Zillow last checked:
Listing updated:
Listed by:
Isaac Walbeck 801-809-9033,
Excel Realty Inc.
Source: UtahRealEstate.com,MLS#: 2187845
Facts & features
Interior
Bedrooms & bathrooms
- Bedrooms: 6
- Bathrooms: 5
- Full bathrooms: 4
- 1/2 bathrooms: 1
- Partial bathrooms: 1
- Main level bedrooms: 1
Rooms
- Room types: Master Bathroom, Den/Office, Second Kitchen
Primary bedroom
- Level: Second
Heating
- Forced Air, Central, >= 95% efficiency
Cooling
- Central Air, Ceiling Fan(s)
Appliances
- Included: Microwave, Disposal, Gas Oven, Gas Range, Free-Standing Range
Features
- Separate Bath/Shower, Walk-In Closet(s)
- Flooring: Carpet, Tile
- Doors: French Doors, Sliding Doors
- Windows: None, Double Pane Windows
- Has fireplace: No
Interior area
- Total structure area: 3,601
- Total interior livable area: 3,601 sqft
- Finished area above ground: 3,601
Property
Parking
- Total spaces: 8
- Parking features: Covered, Open
- Attached garage spaces: 2
- Uncovered spaces: 6
Accessibility
- Accessibility features: Accessible Doors, Accessible Hallway(s), Single Level Living
Features
- Stories: 2
- Patio & porch: Covered, Porch, Covered Patio, Open Porch
- Exterior features: Lighting
Lot
- Size: 7,840 Square Feet
Details
- Parcel number: 032296005
- Zoning description: Single-Family
Construction
Type & style
- Home type: SingleFamily
- Property subtype: Single Family Residence
Materials
- Brick, Stone, Stucco, Cement Siding
- Foundation: Slab
- Roof: Asphalt
Condition
- To Be Built
- New construction: Yes
- Year built: 2027
Details
- Warranty included: Yes
Utilities & green energy
- Water: Culinary
- Utilities for property: Natural Gas Available, Electricity Available, Sewer Available, Water Available
Community & HOA
Community
- Security: Fire Alarm
HOA
- Has HOA: Yes
- Amenities included: Biking Trails, Picnic Area
- HOA fee: $34 monthly
- HOA name: ACS
Location
- Region: Nibley
Financial & listing details
- Price per square foot: $194/sqft
- Annual tax amount: $1
- Date on market: 9/28/2026
- Listing terms: Cash,Conventional
- Inclusions: Ceiling Fan, Microwave, Range
- Acres allowed for irrigation: 0
- Electric utility on property: Yes
Estimated market value
$698,300
$663,000 - $733,000
$2,857/mo
Price history
| Date | Event | Price |
|---|---|---|
| 9/28/2026 | Listed for sale | $699,900$194/sqft |
Source:  UtahRealEstate.com #2187845 Report a problem UtahRealEstate.com #2187845 Report a problem | ||
Public tax history
Tax history is unavailable.
Monthly payment
Est. payment
Payment breakdown
Explore the cost of this home by adjusting the details. Changes won't be saved.Climate risks
Neighborhood: 84321
Nearby schools
Schools provided by the listing agent
- Elementary: Heritage
- High: Ridgeline
- District: Cache
Source: UtahRealEstate.com. This data may not be complete. We recommend contacting the local school district to confirm school assignments for this home.
Similar homes
- $695,4205 bd3 ba3.1k sqft3248 S 1125 W, Logan, UT 84321New Construction
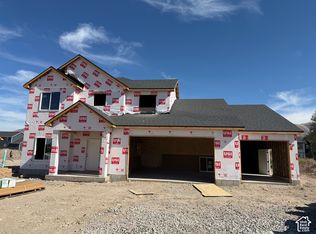
 MLS ID #2188313, Chase Morrell, Kartchner Homes, Inc. UtahRealEstate.com
 - $659,0005 bd4 ba3.8k sqft3462 S 620 W, Nibley, UT 84321For Sale By Owner

- $620,0006 bd3 ba3.3k sqft910 W Garden Cir, Logan, UT 84321For Sale
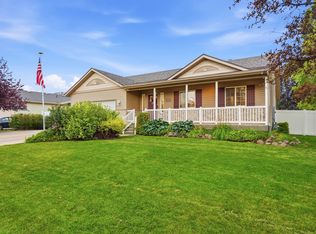 MLS ID #2182387, Kristina Eborn Eck, KW Unite Keller Williams LLC. UtahRealEstate.com
 - $598,0005 bd3 ba2.5k sqft1259 W 2890 S, Nibley, UT 84321For Sale
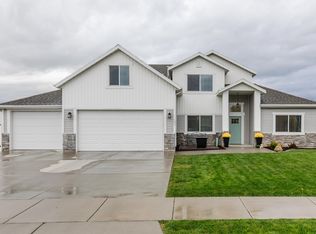 MLS ID #2187861, Kiley Mathis, Abode & Co. Real Estate LLC. UtahRealEstate.com
 - $589,9004 bd3 ba2.6k sqft3337 S Thousand W #6017, Nibley, UT 84321New ConstructionUtahRealEstate.com
- $617,4904 bd3 ba2.9k sqft3317 S 1000 W #6010, Nibley, UT 84321New ConstructionUtahRealEstate.com
- $530,0004 bd3 ba2.3k sqft3298 S 1000 W, Nibley, UT 84321For SaleMLS ID #2190268, Justin N Williams, Abode & Co. Real Estate LLC. UtahRealEstate.com
- $489,0004 bd2 ba2.1k sqft2750 S 660 W, Nibley, UT 84321For SaleMLS ID #2189756, Chelsea Funk, Realtypath LLC (Cache Valley). UtahRealEstate.com
