Luxurious Creekside Lodge-Style Retreat in North Georgia Mountains! Nestled in the upscale Indian Springs community, this high-end, lodge-style home in the North Georgia Mountains offers 4 bedrooms and 3.5 bathrooms, plus access to a 10-acre common area featuring a pond and barn. The main level boasts a wraparound covered deck with a screened-in room, perfect for enjoying stunning mountain and creek views. Inside, you'll find a welcoming foyer, a great room with a soaring stacked-stone wood-burning fireplace, a dining area, and a gourmet kitchen with quartz countertops, stainless steel appliances, a copper backsplash, a custom hood vent over the gas stove, and a butler's pantry. Additional conveniences include a mudroom, half bath, an oversized 2-car garage with a workshop area, and an elevator for easy access. Upstairs, discover a spacious master suite with a wet bar, a luxurious master bath featuring a jetted tub and a large walk-in tiled shower, a guest bedroom suite, and a laundry room. The lower level offers two additional guest bedrooms, a full bathroom, and a cozy living room with a built-in bar and a stacked-stone gas-log fireplace. Outside, enjoy a fenced-in dog run, a large stone patio with custom stone seating & fire pit, a stone walkway to a tractor shed, and elegant custom iron gates. A charming one-room outbuilding serves as an ideal home office, she-shed, or man cave. This exceptional home is equipped with premium features, including a whole-home generator, an underground sprinkler system, and a security system, ensuring comfort and peace of mind.
Active
$1,175,000
3383 Indian Springs Dr, Hiawassee, GA 30546
4beds
--sqft
:
Get pre-qualified$6,722/mo
Residential
Built in 2004
1.38 Acres Lot
$-- Zestimate®
$--/sqft
$163/mo HOA
What's special
Stainless steel appliancesDining areaElegant custom iron gatesElevator for easy accessGuest bedroom suiteFenced-in dog runCopper backsplash
- 70 days |
- 111 |
- 2 |
Zillow last checked:
Listing updated:
Listed by:
James Rick Andrews 828-557-9139,
Century 21 Black Bear Realty
Source: NGBOR,MLS#: 431174
Facts & features
Interior
Bedrooms & bathrooms
- Bedrooms: 4
- Bathrooms: 4
- Full bathrooms: 3
- Partial bathrooms: 1
Rooms
- Room types: Living Room, Kitchen, Laundry, Great Room
Primary bedroom
- Level: Upper
Heating
- Heat Pump
Cooling
- Central Air
Appliances
- Laundry: See Remarks, Laundry Room
Features
- Wood, Entrance Foyer
- Flooring: Wood, Carpet, Tile
- Basement: Finished
- Number of fireplaces: 2
- Fireplace features: Gas Log, Wood Burning
Property
Parking
- Total spaces: 2
- Parking features: Garage, Asphalt
- Garage spaces: 2
- Has uncovered spaces: Yes
Features
- Levels: Two
- Stories: 2
- Patio & porch: Screened, Deck, Wrap Around
- Exterior features: Private Yard, Retaining Walls, Elevator
- Has view: Yes
- View description: Mountain(s), Creek/Stream
- Has water view: Yes
- Water view: Creek/Stream
- Waterfront features: Creek
- Frontage type: Road,Creek
Lot
- Size: 1.38 Acres
- Topography: Level,Sloping
Details
- Parcel number: 0047038H
Construction
Type & style
- Home type: SingleFamily
- Architectural style: Cabin,Craftsman
- Property subtype: Residential
Materials
- Frame, Log Siding
- Roof: Shingle
Condition
- Resale
- New construction: No
- Year built: 2004
Utilities & green energy
- Sewer: Septic Tank
- Water: Public
Community & HOA
Community
- Features: See Remarks
- Subdivision: Indian Creek
HOA
- Has HOA: Yes
- HOA fee: $1,950 annually
Location
- Region: Hiawassee
Financial & listing details
- Tax assessed value: $800,410
- Annual tax amount: $3,000
- Date on market: 6/3/2026
- Road surface type: Paved
Estimated market value
Not available
Estimated sales range
Not available
Not available
Price history
| Date | Event | Price |
|---|---|---|
| 6/3/2026 | Listed for sale | $1,175,000 |
Source: NGBOR #431174 Report a problem | ||
| 1/7/2026 | Listing removed | $1,175,000 |
Source: NGBOR #419000 Report a problem | ||
| 9/23/2025 | Listed for sale | $1,175,000+145.3% |
Source: NGBOR #419000 Report a problem | ||
| 2/15/2020 | Listing removed | $479,000 |
Source: ReMax Town & Country-Hiawassee #8651461 Report a problem | ||
| 2/15/2020 | Listed for sale | $479,000 |
Source: ReMax Town & Country-Hiawassee #8651461 Report a problem | ||
| 2/15/2020 | Pending sale | $479,000 |
Source: ReMax Town & Country-Hiawassee #8651461 Report a problem | ||
| 2/15/2020 | Listed for sale | $479,000+4.1% |
Source: ReMax Town & Country-Hiawassee #8651461 Report a problem | ||
| 1/15/2020 | Sold | $460,000-4% |
Source: NGBOR #291444 Report a problem | ||
| 10/15/2019 | Pending sale | $479,000 |
Source: ReMax Town & Country-Hiawassee #8651461 Report a problem | ||
| 9/20/2019 | Price change | $479,000-4.2% |
Source: ReMax Town & Country-Hiawassee #8651461 Report a problem | ||
| 7/8/2019 | Price change | $499,900-4.7% |
Source: Advantage Chatuge Realty #282418 Report a problem | ||
| 5/28/2019 | Price change | $524,500-0.4% |
Source: Advantage Chatuge Realty #282418 Report a problem | ||
| 5/6/2019 | Price change | $526,500-0.4% |
Source: Advantage Chatuge Realty #282418 Report a problem | ||
| 4/10/2019 | Price change | $528,500-0.1% |
Source: Advantage Chatuge Realty #282418 Report a problem | ||
| 10/2/2018 | Listed for sale | $529,000+43% |
Source: ADVANTAGE CHATUGE REALTY #282418 Report a problem | ||
| 2/12/2010 | Sold | $370,000-26% |
Source: Public Record Report a problem | ||
| 3/28/2006 | Sold | $500,000 |
Source: Public Record Report a problem | ||
Public tax history
| Year | Property taxes | Tax assessment |
|---|---|---|
| 2025 | $3,000 +4.3% | $320,164 +7.6% |
| 2024 | $2,877 +2.3% | $297,413 +13.5% |
| 2023 | $2,814 +9.9% | $262,028 +20% |
| 2022 | $2,559 +18% | $218,394 +21.5% |
| 2021 | $2,168 +7.8% | $179,807 +9.4% |
| 2020 | $2,010 +0.1% | $164,364 +2.5% |
| 2019 | $2,008 -2.9% | $160,380 +0.5% |
| 2018 | $2,068 +5.3% | $159,546 +5% |
| 2017 | $1,964 +0% | $151,972 |
| 2016 | $1,964 0% | $151,972 |
| 2015 | $1,964 -7.8% | $151,972 |
| 2014 | $2,129 -0.9% | $151,972 +0% |
| 2013 | $2,147 | $151,971 |
| 2012 | -- | -- |
| 2011 | -- | -- |
| 2010 | -- | -- |
| 2009 | -- | -- |
Find assessor info on the county website
Monthly payment
Est. payment
Payment breakdown
Explore the cost of this home by adjusting the details. Changes won't be saved.Climate risks
Neighborhood: 30546
Getting around
0 / 100
Car-DependentNearby schools
GreatSchools rating
- 6/10Towns County Elementary SchoolGrades: PK-5Distance: 2.6 mi
- 8/10Towns County Middle SchoolGrades: 6-8Distance: 2.6 mi
- 7/10Towns County High SchoolGrades: 9-12Distance: 2.6 mi
- $543,0004 bd3 ba-- sqft3383 Indian Springs Ct, Hiawassee, GA 30546Off Market
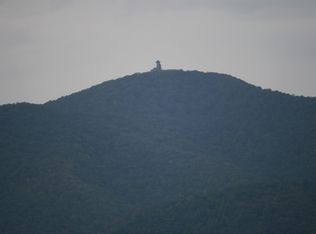
- $792,700-- bd2 ba3.9k sqft3396 Indian Springs Ct, Hiawassee, GA 30546Off Market
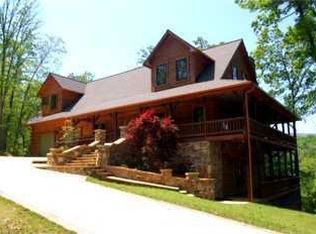
- $1,143,300-- bd2 ba5.1k sqft3399 Indian Springs Ct, Hiawassee, GA 30546Off Market
- $973,9003 bd2 ba4k sqft3391 Indian Springs Ct, Hiawassee, GA 30546Off Market
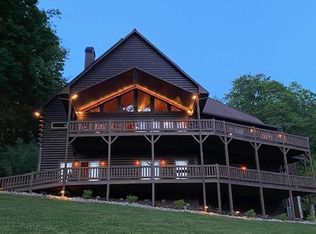
- $584,200-- bd2 ba3k sqft225 Glen Rd, Hiawassee, GA 30546Off Market
- $181,800-- bd1 ba1.1k sqft389 Glen Rd, Hiawassee, GA 30546Off Market
- $280,100-- bd2 ba1.2k sqft259 Glen Rd, Hiawassee, GA 30546Off Market
- $8,629-- bd-- ba780 sqft495 Glen Rd, Hiawassee, GA 30546Off Market
A local agent can set up tours, give advice and negotiate with sellers.
A local lender can help you make sure your offer is ready when you are.
Similar homes
- $1,150,0003 bd5 ba3.3k sqft605 Owl Creek Rd, Hiawassee, GA 30546For Sale
 MLS ID #434716, Brittany Sullivan, Century 21 Black Bear Realty. NGBOR
 - $984,0003 bd4 ba2.8k sqft1689 Long Ridge Rd, Hiawassee, GA 30546For Sale
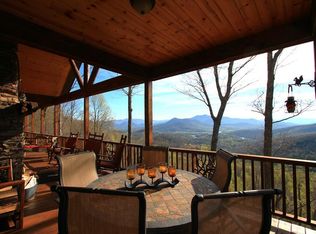 MLS ID #429750, Tara Gillam, Century 21 Black Bear Realty. NGBOR
 - $975,0004 bd5 ba3.1k sqft928 Kirkland Dr, Hiawassee, GA 30546For Sale
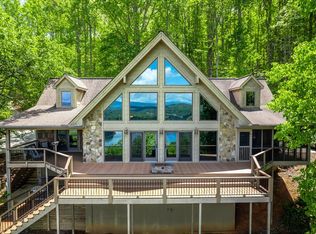 MLS ID #431472, Bailey Little, HomeSmart Corporate. NGBOR
 - $985,0003 bd4 ba5.3k sqft1127 Burch Branch Rd, Hiawassee, GA 30546For Sale
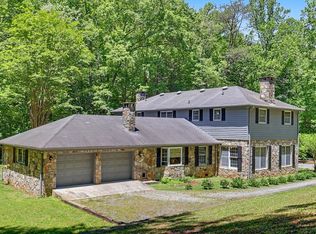 MLS ID #430970, Karyn Woody, Mountain Sotheby's International Realty. NGBOR
 - $839,9004 bd6 ba8.4k sqft1613 Clark Dr, Hiawassee, GA 30546For SaleMLS ID #428918, Eli Phillips, REMAX Hiawassee Realty. NGBOR
- $799,9004 bd5 ba6.2k sqft792 Bugscuffle Rd, Hiawassee, GA 30546For SaleMLS ID #430659, Kelly Shuler, Coldwell Banker High Country Realty - Blairsville. NGBOR
- $1,100,0003 bd3 ba1.5k sqft1693 Chatuge Shores Rd, Hiawassee, GA 30546For SaleMLS ID #430910, Deborah Mihalko, Keller Williams Elevate. NGBOR
- $1,150,0003 bd3 ba-- sqft210 Majestic Dr, Hayesville, NC 28904For SaleMLS ID #435067, Walker Smith, REMAX Town & Country - Jasper. NGBOR
- $1,299,0005 bd3 ba-- sqft786 Ramey Mountain Rd, Hiawassee, GA 30546For SaleMLS ID #430715, Sally Conaway, Mary Hedden Properties LLC. NGBOR
- $785,0005 bd4 ba-- sqft101 Cletus Way, Hiawassee, GA 30546For SaleMLS ID #431240, Brett McKeon, Century 21 Black Bear Realty. NGBOR
- $699,9993 bd3 ba3.7k sqft488 Dogwood Pl, Hiawassee, GA 30546For SaleMLS ID #434086, Raymond Catena, Keller Williams Elevate. NGBOR
- $615,0004 bd4 ba-- sqft317 Collins Creek Rd, Hiawassee, GA 30546For SaleMLS ID #424981, Kelly Shuler, Coldwell Banker High Country Realty - Blairsville. NGBOR
- $635,0003 bd3 ba2.5k sqft40 Teagan Way, Hiawassee, GA 30546For SaleMLS ID #428701, Jamie Lea, Mountain Properties LLC. NGBOR
- $799,0003 bd3 ba3.3k sqft2734 Hidden Valley Rd, Hiawassee, GA 30546Active
 MLS ID #10817215, Mike Dalton, As Seen Around The World LLC. GAMLS
 - $1,175,0004 bd3 ba3k sqft67 Lake Shore Dr S, Blairsville, GA 30512For SaleMLS ID #429294, Logan Fitts, Mountain Sotheby's International Realty. NGBOR
- $690,0004 bd5 ba-- sqft7031 Black Bear Trl, Hiawassee, GA 30546For SaleMLS ID #429143, James Rick Andrews, Century 21 Black Bear Realty. NGBOR
- $1,500,0004 bd5 ba-- sqft205 Hightower Rdg, Hiawassee, GA 30546For SaleMLS ID #407805, James Rick Andrews, Century 21 Black Bear Realty. NGBOR
- $1,200,0004 bd4 ba4.3k sqft456 Bull Frog Ln, Clayton, GA 30525ActiveMLS ID #10724886, Pamela B Hyer, Bear Creek Realty. GAMLS
- $1,250,0004 bd3 ba3.2k sqft614 Charmont Dr, Tiger, GA 30576For SaleMLS ID #431577, Sarah Gillespie, Mountain Sotheby's International Realty - Clayton. NGBOR
- $749,0002 bd3 ba-- sqft7866 Upper Hightower Rd, Hiawassee, GA 30546For SaleMLS ID #431087, James Rick Andrews, Century 21 Black Bear Realty. NGBOR
