Nestled within the esteemed Farm Community of Wildomar, California, this exquisite property presents a unique opportunity to experience elevated living amidst the beauty of nature. On clear days, residents are treated to panoramic views of Big Bear and Idyllwild, setting this home apart as a jewel in the landscape.
Boasting an impressive curb appeal, the home's exterior is finished in a tasteful neutral stucco, enhancing its aesthetic appeal while providing additional insulation for comfort and efficiency. The design elegantly merges form with function, offering an inviting first impression that hints at the quality within.
Stepping inside, the residence unfolds in an open and airy layout, accentuated by vaulted ceilings and floor-to-ceiling windows. This architectural choice floods the interior with natural light, creating a seamless integration of space that echoes the custom-built charm with the practicality of a manufactured home. The expansive living area, encompassing 2,304 square feet, is further extended by an enclosed sunroom, inviting the splendor of the Southern California landscape indoors.
The heart of the home, the kitchen, has been thoughtfully updated to include custom finishes, a commodious center island, and a spacious breakfast nook, catering to both casual family meals and larger gatherings.
Privacy and comfort are paramount in the generously sized master bedroom, which is bathed in natural light. It features a meticulously remodeled ensuite bathroom equipped with dual vanities, a large soaking tub, and a tiled shower—all adorned in neutral tones to create a tranquil retreat.
Accommodations include two additional bedrooms, offering versatile space for family, hobbies, or guests, tailored to meet a variety of needs.
Outdoor living is celebrated with a covered patio providing idyllic afternoon shade and gentle breezes, crafting an oasis you'll never want to leave. The property is a haven for gardening enthusiasts and children alike, with a built-in shed that can serve as a charming playhouse or potting shed.
Storage and recreational needs are well-catered for with a two-car garage plus a covered carport, offering ample space for vehicles and toys.
Pre-foreclosure
Listed by: First Team Real Estate • Marcel Atallah • Contact: 951-757-1765
Est. $535,400
33836 Harvest Way, Wildomar, CA 92595
3beds
2,304sqft
Manufactured Home
Built in 1985
0.28 Acres Lot
$535,400 Zestimate®
$232/sqft
$89/mo HOA
What's special
Manufactured homeCharming playhouseSouthern california landscape indoorsNatural lightCustom finishesBeauty of natureTiled shower
- 182 days
- 14
- 0
Zillow last checked:
Listing updated:
Listed by:
Marcel Atallah DRE #01347990 951-757-1765,
First Team Real Estate
Source: CRMLS,MLS#: SW24055752 Originating MLS: California Regional MLS
Originating MLS: California Regional MLSFacts & features
Interior
Bedrooms & bathrooms
- Bedrooms: 3
- Bathrooms: 2
- Full bathrooms: 2
- Main level bathrooms: 3
- Main level bedrooms: 3
Rooms
- Room types: Bedroom
Bedroom
- Features: All Bedrooms Down
Heating
- Central
Cooling
- Central Air
Appliances
- Laundry: Inside
Features
- All Bedrooms Down
- Has fireplace: Yes
- Fireplace features: Family Room
- Common walls with other units/homes: 2+ Common Walls
Interior area
- Total interior livable area: 2,304 sqft
Property
Parking
- Total spaces: 2
- Parking features: Garage
- Garage spaces: 2
Features
- Levels: One
- Stories: 1
- Entry location: Mail
- Pool features: None, Association
- Has view: Yes
- View description: Hills
Lot
- Size: 0.28 Acres
- Features: 0-1 Unit/Acre
Details
- Parcel number: 362341001
- Zoning: R-T
- Special conditions: Standard
Construction
Type & style
- Home type: MobileManufactured
- Property subtype: Manufactured Home
- Attached to another structure: Yes
Condition
- New construction: No
- Year built: 1985
Utilities & green energy
- Sewer: Other
- Water: Public
Community & HOA
Community
- Features: Curbs
HOA
- Has HOA: Yes
- Amenities included: Other, Picnic Area, Pool, Spa/Hot Tub
- HOA fee: $89 monthly
- HOA name: THE FARM
- HOA phone: 951-244-3719
Location
- Region: Wildomar
Financial & listing details
- Price per square foot: $232/sqft
- Tax assessed value: $535,804
- Date on market: 3/20/2024
- Cumulative days on market: 12 days
- Listing terms: Cash,Cash to New Loan,Conventional
Foreclosure details
Estimated market value
$535,400
$509,000 - $562,000
Not available
Price history
| Date | Event | Price |
|---|---|---|
| 4/30/2024 | Sold | $515,000+3.2%$224/sqft |
Source:  CRMLS #SW24055752 Report a problem CRMLS #SW24055752 Report a problem | ||
| 4/2/2024 | Pending sale | $499,000$217/sqft |
Source: CRMLS #SW24055752 Report a problem | ||
| 3/20/2024 | Listed for sale | $499,000+8.5%$217/sqft |
Source: CRMLS #SW24055752 Report a problem | ||
| 9/2/2021 | Sold | $460,000+155.7%$200/sqft |
Source: Public Record Report a problem | ||
| 12/28/2012 | Listing removed | $179,900$78/sqft |
Source: NO COMPANY PROVIDED #IV12148537 Report a problem | ||
| 12/9/2012 | Listed for sale | $179,900-39.6%$78/sqft |
Source: NO COMPANY PROVIDED #IV12148537 Report a problem | ||
| 5/18/2006 | Sold | $298,000$129/sqft |
Source: Public Record Report a problem | ||
Public tax history
| Year | Property taxes | Tax assessment |
|---|---|---|
| 2026 | -- | $535,804 +2% |
| 2025 | $5,591 +12.6% | $525,299 +9.8% |
| 2024 | $4,964 +1.3% | $478,584 +2% |
| 2023 | $4,901 +2% | $469,200 +2% |
| 2022 | $4,806 +121.2% | $460,000 +116.2% |
| 2021 | $2,173 +1.1% | $212,788 +1% |
| 2020 | $2,150 +2% | $210,607 +2% |
| 2019 | $2,107 +2% | $206,478 +2% |
| 2018 | $2,065 +2% | $202,430 +2% |
| 2017 | $2,024 | $198,461 +2% |
| 2016 | $2,024 +7% | $194,570 +1.5% |
| 2015 | $1,892 +4% | $191,650 +2% |
| 2014 | $1,819 | $187,898 |
| 2013 | -- | -- |
| 2012 | -- | $122,000 +6.1% |
| 2011 | -- | $115,000 -6.5% |
| 2010 | -- | $123,000 -21.2% |
| 2009 | -- | $156,000 -23.5% |
| 2008 | -- | $204,000 -30.6% |
| 2007 | -- | $293,760 +167.9% |
| 2006 | -- | $109,662 +2% |
| 2005 | -- | $107,513 +3.9% |
| 2003 | -- | $103,475 +2% |
| 2002 | -- | $101,447 +2% |
| 2001 | $945 +2% | $99,458 +2% |
| 2000 | $926 | $97,509 |
Find assessor info on the county website
Monthly payment
Climate risks
Neighborhood: 92595
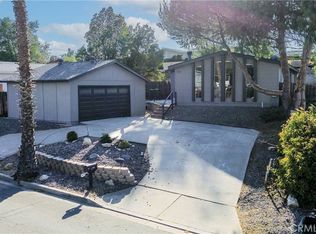
Similar homes
- $520,0003 bd2 ba2k sqft24721 Pitchfork Cir, Wildomar, CA 92595For Sale
 MLS ID #OC26198248, Jesse Osorio, Authentic Partners. CRMLS
 - $560,0002 bd3 ba1.8k sqft24440 Woodshed Way, Wildomar, CA 92595For Sale
 MLS ID #SW26156044, Andrea Castaneda, Onyx Homes. CRMLS
 - $495,0003 bd2 ba1.3k sqft33515 Hidden Hollow Dr, Wildomar, CA 92595For Sale
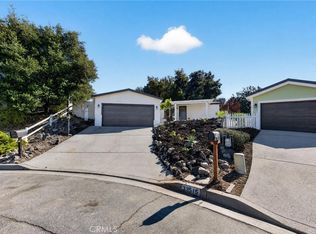 MLS ID #SW26207795, Joshua Summers, Rise Realty. CRMLS
 - $510,0003 bd2 ba1.4k sqft34164 Harrow Hill Rd, Wildomar, CA 92595For Sale
 MLS ID #SW26151174, Chad Chong, Davis Realty Group. CRMLS
