Welcome home! 3387 Hartselle is a beautifully remodeled home that blends modern finishes with timeless style. Freshly painted inside and out, the crisp white exterior is complemented by elegant stone veneer, creating outstanding curb appeal from the moment you arrive. Step inside to discover brand-new luxury vinyl plank flooring throughout and a bright, light-filled interior. The beautifully remodeled kitchen features quartz countertops, classic white shaker cabinetry, new appliances, and an oversized picture window overlooking the backyard, perfect for everyday living and entertaining. Both bathrooms have been updated with quartz countertops, freestanding vanities, and contemporary fixtures for a clean, sophisticated look. Outside, the backyard features a patio and walkway with plenty of space to create your ideal outdoor retreat, whether you envision a lush lawn, garden, or entertaining area. Conveniently located near parks, schools, shopping, dining, and commuter routes, this thoughtfully updated property offers the perfect combination of style, comfort, and convenience.
Pending
$479,970
3387 Hartselle Way, Sacramento, CA 95827
4beds
1,587sqft
Single Family Residence
Built in 1981
7,405 Square Feet Lot
$476,800 Zestimate®
$302/sqft
$-- HOA
What's special
Modern finishesTimeless styleContemporary fixturesBright light-filled interiorQuartz countertopsBeautifully remodeled kitchenCrisp white exterior
- 57 days
- 188
- 5
Likely to sell faster than
Zillow last checked:
Listing updated:
Listed by:
Becca Cross DRE #02311064 530-479-3288,
eXp Realty of California Inc.
Source: MetroList Services of CA,MLS#: 226099061Originating MLS: MetroList Services, Inc.
Facts & features
Interior
Bedrooms & bathrooms
- Bedrooms: 4
- Bathrooms: 2
- Full bathrooms: 2
Primary bedroom
- Features: Closet
Primary bathroom
- Features: Tub w/Shower Over, Quartz
Dining room
- Features: Other
Kitchen
- Features: Breakfast Area, Pantry Closet, Quartz Counter
Heating
- Central
Cooling
- Central Air
Appliances
- Included: Range Hood, Dishwasher, Electric Water Heater, Free-Standing Electric Range
- Laundry: Electric Dryer Hookup, Ground Floor, Hookups Only, In Garage
Features
- Flooring: Luxury Vinyl Plank
- Has fireplace: No
Interior area
- Total interior livable area: 1,587 sqft
Property
Parking
- Total spaces: 2
- Parking features: Garage Faces Front, Uncovered Parking Spaces 2+, Interior Access, Driveway, Gentle Up Driveway/Sidewalks
- Garage spaces: 2
- Has uncovered spaces: Yes
Features
- Levels: One
- Stories: 1
- Fencing: Back Yard,Wood
Lot
- Size: 7,405 Square Feet
- Features: Sprinklers In Front, Corner Lot
Details
- Parcel number: 07703240120000
- Zoning: RD-5
- Special conditions: Offer As Is
Construction
Type & style
- Home type: SingleFamily
- Architectural style: Ranch
- Property subtype: Single Family Residence
Materials
- Stone, Wood
- Foundation: Slab
- Roof: Composition
Condition
- Year built: 1981
Utilities & green energy
- Electric: 220 Volts
- Sewer: Public Sewer
- Water: Public
- Utilities for property: Cable Connected, Public
Community & HOA
Location
- Region: Sacramento
Financial & listing details
- Price per square foot: $302/sqft
- Tax assessed value: $400,554
- Price range: $480K - $480K
- Date on market: 8/7/2026
Estimated market value
$476,800
$453,000 - $501,000
$2,844/mo
Price history
| Date | Event | Price |
|---|---|---|
| 8/30/2026 | Pending sale | $479,970$302/sqft |
Source: MetroList Services of CA #226099061 Report a problem | ||
| 8/7/2026 | Listed for sale | $479,970+48.8%$302/sqft |
Source: MetroList Services of CA #226099061 Report a problem | ||
| 6/26/2026 | Sold | $322,500$203/sqft |
Source: Public Record Report a problem | ||
Public tax history
| Year | Property taxes | Tax assessment |
|---|---|---|
| 2026 | -- | $400,554 -14.6% |
| 2025 | $4,665 +196.3% | $469,200 +253.3% |
| 2024 | $1,574 +2.5% | $132,822 +2% |
| 2023 | $1,535 +1.9% | $130,219 +2% |
| 2022 | $1,506 +5% | $127,667 +2% |
| 2021 | $1,435 -0.7% | $125,165 +1% |
| 2020 | $1,444 +2.3% | $123,883 +2% |
| 2019 | $1,411 +2.8% | $121,455 +2% |
| 2018 | $1,373 +1.6% | $119,075 +2% |
| 2017 | $1,352 +5.6% | $116,741 +2% |
| 2016 | $1,281 +4.6% | $114,453 +1.5% |
| 2015 | $1,225 | $112,735 +2% |
| 2014 | $1,225 | $110,528 +0.5% |
| 2013 | -- | $110,029 +2% |
| 2012 | -- | $107,873 +2% |
| 2011 | -- | $105,759 +0.8% |
| 2010 | -- | $104,969 +1.8% |
| 2008 | -- | $103,157 +2% |
| 2007 | -- | $101,136 +2% |
| 2006 | -- | $99,154 +2% |
| 2005 | -- | $97,211 +2% |
| 2004 | -- | $95,306 +1.9% |
| 2003 | -- | $93,560 +2% |
| 2002 | -- | $91,726 +2% |
| 2001 | -- | $89,928 +2% |
| 2000 | -- | $88,166 |
Find assessor info on the county website
Monthly payment
Est. payment
Payment breakdown
Explore the cost of this home by adjusting the details. Changes won't be saved.Climate risks
Neighborhood: 95827
Similar homes
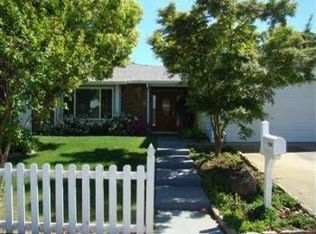
- $470,0004 bd2 ba1.6k sqft3370 Routier Rd, Sacramento, CA 95827For Sale
 MLS ID #226106544, Gary Meek. MetroList Services of CA
 - $495,0003 bd2 ba1.3k sqft2226 W La Loma Dr, Rancho Cordova, CA 95670For Sale
 MLS ID #226123690, Jim Naulty. MetroList Services of CA
 - $450,0003 bd2 ba1.3k sqft3720 Station St, Sacramento, CA 95827For Sale
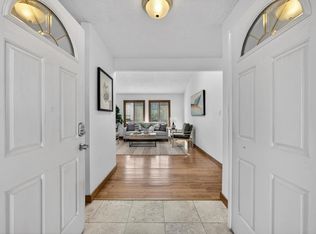 MLS ID #226094071, John Anderson. MetroList Services of CA
 - $490,0003 bd3 ba1.5k sqft7002 Short Oak Way, Orangevale, CA 95662For Sale
 MLS ID #226123416, Serina Lowden. MetroList Services of CA
Local buyer's agents are ready to help
