Exceptional quality and meticulous attention to detail define this beautifully updated 3-bedroom, 2 full bath residence with an attached garage. The stunning chef friendly kitchen id designed to impress, featuring granite countertops, a breakfast bar, and full-height tile walls that create a distinctive custom look. Luxury vinyl plank flooring extends throughout the home, offering both elegance and durability. Thoughtfully remodeled kitchen and baths provide modern comfort and style. Step outside to enjoy the covered front porch, perfect for morning coffee, or entertain guests on the spacious rear deck overlooking the aboveground pool as the sun sets beautifully for the evening. A paved driveway with additional parking, a peaceful dead end street location, and evident pride of ownership makes this property a standout opportunity for discerning buyers.
For sale
Price cut: $5K (10/16)
$264,900
3389 N Thomastown Road, Austin, IN 47102
3beds
1,276sqft
Single Family Residence
Built in 2002
10,410 Square Feet Lot
$-- Zestimate®
$208/sqft
$-- HOA
What's special
Spacious rear deckOverlooking the aboveground poolAttached garageCovered front porchGranite countertopsFull-height tile wallsStunning chef friendly kitchen
- 90 days
- 103
- 8
Zillow last checked:
Listing updated:
Listed by:
Lesa Jones,
RE/MAX Plus
Source: SIRA,MLS#: 202609988 Originating MLS: Southern Indiana REALTORS Association
Originating MLS: Southern Indiana REALTORS AssociationFacts & features
Interior
Bedrooms & bathrooms
- Bedrooms: 3
- Bathrooms: 2
- Full bathrooms: 2
Primary bedroom
- Description: Flooring: Carpet
- Level: First
- Dimensions: 12 x 13
Bedroom
- Description: Flooring: Carpet
- Level: First
- Dimensions: 14.4 x 10.4
Bedroom
- Description: Office,Flooring: Carpet
- Level: First
- Dimensions: 10 x 10
Other
- Description: One sink - shower,Flooring: Linoleum
- Level: First
- Dimensions: 8 x 8.6
Other
- Description: Tub/Shower,Flooring: Linoleum
- Level: First
- Dimensions: 5 x 5.3
Kitchen
- Description: Kitchen & Dining,Flooring: Luxury Vinyl Plank
- Level: First
- Dimensions: 12.6 x 21
Living room
- Description: Flooring: Luxury Vinyl Plank
- Level: First
- Dimensions: 14 x 16
Heating
- Forced Air
Cooling
- Central Air
Appliances
- Included: Dishwasher, Microwave, Oven, Range, Refrigerator, Self Cleaning Oven
- Laundry: Laundry Closet, Main Level
Features
- Ceiling Fan(s), Bath in Primary Bedroom, Main Level Primary, Utility Room
- Windows: Screens, Thermal Windows
- Basement: Crawl Space
- Has fireplace: No
Interior area
- Total structure area: 1,276
- Total interior livable area: 1,276 sqft
- Finished area above ground: 1,276
- Finished area below ground: 0
Property
Parking
- Total spaces: 1
- Parking features: Attached, Garage, Garage Door Opener
- Attached garage spaces: 1
- Has uncovered spaces: Yes
Features
- Levels: One
- Stories: 1
- Patio & porch: Covered, Deck, Porch
- Exterior features: Deck, Landscaping, Paved Driveway, Porch
- Pool features: Above Ground, Pool
Lot
- Size: 10,410 Square Feet
- Features: Dead End
Details
- Parcel number: 720334400008003003
- Zoning: Residential
- Zoning description: Residential
Construction
Type & style
- Home type: SingleFamily
- Architectural style: One Story
- Property subtype: Single Family Residence
Materials
- Frame, Vinyl Siding
- Foundation: Crawlspace
- Roof: Shingle
Condition
- New construction: No
- Year built: 2002
Utilities & green energy
- Water: Connected, Public
Community & HOA
HOA
- Has HOA: No
Location
- Region: Austin
Financial & listing details
- Price per square foot: $208/sqft
- Tax assessed value: $103,600
- Annual tax amount: $1,462
- Date on market: 7/20/2026
- Cumulative days on market: 91 days
- Listing terms: Conventional,FHA,VA Loan
- Road surface type: Paved
Estimated market value
Not available
Estimated sales range
Not available
Not available
Price history
| Date | Event | Price |
|---|---|---|
| 10/16/2026 | Price change | $264,900-1.9%$208/sqft |
Source:  SIRA #202609988 Report a problem SIRA #202609988 Report a problem | ||
| 8/24/2026 | Price change | $269,900-1.8%$212/sqft |
Source: SIRA #202609988 Report a problem | ||
| 7/20/2026 | Listed for sale | $274,900$215/sqft |
Source: SIRA #202609988 Report a problem | ||
Public tax history
| Year | Property taxes | Tax assessment |
|---|---|---|
| 2023 | $1,147 +12.5% | $103,600 -3.2% |
| 2022 | $1,020 +3.5% | $107,000 +6.2% |
| 2021 | $985 +30% | $100,800 +2.3% |
| 2020 | $757 +13.1% | $98,500 +12.8% |
| 2019 | $670 +1.6% | $87,300 +4.2% |
| 2018 | $659 -0.9% | $83,800 -1.3% |
| 2017 | $665 -3.4% | $84,900 |
| 2016 | $689 +9.8% | $84,900 +3% |
| 2014 | $627 -4.2% | $82,400 |
| 2013 | $655 -27.7% | $82,400 -15.8% |
| 2012 | $906 +42.4% | $97,900 +16.8% |
| 2011 | $636 -21.3% | $83,800 -7.2% |
| 2010 | $808 -11% | $90,300 -14.6% |
| 2009 | $908 +89.9% | $105,700 +13.8% |
| 2007 | $478 -59.9% | $92,900 -0.9% |
| 2006 | $1,192 | $93,700 |
| 2005 | -- | $93,700 |
Find assessor info on the county website
Monthly payment
Est. payment
Payment breakdown
Explore the cost of this home by adjusting the details. Changes won't be saved.Climate risks
Neighborhood: 47102
Similar homes
- $239,9003 bd2 ba1.4k sqft1309 W Gibson Dr, Austin, IN 47102Active
 MLS ID #22131071, Tamara Barger, Kovener & Associates Real Esta. MIBOR as distributed by MLS GRID
 - $243,5004 bd2 ba1.4k sqft4520 N Whitsitt Road, Austin, IN 47102For Sale
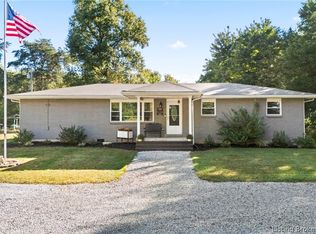 MLS ID #2026012367, Alicia Powell, Lopp Real Estate Brokers. SIRA
 - $255,0003 bd2 ba1.7k sqft2718 N Bethlehem Road, Austin, IN 47102For Sale
 MLS ID #2026010484, Dana Harned, simpler.realestate. SIRA
 - $279,0003 bd2 ba1.8k sqft1457 N Shady Lane Drive, Scottsburg, IN 47170For Sale
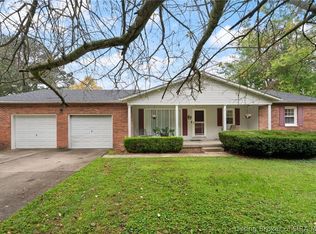 MLS ID #2026012586, Julie Roll, Schuler Bauer Real Estate Services ERA Powered (N. SIRA
