NEW CONSTRUCTION with a distinctive design and standout finishes! Welcome HOME to 1309 W Gibson Drive in Austin. This 3-bedroom, 2-bathroom home goes beyond typical builder-grade selections, with gorgeous finishes and thoughtful details that give it a character all its own. The builder went above and beyond to create something special, and it shows throughout. An attached garage adds everyday convenience, while the quaint covered front porch offers a welcoming spot to enjoy your morning coffee. If you've been looking for a brand-new home with personality, this one deserves a closer look. Be prepared to fall in LOVE!
Active
$239,900
1309 W Gibson Dr, Austin, IN 47102
3beds
1,420sqft
Residential, Single Family Residence
Built in 2026
0.29 Acres Lot
$-- Zestimate®
$169/sqft
$-- HOA
What's special
Attached garageQuaint covered front porchThoughtful detailsGorgeous finishes
- 6 days
- 102
- 8
Likely to sell faster than
Zillow last checked:
Listing updated:
Listed by:
Tamara Barger tamarab1645@gmail.com,
Kovener & Associates Real Esta,
Casey Elkins 812-820-1526,
Kovener & Associates Real Esta
Source: MIBOR as distributed by MLS GRID,MLS#: 22131071
Facts & features
Interior
Bedrooms & bathrooms
- Bedrooms: 3
- Bathrooms: 2
- Full bathrooms: 2
- Main level bathrooms: 2
- Main level bedrooms: 3
Primary bedroom
- Level: Main
- Area: 151.96 Square Feet
- Dimensions: 13.1 x 11.6
Bedroom 2
- Level: Main
- Area: 105.68 Square Feet
- Dimensions: 9.11 x 11.6
Bedroom 3
- Level: Main
- Area: 114.84 Square Feet
- Dimensions: 9.9 x 11.6
Kitchen
- Level: Main
- Area: 101.01 Square Feet
- Dimensions: 9.10 x 11.1
Living room
- Level: Main
- Dimensions: 17.1 15.4
Heating
- Forced Air
Cooling
- Central Air
Appliances
- Included: Dishwasher, Microwave, Range Hood, Refrigerator
- Laundry: Laundry Closet
Features
- Eat-in Kitchen, Pantry
- Has basement: No
Interior area
- Total structure area: 1,420
- Total interior livable area: 1,420 sqft
Property
Parking
- Total spaces: 1
- Parking features: Attached, Concrete, Garage Door Opener
- Attached garage spaces: 1
- Details: Garage Parking Other(Finished Garage, Garage Door Opener)
Features
- Levels: One
- Stories: 1
- Patio & porch: Covered, Deck
Lot
- Size: 0.29 Acres
- Features: City Lot, Corner Lot
Details
- Parcel number: 720335340078000003
- Horse amenities: None
Construction
Type & style
- Home type: SingleFamily
- Architectural style: Ranch
- Property subtype: Residential, Single Family Residence
Materials
- Vinyl With Stone
- Foundation: Block
Condition
- New Construction
- New construction: Yes
- Year built: 2026
Details
- Builder name: Kallembach
Utilities & green energy
- Electric: 200+ Amp Service
- Water: Public
- Utilities for property: Electricity Connected, Sewer Connected, Water Connected
Community & HOA
Community
- Subdivision: No Subdivision
HOA
- Has HOA: No
Location
- Region: Austin
Financial & listing details
- Price per square foot: $169/sqft
- Tax assessed value: $35,100
- Date on market: 10/12/2026
- Cumulative days on market: 8 days
- Electric utility on property: Yes
Estimated market value
Not available
Estimated sales range
Not available
Not available
Price history
| Date | Event | Price |
|---|---|---|
| 10/12/2026 | Listed for sale | $239,900+699.7%$169/sqft |
Source:  SIRA #2026012442 Report a problem | ||
| 2/27/2026 | Sold | $30,000-42.3%$21/sqft |
Source: SIRA #202606139 Report a problem | ||
| 7/13/2001 | Sold | $52,000$37/sqft |
Source: Public Record Report a problem | ||
Public tax history
| Year | Property taxes | Tax assessment |
|---|---|---|
| 2025 | -- | $35,100 +26.3% |
| 2024 | -- | $27,800 -38.1% |
| 2023 | -- | $44,900 -1.8% |
| 2022 | -- | $45,700 +7.5% |
| 2021 | -- | $42,500 |
| 2020 | -- | $42,500 +12.7% |
| 2019 | -- | $37,700 +4.4% |
| 2018 | -- | $36,100 |
| 2017 | -- | $36,100 +0.8% |
| 2016 | -- | $35,800 +1.4% |
| 2014 | $706 +272% | $35,300 |
| 2013 | $190 -12.7% | $35,300 -12.8% |
| 2012 | $217 +31.2% | $40,500 +19.8% |
| 2011 | $166 -14.7% | $33,800 -6.1% |
| 2010 | $194 +0.5% | $36,000 -13% |
| 2009 | $193 +9.1% | $41,400 -0.2% |
| 2007 | $177 -59.6% | $41,500 -0.7% |
| 2006 | $438 | $41,800 |
| 2005 | -- | $41,800 |
Find assessor info on the county website
Monthly payment
Est. payment
Payment breakdown
Explore the cost of this home by adjusting the details. Changes won't be saved.Climate risks
Neighborhood: 47102
Nearby schools
Schools provided by the listing agent
- Elementary: Austin Elementary School
- Middle: Austin Middle School
- High: Austin High School
Source: MIBOR as distributed by MLS GRID. This data may not be complete. We recommend contacting the local school district to confirm school assignments for this home.
Similar homes
- $243,5004 bd2 ba1.4k sqft4520 N Whitsitt Road, Austin, IN 47102For Sale
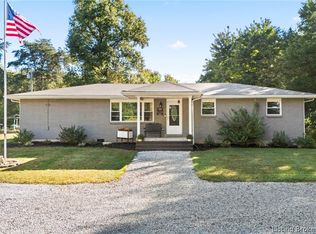 MLS ID #2026012367, Alicia Powell, Lopp Real Estate Brokers. SIRA
- $192,0003 bd3 ba1.4k sqft173 Bowles Circle, Austin, IN 47102For Sale
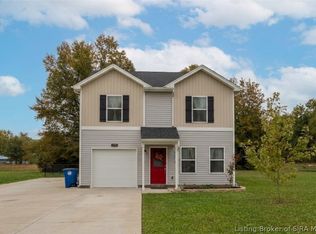 MLS ID #2026012594, Teresa Jewell, eXp Realty, LLC - Scottsburg. SIRA
- $264,9003 bd2 ba1.2k sqft3389 N Thomastown Road, Austin, IN 47102For Sale
 MLS ID #202609988, Lesa Jones, RE/MAX Plus. SIRA
- $185,0003 bd2 ba1k sqft238 E Main Street, Austin, IN 47102For Sale
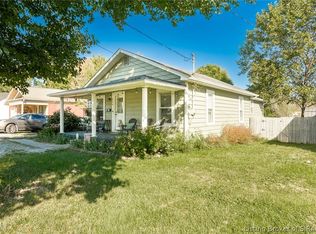 MLS ID #2026012385, Pamela Meadows, Nicholson Real Estate Group. SIRA
