Welcome to this stunning new construction home located in the heart of Indianapolis. This spacious, modern, and affordable 2-story home offers 3 bedrooms, 2.5 bathrooms, a 2-car garage, and much more-all throughout 1,919 square feet! Step inside to be greeted by an open floorplan that seamlessly flows from room to room, creating a welcoming and inviting atmosphere. The kitchen is a culinary enthusiast's dream, featuring high-end finishes, modern appliances, and a spacious center island. Prepare delicious meals and entertain guests effortlessly in this stylish and functional space! The first floor also holds a flex room, a half bath, and tons of storage space. Upstairs, each of the 3 bedrooms offers a peaceful retreat, perfect for unwinding at the end of a long day. You'll especially love the owner's suite, which boasts a walk-in closet and an en-suite bathroom! With its modern design, spacious layout, and prime location, 339 Central State Boulevard is an opportunity that should not be missed.
Sold
Zillow last checked:
Listing updated:
Bought with:
Mallorie Wilson
The Real Estate Group LLC
Cassie Roth
The Real Estate Group LLC
Source: MIBOR as distributed by MLS GRID,MLS#: 21954409
Price history
| Date | Event | Price |
|---|---|---|
| 8/14/2026 | Listing removed | $2,500$1/sqft |
Source: Zillow Rentals Report a problem | ||
| 7/1/2026 | Price change | $2,500-3.8%$1/sqft |
Source: Zillow Rentals Report a problem | ||
| 6/26/2026 | Listed for rent | $2,600$1/sqft |
Source: Zillow Rentals Report a problem | ||
| 3/22/2024 | Sold | $352,000-1.9%$183/sqft |
Source:  MIBOR as distributed by MLS GRID #21954409 Report a problem MIBOR as distributed by MLS GRID #21954409 Report a problem | ||
| 2/28/2024 | Pending sale | $359,000$187/sqft |
Source: MIBOR as distributed by MLS GRID #21954409 Report a problem | ||
| 1/5/2024 | Price change | $359,000-3.6%$187/sqft |
Source: MIBOR as distributed by MLS GRID #21954409 Report a problem | ||
| 11/22/2023 | Listed for sale | $372,405$194/sqft |
Source: MIBOR as distributed by MLS GRID #21954409 Report a problem | ||
Nearby homes
- $334,0003 bd3 ba1.9k sqft343 Central State Blvd, Indianapolis, IN 46222Sold
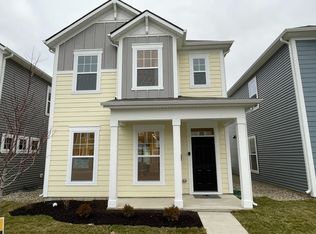
- $344,2003 bd2 ba1.9k sqft327 Central State Blvd, Indianapolis, IN 46222Off Market
- $323,1003 bd2 ba1.8k sqft351 Central State Blvd, Indianapolis, IN 46222Off Market
- $325,9003 bd2 ba1.8k sqft359 Central State Blvd, Indianapolis, IN 46222Off Market
Get a cash offer in 3 minutes
Find out how much your home could sell for in as little as 3 minutes with a no-obligation cash offer.
Estimated market value
$326,800
