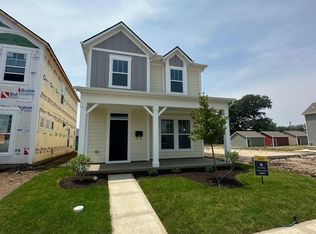
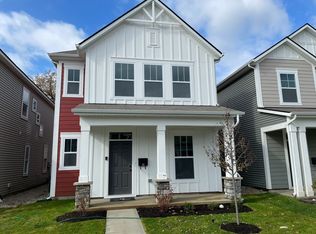
Better than new and beautifully positioned in Central State, this 3-bedroom, 2.5-bath single-family home offers modern living with thoughtful upgrades already in place. Built in 2023, the home features upgraded light fixtures and custom blinds throughout, saving you time and expense from day one. Additional improvements include a fully fenced backyard with a privacy fence, a water softener, and a radon mitigation system for added peace of mind. The main level showcases an open-concept floor plan ideal for everyday living and entertaining, complemented by a versatile bonus room that works perfectly as a home office, playroom, or formal dining space. Large windows at the rear of the home frame the back yard and a truly special view, backing up to the Central State pastures where horses graze, creating a rare sense of openness and calm. With modern finishes, smart upgrades, and a serene setting that's hard to replicate, this home offers the ease of new construction paired with the character and comfort of a thoughtfully finished space. *Ask about the $5,000 grant this home qualifies for!
Pending
Price cut: $7.9K (6/5)
$342,000
348 Central State Blvd, Indianapolis, IN 46222
3beds
1,919sqft
Residential, Single Family Residence
Built in 2023
3,920 Square Feet Lot
$-- Zestimate®
$178/sqft
$36/mo HOA
What's special
Modern finishesWater softenerUpgraded light fixturesSmart upgradesCustom blinds throughout
- 168 days |
- 228 |
- 12 |
Zillow last checked:
Listing updated:
Listed by:
Jess Martin 317-650-8590,
Maywright Property Co.
Source: MIBOR as distributed by MLS GRID,MLS#: 22080709
Facts & features
Interior
Bedrooms & bathrooms
- Bedrooms: 3
- Bathrooms: 3
- Full bathrooms: 2
- 1/2 bathrooms: 1
- Main level bathrooms: 1
Primary bedroom
- Level: Upper
- Area: 182 Square Feet
- Dimensions: 13x14
Bedroom 2
- Level: Upper
- Area: 120 Square Feet
- Dimensions: 12x10
Bedroom 3
- Level: Upper
- Area: 110 Square Feet
- Dimensions: 11x10
Dining room
- Level: Main
- Area: 120 Square Feet
- Dimensions: 15x8
Kitchen
- Level: Main
- Area: 195 Square Feet
- Dimensions: 15x13
Laundry
- Level: Upper
- Area: 42 Square Feet
- Dimensions: 6x7
Living room
- Level: Main
- Area: 195 Square Feet
- Dimensions: 15x13
Office
- Level: Main
- Area: 110 Square Feet
- Dimensions: 11x10
Heating
- Forced Air
Cooling
- Central Air
Appliances
- Included: Dishwasher, Dryer, Microwave, Electric Oven, Refrigerator, Washer, Water Heater, Water Softener Owned
- Laundry: Upper Level
Features
- Kitchen Island, Entrance Foyer, Eat-in Kitchen, Walk-In Closet(s)
- Has basement: No
- Number of fireplaces: 1
- Fireplace features: Electric
Interior area
- Total structure area: 1,919
- Total interior livable area: 1,919 sqft
Property
Parking
- Total spaces: 2
- Parking features: Detached
- Garage spaces: 2
Features
- Levels: Two
- Stories: 2
- Patio & porch: Covered, Patio
- Fencing: Fenced,Full,Privacy
Lot
- Size: 3,920 Square Feet
- Features: City Lot, Curbs, Sidewalks, Storm Sewer, Street Lights, Trees-Small (Under 20 Ft)
Details
- Parcel number: 491104135039005901
- Other equipment: Radon System
- Horse amenities: None
Construction
Type & style
- Home type: SingleFamily
- Architectural style: Traditional
- Property subtype: Residential, Single Family Residence
Materials
- Cement Siding
- Foundation: Slab
Condition
- Updated/Remodeled,New Construction
- New construction: Yes
- Year built: 2023
Details
- Builder name: M/I Homes
Utilities & green energy
- Water: Public
- Utilities for property: Electricity Connected, Sewer Connected, Water Connected
Community & HOA
Community
- Subdivision: The Overlook
HOA
- Has HOA: Yes
- Amenities included: Maintenance
- Services included: Entrance Common, Maintenance
- HOA fee: $436 annually
- HOA phone: 317-827-8083
Location
- Region: Indianapolis
Financial & listing details
- Price per square foot: $178/sqft
- Tax assessed value: $358,800
- Annual tax amount: $4,276
- Date on market: 1/22/2026
- Cumulative days on market: 169 days
- Electric utility on property: Yes
Estimated market value
Not available
Estimated sales range
Not available
Not available
Price history
| Date | Event | Price |
|---|---|---|
| 6/30/2026 | Pending sale | $342,000$178/sqft |
Source: | ||
| 6/5/2026 | Price change | $342,000-2.3%$178/sqft |
Source: | ||
| 4/2/2026 | Price change | $349,9000%$182/sqft |
Source: | ||
| 1/22/2026 | Listed for sale | $349,990+1.5%$182/sqft |
Source: | ||
| 3/8/2024 | Sold | $344,900-1.2%$180/sqft |
Source: | ||
| 1/7/2024 | Pending sale | $349,000$182/sqft |
Source: | ||
| 1/5/2024 | Price change | $349,000-1.7%$182/sqft |
Source: | ||
| 11/10/2023 | Listed for sale | $355,000$185/sqft |
Source: | ||
Public tax history
| Year | Property taxes | Tax assessment |
|---|---|---|
| 2025 | $4,277 +155986.8% | $358,800 +0.8% |
| 2024 | $3 | $355,900 +355800% |
| 2023 | -- | $100 |
Find assessor info on the county website
Monthly payment
Est. payment$--/mo
Payment breakdown
Explore the cost of this home by adjusting the details. Changes won't be saved.All calculations are estimates and provided by Zillow, Inc. for informational purposes only. Actual amounts may vary.
HOA fees may include property taxes on listings classified as Co-Ops. Contact the listing agent and/or owner for fee details.
Mortgage interest rates are dependent on a number of factors, including credit score, down payment, and repayment length. Interest rate data provided by Zillow Group Marketplace, Inc. as of 1/1/1970 from various mortgage lenders with which we have lead or other similar arrangements; the Estimated Payment is an average of those rates.
See how much you could borrow to make a competitive offer.
Climate risks
Neighborhood: Near Westside
Nearby schools
GreatSchools rating
- 4/10Ernie Pyle School 90Grades: PK-5Distance: 1.3 mi
- 4/10William Penn School 49Grades: 6-8Distance: 1.6 mi
- 1/10George Washington Community High School (9-12)Grades: 9-12Distance: 0.8 mi
A local agent can set up tours, give advice and negotiate with sellers.
- Indiana
- Marion County
- Indianapolis
- 46222
- Near Westside
- 348 Central State Blvd