From the open-concept living space with an electric fireplace to the impressive owner's suite, this new home checks off so many boxes! Highlights of the seamless layout on the first floor include a gathering room, a central dining nook, a kitchen with a massive island, a flex room, a half bath, and storage closets. If you have a knack for hosting get-togethers, you'll truly love the open flow between the family room and kitchen in this home! The flex room provides a quiet space at the back of your new home for an office or a cozy reading room. 2 secondary bedrooms, a laundry room, a full bathroom in the hallway, and the owner's suite are all upstairs. The owner's suite even comes with its own en-suite bathroom and walk-in closet.
Sold
Zillow last checked:
Listing updated:
Bought with:
Non-BLC Member
MIBOR REALTOR® Association
Source: MIBOR as distributed by MLS GRID,MLS#: 21953383
Price history
| Date | Event | Price |
|---|---|---|
| 6/28/2024 | Sold | $334,000$175/sqft |
Source:  MIBOR as distributed by MLS GRID #21953383 Report a problem MIBOR as distributed by MLS GRID #21953383 Report a problem | ||
| 5/27/2024 | Pending sale | $334,000$175/sqft |
Source: MIBOR as distributed by MLS GRID #21953383 Report a problem | ||
| 5/18/2024 | Price change | $334,000-1.8%$175/sqft |
Source: MIBOR as distributed by MLS GRID #21953383 Report a problem | ||
| 5/9/2024 | Price change | $339,990-1.5%$178/sqft |
Source: MIBOR as distributed by MLS GRID #21953383 Report a problem | ||
| 5/2/2024 | Price change | $345,000-1.4%$180/sqft |
Source: MIBOR as distributed by MLS GRID #21953383 Report a problem | ||
| 4/6/2024 | Price change | $349,900+0.3%$183/sqft |
Source:  M/I Homes Report a problem M/I Homes Report a problem | ||
| 4/6/2024 | Price change | $349,000-0.3%$183/sqft |
Source:  Nexus MLS #N180970000025 Report a problem Nexus MLS #N180970000025 Report a problem | ||
| 4/5/2024 | Price change | $349,900+0.3%$183/sqft |
Source: MIBOR as distributed by MLS GRID #21953383 Report a problem | ||
| 4/5/2024 | Price change | $349,000-1.7%$183/sqft |
Source: M/I Homes Report a problem | ||
| 2/28/2024 | Price change | $355,000-1.1%$186/sqft |
Source: MIBOR as distributed by MLS GRID #21953383 Report a problem | ||
| 1/5/2024 | Price change | $359,000-4.4%$188/sqft |
Source: MIBOR as distributed by MLS GRID #21953383 Report a problem | ||
| 11/15/2023 | Listed for sale | $375,655$196/sqft |
Source: MIBOR as distributed by MLS GRID #21953383 Report a problem | ||
Nearby homes
- $352,0003 bd3 ba1.9k sqft339 Central State Blvd, Indianapolis, IN 46222Sold
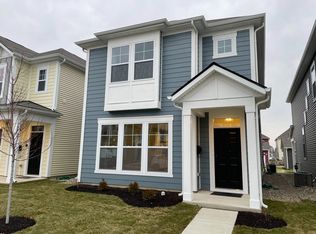
- $320,8003 bd2 ba1.8k sqft351 Central State Blvd, Indianapolis, IN 46222Off Market
- $321,7003 bd2 ba1.8k sqft359 Central State Blvd, Indianapolis, IN 46222Off Market
- $336,9003 bd2 ba1.9k sqft327 Central State Blvd, Indianapolis, IN 46222Off Market
Get a cash offer in 3 minutes
Find out how much your home could sell for in as little as 3 minutes with a no-obligation cash offer.
Estimated market value
$311,400
