Welcome to 339 North Street in the City of Oneida! This charming 2-bedroom Colonial offers 1,330 square feet of living space, a spacious interior, detached garage, and an expanded yard with recent improvements that make this property stand out. Step inside and you'll find a functional floor plan. The home features a living room, family room, formal dining room, eat-in kitchen and breakfast area, providing multiple spaces for everyday living, entertaining or even creating a home office or hobby area. Some hardwood flooring and natural woodwork help retain the character of the home. Several important improvements have already been made for the next owner. A new furnace was installed in 2025, providing an excellent update to the home's natural gas heating system. Outside is where this property offers even more than you might expect. The owners purchased additional land to enlarge the yard, creating more usable outdoor space to enjoy. A new enclosed fenced area was also added, making it ideal for pets, outdoor entertaining, gardening, play space or simply enjoying your own private area outdoors. A blacktop driveway leads to the detached one-car garage, providing additional parking, storage and utility. With multiple living spaces, an expanded yard, new fencing, detached garage and a newer furnace, there is a lot packed into this property. Whether you're looking for your first home, downsizing, or simply searching for an affordable property with a garage and a great yard, 339 North Street offers an excellent combination of space, character, recent improvements and value. Schedule your showing and come see everything this Oneida home has to offer!
Pending
$154,500
339 North St, Oneida, NY 13421
2beds
1,330sqft
Single Family Residence
Built in 1900
4,791 Square Feet Lot
$153,500 Zestimate®
$116/sqft
$-- HOA
What's special
Expanded yardDetached one-car garageMultiple living spacesBreakfast areaNatural woodworkFormal dining roomHardwood flooring
- 44 days
- 33
- 0
Zillow last checked:
Listing updated:
Listed by:
Acropolis Realty Group LLC 315-396-0493,
Jeremy Allen 315-396-0493
Source: NYSAMLSs,MLS#: S1702056 Originating MLS: Syracuse
Originating MLS: SyracuseFacts & features
Interior
Bedrooms & bathrooms
- Bedrooms: 2
- Bathrooms: 1
- Full bathrooms: 1
- Main level bathrooms: 1
Heating
- Gas, Forced Air
Appliances
- Included: Dishwasher, Free-Standing Range, Gas Water Heater, Microwave, Oven, Refrigerator
- Laundry: In Basement
Features
- Breakfast Area, Separate/Formal Dining Room, Eat-in Kitchen, Separate/Formal Living Room, Sliding Glass Door(s), Solid Surface Counters, Natural Woodwork
- Flooring: Hardwood, Laminate, Tile, Varies
- Doors: Sliding Doors
- Basement: Full
- Has fireplace: No
Interior area
- Total structure area: 1,330
- Total interior livable area: 1,330 sqft
Video & virtual tour
Property
Parking
- Total spaces: 1
- Parking features: Detached, Garage
- Garage spaces: 1
Features
- Levels: Two
- Stories: 2
- Exterior features: Blacktop Driveway
Lot
- Size: 4,791 Square Feet
- Dimensions: 50 x 100
- Features: Rectangular, Rectangular Lot, Residential Lot
Details
- Parcel number: 25120103006300010630000000
- Special conditions: Standard
Construction
Type & style
- Home type: SingleFamily
- Architectural style: Colonial
- Property subtype: Single Family Residence
Materials
- Composite Siding
- Foundation: Block
- Roof: Asphalt
Condition
- Resale
- Year built: 1900
Utilities & green energy
- Electric: Circuit Breakers
- Sewer: Connected
- Water: Connected, Public
- Utilities for property: Cable Available, High Speed Internet Available, Sewer Connected, Water Connected
Community & HOA
Location
- Region: Oneida
Financial & listing details
- Price per square foot: $116/sqft
- Tax assessed value: $83,300
- Annual tax amount: $4,144
- Date on market: 8/12/2026
- Cumulative days on market: 39 days
- Listing terms: Cash,Conventional,FHA,VA Loan
Estimated market value
$153,500
$146,000 - $161,000
$1,494/mo
Price history
| Date | Event | Price |
|---|---|---|
| 8/26/2026 | Pending sale | $154,500$116/sqft |
Source:  NYSAMLSs #S1702056 Report a problem NYSAMLSs #S1702056 Report a problem | ||
| 8/20/2026 | Contingent | $154,500$116/sqft |
Source: NYSAMLSs #S1702056 Report a problem | ||
| 8/12/2026 | Listed for sale | $154,500+62.6%$116/sqft |
Source: NYSAMLSs #S1702056 Report a problem | ||
| 10/25/2021 | Sold | $95,000+10.6%$71/sqft |
Source: NYSAMLSs #S1349045 Report a problem | ||
| 7/30/2018 | Sold | $85,900-4.4%$65/sqft |
Source: NYSAMLSs #S1095250 Report a problem | ||
| 6/1/2018 | Pending sale | $89,900$68/sqft |
Source: SUSIE GUSTAFSON R.E.., LLC #S1095250 Report a problem | ||
| 1/21/2018 | Listed for sale | $89,900+14.6%$68/sqft |
Source: SUSIE GUSTAFSON R.E.., LLC #S1095250 Report a problem | ||
| 3/8/2013 | Sold | $78,440-1.8%$59/sqft |
Source: NYSAMLSs #1203663 Report a problem | ||
| 11/21/2012 | Price change | $79,900-9.1%$60/sqft |
Source: 2306 Genesee St. #271778 Report a problem | ||
| 10/19/2012 | Listed for sale | $87,900+25.6%$66/sqft |
Source: 2306 Genesee St. #271778 Report a problem | ||
| 7/17/2006 | Sold | $70,000+180%$53/sqft |
Source: Public Record Report a problem | ||
| 11/8/2000 | Sold | $25,000-61.8%$19/sqft |
Source: Public Record Report a problem | ||
| 4/2/1999 | Sold | $65,424$49/sqft |
Source: Public Record Report a problem | ||
Public tax history
| Year | Property taxes | Tax assessment |
|---|---|---|
| 2024 | -- | $83,300 |
| 2023 | -- | $83,300 |
| 2022 | -- | $83,300 +22% |
| 2021 | -- | $68,300 |
| 2020 | -- | $68,300 |
| 2019 | -- | $68,300 |
| 2018 | -- | $68,300 |
| 2017 | $2,209 | $68,300 |
| 2016 | -- | $68,300 |
| 2015 | -- | $68,300 |
| 2014 | -- | $68,300 |
| 2013 | -- | $68,300 |
| 2012 | -- | $68,300 |
| 2011 | -- | $68,300 |
| 2010 | -- | $68,300 |
| 2009 | -- | $68,300 |
| 2008 | -- | $68,300 |
| 2007 | -- | $68,300 +39.4% |
| 2006 | -- | $49,000 |
| 2005 | -- | $49,000 |
| 2004 | -- | $49,000 |
| 2003 | -- | $49,000 +1% |
| 2002 | -- | $48,500 |
| 2001 | -- | $48,500 +5.9% |
| 2000 | -- | $45,800 |
Find assessor info on the county website
Monthly payment
Climate risks
Neighborhood: 13421
Nearby schools
Schools provided by the listing agent
- District: Oneida
Source: NYSAMLSs. This data may not be complete. We recommend contacting the local school district to confirm school assignments for this home.
Similar homes
- $175,0002 bd1 ba1.3k sqft223 E Elm St, Oneida, NY 13421For Sale
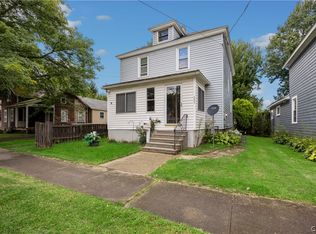
 MLS ID #S1710307, Erica Laquidara, Listing by: Hunt Real Estate ERA. NYSAMLSs
 - $139,9002 bd1 ba1.2k sqft432 Grand St, Oneida, NY 13421For Sale
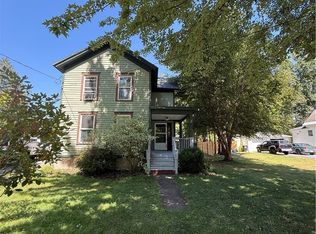 MLS ID #S1709092, Ashley Krueger, Listing by: Eagle River Realty, LLC. NYSAMLSs
 - $164,9002 bd1 ba934 sqft628 Fitch St, Oneida, NY 13421For Sale
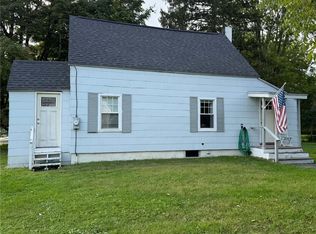 MLS ID #S1713852, Pamela Washbon, Listing by: Howard Hanna Real Estate. NYSAMLSs
 - $129,9003 bd2 ba1.4k sqft115 Furnace Ave, Oneida, NY 13421For Sale
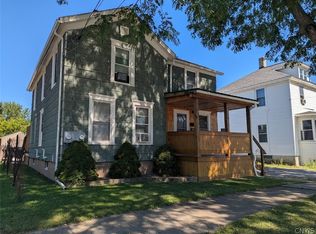 MLS ID #S1714053, Laurie Benedict, Listing by: Coldwell Banker Prime Prop. Inc.. NYSAMLSs
 - $90,0002 bd1 ba896 sqft107 Sherman St, Oneida, NY 13421For SaleMLS ID #S1712068, Jennie Chapin, Listing by: Chapin Real Estate. NYSAMLSs
- $156,9003 bd2 ba1.5k sqft401 Stone St, Oneida, NY 13421For SaleMLS ID #S1693876, Janet Mautner, Listing by: Kay Real Estate. NYSAMLSs
- $215,0002 bd1 ba1k sqft322 Sayles St, Oneida, NY 13421For SaleMLS ID #S1689028, Chelsea Perry, Listing by: Howard Hanna Real Estate. NYSAMLSs
- $209,9003 bd2 ba1.4k sqft411 S Willow St, Oneida, NY 13421For SaleMLS ID #S1710400, Thomas Tarry JR, Listing by: Move Real Estate. NYSAMLSs
- $139,9003 bd3 ba1.3k sqft114 Genesee St, Canastota, NY 13032For SaleMLS ID #S1695137, Jennie Chapin, Listing by: Chapin Real Estate. NYSAMLSs
- $145,0003 bd2 ba1.3k sqft5342 Canal St, Durhamville, NY 13054For SaleMLS ID #S1669548, Kimberlie Stoffle, Listing by: Coldwell Banker Prime Prop. Inc.. NYSAMLSs
- $228,9003 bd2 ba1.5k sqft546 Stone St, Oneida, NY 13421For SaleMLS ID #S1658692, Jennie Chapin, Listing by: Chapin Real Estate. NYSAMLSs
- $209,9003 bd2 ba1.3k sqft124 Prospect St, Sherrill, NY 13461For SaleMLS ID #S1715052, Michael J Miner, Listing by: Miner Realty & Prop Management. NYSAMLSs
- $99,0003 bd1 ba1.2k sqft522 Stone St, Oneida, NY 13421For SaleMLS ID #S1683415, Ben Gray, Listing by: eXp Realty. NYSAMLSs
- $159,0004 bd2 ba1.4k sqft517 Roberts St, Rome, NY 13440For SaleMLS ID #S1714307, Susan Kraft, Listing by: Hunt Real Estate Era Cl. NYSAMLSs
- $149,0005 bd2 ba1.3k sqft8005 Route 69, Oriskany, NY 13424For SaleMLS ID #S1710450, Susan W. Bradley, Listing by: Bradley and Bradley Real Estate. NYSAMLSs
- $169,0003 bd1 ba1.1k sqft201 Miller St, Oriskany, NY 13424For SaleMLS ID #S1712448, Raymond Kurtyka, Listing by: Coldwell Banker Prime Prop,Inc. NYSAMLSs
- $140,0003 bd1 ba1.2k sqft20 E Maple Ave, Morrisville, NY 13408For SaleMLS ID #S1707959, Chelsea Perry, Listing by: Howard Hanna Real Estate. NYSAMLSs
- $154,9002 bd1 ba1.3k sqft39 Clay St, Cleveland, NY 13042For SaleMLS ID #S1689765, Joseph Lisowski, Listing by: Howard Hanna Real Estate. NYSAMLSs
- $179,9002 bd1 ba897 sqft508 Clinton St, Rome, NY 13440For SaleMLS ID #S1714154, Dana Chirillo, Listing by: River Hills Properties LLC Rome. NYSAMLSs
