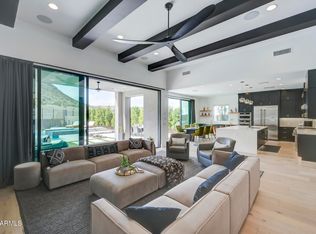
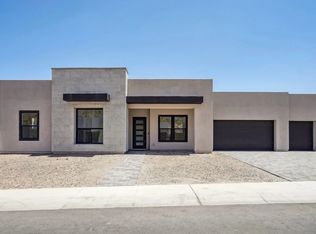
Welcome to this amazing home located in the sought after Prelude at Oro Ridge! Where stunning mountain views surround this beautifully designed Shea Home - Plan 7523, offering the perfect blend of modern design, comfort, and thoughtful living. Built in 2024 and barely lived in, this home feels just like new construction and showcases impressive designer upgrades throughout. From the moment you arrive, the charming curb appeal and clean desert landscaping set the tone for the quality and care found inside. Step through the striking entry door into a spacious and inviting grand great room, highlighted by a 4-panel multi-slider that opens the home to seamless indoor-outdoor living. The layout creates an incredible space for entertaining or simply relaxing while enjoying the surrounding views.
Sold for $985,000
Zestimate®
$985,000
33901 N BORGATA Trail, Queen Creek, AZ 85144
3beds
3,032sqft
Single Family Residence
Built in 2024
0.3 Acres Lot
$985,000 Zestimate®
$325/sqft
$3,390 Estimated rent
Home value
$985,000
$926,000 - $1.04M
$3,390/mo
Zestimate® history
Owner options
List your home for rent
$3,390/mo
Rent Zestimate®
Find your next renter with Zillow Rental Manager. Plus, with online applications, you can quickly screen prospective tenants – for free.
$3,390/mo
Rent Zestimate®
Refinance and save
$5,811/mo
Est. payment
Refinancing to a lower rate could help reduce your monthly payments and save thousands over the life of the loan.
$5,811/mo
Est. payment
Explore your selling options
Work with a Zillow partner agent
Leverage their expertise and Zillow's premium Showcase listings to get your home seen by more buyers.
Get startedList with your own agent
Get your home in front of millions of buyers by listing it on Zillow.
Learn how to do itSell it yourself
Take full control of how buyers see your home on Zillow by listing For Sale by Owner (FSBO).
List your homeWhat's special
Zillow last checked:
Listing updated:
Listed by:
Cody Goodman 480-363-5119,
Gentry Real Estate
Bought with:
Jessica L Vukobratovich, SA679030000
Real Broker
Source: ARMLS,MLS#: 7062264
Facts & features
Interior
Bedrooms & bathrooms
- Bedrooms: 3
- Bathrooms: 4
- Full bathrooms: 3
- 1/2 bathrooms: 1
Heating
- Natural Gas
Cooling
- Central Air
Appliances
- Included: Dryer, Washer, Water Softener Owned, Gas Stub for Range, Reverse Osmosis, Refrigerator, Built-in Microwave, Dishwasher, Disposal, Gas Range, Gas Oven, Gas Cooktop, Built-In Gas Oven
- Laundry: Inside, Gas Dryer Hookup
Features
- Pantry, Quartz Countertops, High Speed Internet, Double Vanity, Eat-in Kitchen, Breakfast Bar, Kitchen Island, Full Bth Master Bdrm, Separate Shwr & Tub
- Flooring: Carpet, Tile, Wood
- Windows: Double Pane Windows, ENERGY STAR Qualified Windows, Vinyl Frame
- Has basement: No
- Has fireplace: No
Interior area
- Total structure area: 3,032
- Total interior livable area: 3,032 sqft
Property
Parking
- Total spaces: 6
- Parking features: RV Gate, Garage Door Opener
- Garage spaces: 3
- Uncovered spaces: 3
Features
- Stories: 1
- Patio & porch: Covered, Patio
- Spa features: None
- Fencing: Block
Lot
- Size: 0.3 Acres
- Features: Borders Common Area, Borders Preserve/Public Land, Gravel/Stone Front, Gravel/Stone Back
Details
- Parcel number: 50910212
Construction
Type & style
- Home type: SingleFamily
- Property subtype: Single Family Residence
Materials
- Stucco, Wood Frame
- Roof: Foam
Condition
- Year built: 2024
Details
- Builder name: Shea
Utilities & green energy
- Sewer: Public Sewer
- Water: City Water
Green energy
- Water conservation: Low-Flow Fixtures, Tankless Ht Wtr Heat
Community & HOA
Community
- Features: Playground, Biking/Walking Path
- Subdivision: Oro Ridge
HOA
- Has HOA: Yes
- Services included: Maintenance Grounds
- HOA fee: $146 monthly
- HOA name: Oro Ridge
- HOA phone: 602-957-9191
Location
- Region: San Tan Valley
Financial & listing details
- Price per square foot: $325/sqft
- Annual tax amount: $479
- Date on market: 4/5/2026
- Cumulative days on market: 124 days
- Listing terms: Cash,Conventional,FHA,VA Loan
- Ownership: Fee Simple
Price history
| Date | Event | Price |
|---|---|---|
| 8/7/2026 | Sold | $985,000-1.4%$325/sqft |
Source:  ARMLS #7062264 Report a problem ARMLS #7062264 Report a problem | ||
| 8/4/2026 | Pending sale | $999,000$329/sqft |
Source: ARMLS #7062264 Report a problem | ||
| 8/4/2026 | Listed for sale | $999,000$329/sqft |
Source: ARMLS #7062264 Report a problem | ||
| 7/10/2026 | Listing removed | $999,000$329/sqft |
Source: ARMLS #6994700 Report a problem | ||
| 6/17/2026 | Price change | $999,000-4.8%$329/sqft |
Source: ARMLS #6994700 Report a problem | ||
| 3/8/2026 | Listed for sale | $1,049,000$346/sqft |
Source: ARMLS #6994700 Report a problem | ||
Public tax history
Tax history is unavailable.
Neighborhood: 85144
Nearby homes
- $856,5004 bd4 ba3k sqft33857 N Borgata Trl, Queen Creek, AZ 85144Off Market

- $945,0004 bd4 ba3k sqft33857 N Borgata Trail San, Tan Valley, AZ 85144Sold

- $1,360,0004 bd4 ba3k sqft33930 N Borgata Trl, San Tan Valley, AZ 85144Sold
- $856,5004 bd4 ba3k sqft33829 N Borgata Trl, Queen Creek, AZ 85144Off Market
- $1,005,6944 bd4 ba3k sqft33949 N Borgata Trail San, Tan Valley, AZ 85144Sold
- $856,5004 bd4 ba3k sqft33949 N Borgata Trl, Queen Creek, AZ 85144Off Market
- $1,350,0003 bd4 ba3k sqft33838 N Borgata Trl, San Tan Valley, AZ 85144For Sale
- $964,0004 bd4 ba3k sqft34045 N Borgata Trl, Queen Creek, AZ 85144Sold
Nearby schools
GreatSchools rating
- 4/10San Tan Heights K-8Grades: PK-8Distance: 1.6 mi
- 4/10San Tan Foothills High SchoolGrades: 7-12Distance: 4 mi
Schools provided by the listing agent
- Elementary: San Tan Heights Elementary
- Middle: San Tan Heights Elementary
- High: San Tan Foothills High School
- District: Florence Unified School District
Source: ARMLS. This data may not be complete. We recommend contacting the local school district to confirm school assignments for this home.


Get pre-qualified for a loan
At Zillow Home Loans, we can pre-qualify you in as little as 5 minutes with no impact to your credit score.An equal housing lender. NMLS #10287.
- Arizona
- Pinal County
- Queen Creek
- 85144
- 33901 N BORGATA Trail
Nearby cities
Nearby neighborhoods
Nearby zip codes
Other Queen Creek Topics
