Welcome to this exceptional 4-bedroom + den, 3.5-bathroom residence in Prelude at Oro Ridge, where panoramic mountain views and refined upgrades define the ultimate desert lifestyle.
Designed with a seamless blend of sophistication and comfort, this home showcases high-end finishes and thoughtful details throughout. The gourmet kitchen is truly the heart of the home, featuring premium JennAir appliances, a triple oven, massive 6-burner gas cooktop with griddle, a stainless hood centerpiece, sleek quartz countertops, an oversized island with breakfast bar seating, ample cabinets, and a spacious walk-in pantry -- perfect for both everyday living and entertaining. The open-concept great room showcases striking beamed ceilings, 2 dramatic panel sliding glass doors that perfectly frames the mountain views and fills the space with natural light.
The primary suite is a private retreat, offering generous space and a spa-inspired ensuite bathroom complete with a dual-sink vanity, soaking tub, beautifully tiled shower, and a large walk-in closet. Bedroom 2 features its own ensuite bathroom, providing comfort and privacy for guests or family members. Bedrooms 3 and 4 are filled with natural light from beautiful windows and share a well-appointed hall bathroom with a tiled shower. The den can be used as a home office, library, media room, playroom, fitness space, or even a guest retreat.
Step outside to your backyard oasis featuring a sparkling pool and spa, an expansive travertine patio, low-maintenance turf, automatic drop-down shades, and modern desert landscaping -- thoughtfully designed for both relaxation and entertaining. This is luxury desert living at its finest.
Sold for $1,360,000
$1,360,000
33930 N BORGATA Trail, San Tan Valley, AZ 85144
4beds
3,096sqft
Single Family Residence
Built in 2024
0.33 Acres Lot
$1,355,300 Zestimate®
$439/sqft
$3,363 Estimated rent
Home value
$1,355,300
$1.26M - $1.46M
$3,363/mo
Zestimate® history
Owner options
List your home for rent
$3,363/mo
Rent Zestimate®
Find your next renter with Zillow Rental Manager. Plus, with online applications, you can quickly screen prospective tenants – for free.
$3,363/mo
Rent Zestimate®
Refinance and save
$8,020/mo
Est. payment
Refinancing to a lower rate could help reduce your monthly payments and save thousands over the life of the loan.
$8,020/mo
Est. payment
Explore your selling options
Work with a Zillow partner agent
Leverage their expertise and Zillow's premium Showcase listings to get your home seen by more buyers.
Get startedList with your own agent
Get your home in front of millions of buyers by listing it on Zillow.
Learn how to do itSell it yourself
Take full control of how buyers see your home on Zillow by listing For Sale by Owner (FSBO).
List your homeWhat's special
Sparkling pool and spaMountain viewsModern desert landscapingLow-maintenance turfSpa-inspired ensuite bathroomPanoramic mountain viewsTriple oven
Zillow last checked:
Listing updated:
Listed by:
Melissa Kalinowski 602-432-2488,
Russ Lyon Sotheby's International Realty
Bought with:
Katrina Pisciotta, SA690877000
Real Broker
Mindy Jones, BR649756000
Real Broker
Source: ARMLS,MLS#: 6998428
Facts & features
Interior
Bedrooms & bathrooms
- Bedrooms: 4
- Bathrooms: 4
- Full bathrooms: 3
- 1/2 bathrooms: 1
Heating
- Natural Gas
Cooling
- Central Air, Ceiling Fan(s), Programmable Thmstat
Appliances
- Included: Water Softener Owned, Reverse Osmosis, Refrigerator, Dishwasher, Disposal, Gas Range, Gas Oven, Built-In Electric Oven
Features
- Pantry, Quartz Countertops, High Speed Internet, Double Vanity, Breakfast Bar, 9+ Flat Ceilings, No Interior Steps, Kitchen Island, Full Bth Master Bdrm, Separate Shwr & Tub
- Flooring: Tile, Wood
- Windows: Screens, Double Pane Windows, Mechanical Sun Shds
- Has basement: No
- Number of fireplaces: 1
- Fireplace features: Family Room, Gas
Interior area
- Total structure area: 3,096
- Total interior livable area: 3,096 sqft
Property
Parking
- Total spaces: 7
- Parking features: RV Gate, Garage Door Opener, Direct Access
- Garage spaces: 3
- Uncovered spaces: 4
Features
- Stories: 1
- Patio & porch: Covered
- Has private pool: Yes
- Pool features: Variable Speed Pump, Outdoor Pool
- Has spa: Yes
- Spa features: Private
- Fencing: Back Yard,Block,Partial,Wire
- Has view: Yes
- View description: Mountain(s)
Lot
- Size: 0.33 Acres
- Features: Borders Preserve/Public Land, Desert Back, Desert Front, Synthetic Grass Frnt, Synthetic Grass Back, Auto Timer H2O Front, Auto Timer H2O Back
Details
- Parcel number: 50910232
- Special conditions: Owner/Agent
Construction
Type & style
- Home type: SingleFamily
- Architectural style: Contemporary
- Property subtype: Single Family Residence
Materials
- Spray Foam Insulation, Stucco, Wood Frame, Painted, Block
- Foundation: Slab
- Roof: Reflective Coating
Condition
- Year built: 2024
Details
- Builder name: Shea Homes
Utilities & green energy
- Sewer: Public Sewer
- Water: Pvt Water Company
Community & HOA
Community
- Features: Playground
- Subdivision: BORGATA - UNIT 1B
HOA
- Has HOA: Yes
- Services included: Maintenance Grounds
- HOA fee: $146 monthly
- HOA name: Borgata at San Tan
- HOA phone: 602-957-9191
Location
- Region: San Tan Valley
Financial & listing details
- Price per square foot: $439/sqft
- Annual tax amount: $531
- Date on market: 3/26/2026
- Cumulative days on market: 63 days
- Listing terms: Cash,Conventional,FHA,VA Loan
- Ownership: Fee Simple
- Road surface type: Asphalt
Price history
| Date | Event | Price |
|---|---|---|
| 5/14/2026 | Sold | $1,360,000-2.7%$439/sqft |
Source:  ARMLS #6998428 Report a problem ARMLS #6998428 Report a problem | ||
| 3/14/2026 | Listed for sale | $1,398,000$452/sqft |
Source: ARMLS #6998428 Report a problem | ||
Public tax history
Tax history is unavailable.
Neighborhood: 85144
Nearby homes
- $985,0003 bd4 ba3k sqft33901 N Borgata Trl, San Tan Valley, AZ 85144Sold
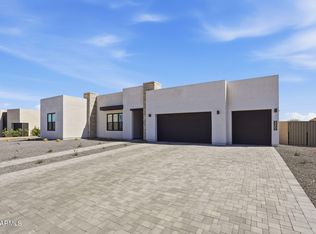
- $1,005,6944 bd4 ba3k sqft33949 N Borgata Trail San, Tan Valley, AZ 85144Sold

- $801,2004 bd4 ba3k sqft33949 N Borgata Trl, Queen Creek, AZ 85144Off Market
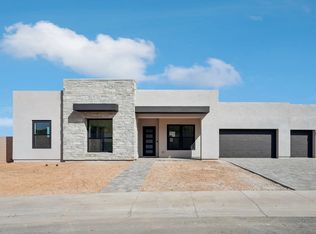
- $801,2004 bd4 ba3k sqft33857 N Borgata Trl, Queen Creek, AZ 85144Off Market

- $945,0004 bd4 ba3k sqft33857 N Borgata Trail San, Tan Valley, AZ 85144Sold
- $1,350,0003 bd4 ba3k sqft33838 N Borgata Trl, San Tan Valley, AZ 85144For Sale
- $801,2004 bd4 ba3k sqft33829 N Borgata Trl, Queen Creek, AZ 85144Off Market
- $964,0004 bd4 ba3k sqft34045 N Borgata Trl, Queen Creek, AZ 85144Sold
Nearby schools
GreatSchools rating
- 4/10San Tan Heights K-8Grades: PK-8Distance: 1.7 mi
- 4/10San Tan Foothills High SchoolGrades: 7-12Distance: 4.1 mi
Schools provided by the listing agent
- Elementary: San Tan Heights Elementary
- Middle: San Tan Mountain Middle School
- High: San Tan Foothills High School
- District: Florence Unified School District
Source: ARMLS. This data may not be complete. We recommend contacting the local school district to confirm school assignments for this home.


Get pre-qualified for a loan
At Zillow Home Loans, we can pre-qualify you in as little as 5 minutes with no impact to your credit score.An equal housing lender. NMLS #10287.
- Arizona
- Pinal County
- Queen Creek
- 85144
- 33930 N BORGATA Trail
Nearby cities
Nearby neighborhoods
Nearby zip codes
Other Queen Creek Topics
