ONLY PRESERVE LOT AVAILABLE IN COMMUNITY! Welcome to this stunning 3-bedroom, + den, 3.5-bathroom home in Prelude at Oro Ridge, where breathtaking mountain views and luxurious upgrades create an exceptional living experience. Thoughtfully designed with both comfort and style in mind, this home offers elevated finishes throughout. At the heart of the home is a showstopping chef's kitchen featuring premium JennAir appliances, a built-in Sub-Zero refrigerator, triple ovens, a 6-burner gas cooktop with griddle, a built-in wine refrigerator, as well as an ice maker, sleek quartz countertops, a spacious walk-in pantry, and an oversized island with breakfast bar seating -- ideal for hosting gatherings or enjoying everyday meals. The open-concept great room impresses with striking beamed ceilings and a dramatic 16' multi panel sliding glass door that frames the breathtaking mountain views while flooding the space with natural light. The expansive primary suite offers a serene retreat, complete with a spa-inspired ensuite bath featuring dual vanities, custom lighted mirror, a soaking tub, a beautifully tiled shower, and a generous walk-in closet. Bedroom 2 includes its own private ensuite bathroom, ensuring comfort and privacy for guests or family members. Bedroom 3 is filled with natural light from beautiful windows along with a well-appointed bathroom with a custom tiled shower, lighted mirror and stylish finishes. The den can be used as a home office, library, media room, playroom, fitness space, or even a guest retreat. Outdoors, your private backyard oasis awaits, highlighted by a stunning pool and ample space to design the ultimate outdoor retreat -- whether you envision a spa, outdoor kitchen, or tranquil desert escape!
For sale
$1,350,000
33838 N BORGATA Trail, San Tan Valley, AZ 85144
3beds
3,031sqft
:
Get pre-qualified$8,222/mo
Single Family Residence
Built in 2025
10,799 Square Feet Lot
$-- Zestimate®
$445/sqft
$146/mo HOA
What's special
Stunning poolExpansive primary suiteSpa-inspired ensuite bathBreathtaking mountain viewsTriple ovensStriking beamed ceilingsCustom lighted mirror
- 117 days |
- 496 |
- 24 |
Zillow last checked:
Listing updated:
Listed by:
Melissa Kalinowski 602-432-2488,
Russ Lyon Sotheby's International Realty
Source: ARMLS,MLS#: 7012384
Facts & features
Interior
Bedrooms & bathrooms
- Bedrooms: 3
- Bathrooms: 4
- Full bathrooms: 3
- 1/2 bathrooms: 1
Heating
- Forced Air, Natural Gas
Cooling
- Central Air, Ceiling Fan(s), Programmable Thmstat
Appliances
- Included: Dryer, Washer, Reverse Osmosis, Refrigerator, Built-in Microwave, Dishwasher, Disposal, Gas Range, Gas Oven, Electric Oven
Features
- Pantry, Quartz Countertops, High Speed Internet, Double Vanity, Eat-in Kitchen, Breakfast Bar, 9+ Flat Ceilings, No Interior Steps, Kitchen Island, Full Bth Master Bdrm, Separate Shwr & Tub
- Flooring: Carpet, Tile, Wood
- Windows: Screens, Double Pane Windows, ENERGY STAR Qualified Windows
- Has basement: No
- Number of fireplaces: 1
- Fireplace features: Living Room, Gas
Interior area
- Total structure area: 3,031
- Total interior livable area: 3,031 sqft
Property
Parking
- Total spaces: 6
- Parking features: Garage Door Opener, Direct Access
- Garage spaces: 3
- Uncovered spaces: 3
Features
- Stories: 1
- Patio & porch: Covered
- Exterior features: Private Yard
- Has private pool: Yes
- Pool features: Variable Speed Pump, Outdoor Pool, Heated
- Spa features: None
- Fencing: Block,Partial,Wire
- Has view: Yes
- View description: Desert, Mountain(s)
Lot
- Size: 10,799 Square Feet
- Features: Borders Preserve/Public Land, Desert Front, Dirt Back, Synthetic Grass Frnt, Auto Timer H2O Front
Details
- Parcel number: 50910229
Construction
Type & style
- Home type: SingleFamily
- Architectural style: Contemporary
- Property subtype: Single Family Residence
Materials
- Stucco, Wood Frame, Painted, Stone
- Foundation: Slab
- Roof: Reflective Coating
Condition
- Year built: 2025
Details
- Builder name: Shea Homes
Utilities & green energy
- Sewer: Public Sewer
- Water: Pvt Water Company
Community & HOA
Community
- Features: Playground
- Subdivision: BORGATA UNIT 1B
HOA
- Has HOA: Yes
- Services included: Maintenance Grounds
- HOA fee: $146 monthly
- HOA name: Bogata
- HOA phone: 602-957-9191
Location
- Region: San Tan Valley
Financial & listing details
- Price per square foot: $445/sqft
- Annual tax amount: $400
- Date on market: 4/10/2026
- Cumulative days on market: 117 days
- Listing terms: Cash,Conventional,FHA,VA Loan
- Ownership: Fee Simple
- Road surface type: Asphalt

Melissa Kalinowski
(602) 432-2488
By pressing Contact Agent, you agree that the real estate professional identified above may call/text you about your search, which may involve use of automated means and pre-recorded/artificial voices. You don't need to consent as a condition of buying any property, goods, or services. Message/data rates may apply. You also agree to our Terms of Use. Zillow does not endorse any real estate professionals. We may share information about your recent and future site activity with your agent to help them understand what you're looking for in a home.
Estimated market value
Not available
Estimated sales range
Not available
Not available
Price history
| Date | Event | Price |
|---|---|---|
| 4/28/2026 | Price change | $1,350,000-5.3%$445/sqft |
Source:  ARMLS #7012384 Report a problem ARMLS #7012384 Report a problem | ||
| 4/10/2026 | Listed for sale | $1,425,000$470/sqft |
Source: ARMLS #7012384 Report a problem | ||
Public tax history
Tax history is unavailable.
Monthly payment
Est. payment
Payment breakdown
Explore the cost of this home by adjusting the details. Changes won't be saved.Climate risks
Neighborhood: 85144
Nearby schools
GreatSchools rating
- 4/10San Tan Heights K-8Grades: PK-8Distance: 1.6 mi
- 4/10San Tan Foothills High SchoolGrades: 7-12Distance: 4 mi
Schools provided by the listing agent
- Elementary: San Tan Heights Elementary
- Middle: San Tan Mountain Middle School
- High: San Tan Foothills High School
- District: Florence Unified School District
Source: ARMLS. This data may not be complete. We recommend contacting the local school district to confirm school assignments for this home.
- $781,8004 bd4 ba3k sqft33829 N Borgata Trl, Queen Creek, AZ 85144Off Market
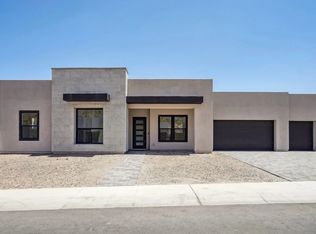
- $781,8004 bd4 ba3k sqft33857 N Borgata Trl, Queen Creek, AZ 85144Off Market

- $945,0004 bd4 ba3k sqft33857 N Borgata Trail San, Tan Valley, AZ 85144Sold

- $999,0003 bd4 ba3k sqft33901 N Borgata Trl, San Tan Valley, AZ 85144Pending
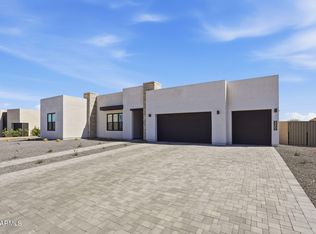
- $1,360,0004 bd4 ba3k sqft33930 N Borgata Trl, San Tan Valley, AZ 85144Sold
- $781,8004 bd4 ba3k sqft33749 N Borgata Trl, Queen Creek, AZ 85144Off Market
- $825,1003 bd4 ba3k sqft33723 N Borgata Trl, Queen Creek, AZ 85144Off Market
- $781,8004 bd4 ba3k sqft33692 N Borgata Trl, Queen Creek, AZ 85144Off Market
Similar homes
- $1,490,0005 bd6 ba4k sqft28673 N THOMPSON Road, San Tan Valley, AZ 85144For Sale
 MLS ID #7060948, Camryn Paige Call, W and Partners, LLC. ARMLS
 - $1,385,0003 bd4 ba3.3k sqft21976 E VIA DE ARBOLES --, Queen Creek, AZ 85142For Sale
 MLS ID #7053591, Valerie Huston, Realty ONE Group. ARMLS
 - $1,350,0004 bd3 ba2.7k sqft34224 N PASEO GRANDE Drive, Queen Creek, AZ 85144For Sale
 MLS ID #6992219, Amanda Pinkerton, HomeSmart Lifestyles. ARMLS
 - $1,295,0003 bd4 ba3.3k sqft21876 E SUNSET Drive, Queen Creek, AZ 85142For Sale
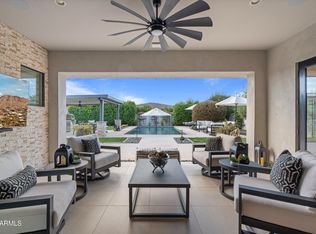 MLS ID #7046959, Jessica L Vukobratovich, Real Broker. ARMLS
 - $1,325,0004 bd4 ba3.5k sqft223 W FAIRFIELD Street, San Tan Valley, AZ 85143For SaleMLS ID #7059278, Taylor Jasper, The Brokery. ARMLS
- $869,9905 bd3 ba3.1k sqft4800 W FLAT IRON Court, Queen Creek, AZ 85144For SaleMLS ID #7044088, Elanor Urquidez, The Home Shop. ARMLS
- $1,948,8994 bd4 ba3.4k sqft5348 W ENCANTO VERDE Drive, Queen Creek, AZ 85144For SaleMLS ID #7058160, Julie A Brewer, HomeSmart. ARMLS
- $1,230,0004 bd4 ba3.4k sqft22820 E CAMACHO Road, Queen Creek, AZ 85142For SaleMLS ID #7049297, Kimberly Craig, HomeSmart. ARMLS
- $1,195,0003 bd3 ba3.5k sqft21983 E CAMACHO Road, Queen Creek, AZ 85142For SaleMLS ID #7040057, Colby Barnes, Citiea. ARMLS
- $1,150,0005 bd4 ba3.1k sqft25824 S 194TH Street, Queen Creek, AZ 85142For SaleMLS ID #7019493, Angela Patten, Realty ONE Group. ARMLS
- $1,398,9004 bd4 ba3.4k sqft3976 E BELLERIVE Drive, Queen Creek, AZ 85142For SaleMLS ID #6993766, Kali Jensen, Fathom Realty Elite. ARMLS
- $1,225,0004 bd4 ba3.7k sqft22787 E QUINTERO Road, Queen Creek, AZ 85142For SaleMLS ID #7022282, George Laughton, EveryPlace. ARMLS
- $1,199,5004 bd3 ba3.2k sqft22507 S 198th Circle, Queen Creek, AZ 85142For SaleMLS ID #7045484, Julie Torrance, West USA Realty. ARMLS
- $1,149,9004 bd4 ba3.7k sqft25751 S 227TH Way, Queen Creek, AZ 85142For SaleMLS ID #6984006, Phil Robinson, Home Key Realty. ARMLS
- $1,350,0005 bd5 ba4.3k sqft5111 S CUPERTINO Drive, Gilbert, AZ 85298For SaleMLS ID #7048465, Michael Steck, RETSY. ARMLS
- $995,0005 bd4 ba3.7k sqft22837 E ORCHARD Lane, Queen Creek, AZ 85142For SaleMLS ID #7015748, Jason LaFlesch, Results Realty. ARMLS
- $1,395,0004 bd4 ba3.7k sqft1682 E GILLCREST Road, Gilbert, AZ 85298For SaleMLS ID #7025901, Le Schroeder, Cactus Mountain Properties, LLC. ARMLS
- $899,0004 bd3 ba3.6k sqft21421 E WAVERLY Drive, Queen Creek, AZ 85142For SaleMLS ID #7036145, Jennifer Mirigliani, Realty ONE Group. ARMLS
- $1,625,0004 bd4 ba4.1k sqft20728 E INDIANA Avenue, Queen Creek, AZ 85142For SaleMLS ID #6992132, Kimberly S Peterson, Coldwell Banker Realty. ARMLS
- $950,0004 bd3 ba2.8k sqft25775 S 227TH Way, Queen Creek, AZ 85142For SaleMLS ID #7014089, John P Galaviz, eXp Realty. ARMLS
