Set along the Robert von Hagge-designed Red Tail Golf Course, this classic colonial blends elegant everyday living with the feel of a private resort retreat. Step through the front door into a light-filled living room with soaring two-story ceilings. Warm, refinished hardwood floors guide you toward the heart of the home: a bright morning room with a striking stone-front fireplace. Here, walls of windows frame peaceful views of the back patio and the cart path along the 14th fairway, where you can enjoy the gentle rhythm of golfers passing by. The first-floor primary suite offers true convenience with a private full bath. Just off the rare 3-car attached garage, a flexible space can serve as a mudroom or first-floor laundry. Upstairs, you'll find 3 additional bedrooms and a loft perfect for homework, a reading nook, or additional lounge space, all served by a full hall bath. Sunlight pours through the windows, giving each space a bright, airy feel. The fully finished basement expands your living options dramatically. A huge recreation room, ideal for movie nights, game days, or entertaining, opens onto a potential second kitchen or bar area. A fifth bedroom, office, playroom, or workout room connects to a full bath, creating an ideal guest suite or secluded retreat. A lower-level laundry option adds additional flexibility. Outside, the setting feels peaceful yet connected, a quiet escape wrapped in the energy of an active community. While some cosmetic updates may be desired, the setting, layout, and golf course location create an exceptional opportunity to personalize the home within one of Avon?s most sought-after communities. Red Tail Golf Club offers resort-style amenities including championship golf, a sparkling pool, tennis and pickleball courts, fitness facilities, dining, and year-round social events. It's a lifestyle centered around recreation, connection, and community.
Closed
$500,000
33984 Crown Colony Dr, Avon, OH 44011
4beds
2,643sqft
Single Family Residence
Built in 2000
5,662 Square Feet Lot
$500,500 Zestimate®
$189/sqft
$3,135 Estimated rent
Home value
$500,500
$475,000 - $526,000
$3,135/mo
Zestimate® history
Owner options
List your home for rent
$3,135/mo
Rent Zestimate®
Find your next renter with Zillow Rental Manager. Plus, with online applications, you can quickly screen prospective tenants – for free.
$3,135/mo
Rent Zestimate®
Refinance and save
$3,464/mo
Est. payment
Refinancing to a lower rate could help reduce your monthly payments and save thousands over the life of the loan.
$3,464/mo
Est. payment
Explore your selling options
Work with a Zillow partner agent
Leverage their expertise and Zillow's premium Showcase listings to get your home seen by more buyers.
Get startedList with your own agent
Get your home in front of millions of buyers by listing it on Zillow.
Learn how to do itSell it yourself
Take full control of how buyers see your home on Zillow by listing For Sale by Owner (FSBO).
List your homeWhat's special
Warm refinished hardwood floorsSoaring two-story ceilingsLower-level laundry optionWalls of windowsBright morning roomStriking stone-front fireplace
Zillow last checked:
Listing updated:
Listed by:
Holly Pratt 216-695-7229 hpratt@att.net,
RE/MAX Crossroads Properties
Bought with:
Gabriella Marino, 2023005259
Keller Williams Citywide
Source: MLS Now,MLS#: 5209670 Originating MLS: Akron Cleveland Association of REALTORS
Originating MLS: Akron Cleveland Association of REALTORSFacts & features
Interior
Bedrooms & bathrooms
- Bedrooms: 4
- Bathrooms: 4
- Full bathrooms: 3
- 1/2 bathrooms: 1
- Main level bathrooms: 2
- Main level bedrooms: 1
Primary bedroom
- Description: Flooring: Carpet
- Features: Vaulted Ceiling(s), Window Treatments
- Level: First
- Dimensions: 22 x 13
Bedroom
- Description: Flooring: Carpet
- Level: Second
- Dimensions: 14 x 11
Bedroom
- Description: Flooring: Carpet
- Level: Second
- Dimensions: 14 x 12
Bedroom
- Description: Flooring: Carpet
- Level: Second
- Dimensions: 14 x 11
Bedroom
- Description: Possible 5th bedroom, Play/Game/Hobby room. 9ft ceilings,Flooring: Carpet
- Features: High Ceilings
- Level: Basement
- Dimensions: 22 x 12
Primary bathroom
- Description: Flooring: Ceramic Tile
- Features: Window Treatments
- Level: First
Bathroom
- Description: full bath accessible from rec room + BR 5,Flooring: Laminate
- Level: Basement
- Dimensions: 9 x 11
Bonus room
- Description: Future Bar/Entertaining area,Flooring: Laminate
- Level: Basement
- Dimensions: 17 x 11
Dining room
- Features: Fireplace, Vaulted Ceiling(s), Window Treatments
- Level: First
Kitchen
- Description: Flooring: Wood
- Features: Breakfast Bar
- Level: First
Laundry
- Description: Bsmt laundry room option,Flooring: Laminate
- Features: High Ceilings
- Level: Basement
- Dimensions: 15 x 12
Living room
- Description: Flooring: Wood
- Features: Vaulted Ceiling(s), Window Treatments
- Level: First
- Dimensions: 27 x 15
Loft
- Description: Flooring: Carpet
- Level: First
- Dimensions: 15 x 11
Mud room
- Description: main level laundry or mud room option,Flooring: Ceramic Tile
- Level: First
- Dimensions: 7 x 8
Recreation
- Description: Huge finished rec room with 9 ft ceilings,Flooring: Carpet
- Features: Bookcases, Built-in Features, High Ceilings
- Level: Basement
- Dimensions: 42 x 13
Sitting room
- Description: Flooring: Wood
- Features: Breakfast Bar, Vaulted Ceiling(s)
- Level: First
Heating
- Forced Air, Gas
Cooling
- Central Air
Appliances
- Laundry: Electric Dryer Hookup, In Basement, Multiple Locations
Features
- Breakfast Bar, His and Hers Closets, Multiple Closets, Open Floorplan, Walk-In Closet(s)
- Basement: Full,Finished
- Number of fireplaces: 1
- Fireplace features: Gas, Raised Hearth, Stone
Interior area
- Total structure area: 2,643
- Total interior livable area: 2,643 sqft
- Finished area above ground: 2,643
Property
Parking
- Total spaces: 3
- Parking features: Attached, Concrete, Driveway, Garage Faces Front, Garage, Garage Door Opener
- Attached garage spaces: 3
Features
- Levels: Two
- Stories: 2
- Patio & porch: Covered, Front Porch, Patio
- Has private pool: Yes
- Pool features: Association, In Ground, Outdoor Pool, Community
- Fencing: None
- Has view: Yes
- View description: Golf Course
Lot
- Size: 5,662 Square Feet
- Dimensions: 47 x 118
- Features: Sloped
Details
- Parcel number: 0400024116169
Construction
Type & style
- Home type: SingleFamily
- Architectural style: Colonial
- Property subtype: Single Family Residence
Materials
- Brick, Wood Siding
- Foundation: Concrete Perimeter
- Roof: Asphalt,Fiberglass
Condition
- Year built: 2000
Utilities & green energy
- Sewer: Public Sewer
- Water: Public
Community & HOA
Community
- Features: Fitness Center, Golf, Pool
- Subdivision: Red Tail
HOA
- Has HOA: Yes
- Services included: Maintenance Grounds, Recreation Facilities
- HOA fee: $225 monthly
- HOA name: Red Tail
- Second HOA fee: $625 annually
Location
- Region: Avon
Financial & listing details
- Price per square foot: $189/sqft
- Tax assessed value: $516,660
- Annual tax amount: $8,461
- Date on market: 5/14/2026
- Cumulative days on market: 22 days
- Listing terms: Cash,Conventional
Price history
| Date | Event | Price |
|---|---|---|
| 6/17/2026 | Sold | $500,000-4.8%$189/sqft |
Source:  MLS Now #5209670 Report a problem MLS Now #5209670 Report a problem | ||
| 6/5/2026 | Pending sale | $525,000$199/sqft |
Source: MLS Now #5209670 Report a problem | ||
| 5/30/2026 | Price change | $525,000-4.5%$199/sqft |
Source: MLS Now #5209670 Report a problem | ||
| 5/14/2026 | Listed for sale | $550,000+111.5%$208/sqft |
Source: MLS Now #5209670 Report a problem | ||
| 11/20/2014 | Sold | $260,000+4%$98/sqft |
Source: MLS Now #3651202 Report a problem | ||
| 10/5/2014 | Pending sale | $249,900$95/sqft |
Source: Realtywise, Inc #3651202 Report a problem | ||
| 10/4/2014 | Listed for sale | $249,900$95/sqft |
Source: Realtywise, Inc #3651202 Report a problem | ||
| 10/2/2014 | Pending sale | $249,900$95/sqft |
Source: Realtywise, Inc #3651202 Report a problem | ||
| 9/25/2014 | Price change | $249,900-7.4%$95/sqft |
Source: Realtywise, Inc #3651202 Report a problem | ||
| 9/9/2014 | Price change | $269,900-1.8%$102/sqft |
Source: Realtywise, Inc #3651202 Report a problem | ||
| 8/6/2014 | Price change | $274,900-3.5%$104/sqft |
Source: Elite Realty Co., Inc. #3614682 Report a problem | ||
| 7/8/2014 | Price change | $284,900-5%$108/sqft |
Source: Elite Realty Co., Inc. #3614682 Report a problem | ||
| 6/12/2014 | Price change | $299,900-3.2%$113/sqft |
Source: Elite Realty Co., Inc. #3614682 Report a problem | ||
| 5/6/2014 | Listed for sale | $309,900-16.9%$117/sqft |
Source: Elite Realty Co., Inc. #3614682 Report a problem | ||
| 3/3/2014 | Sold | $372,827+24.3%$141/sqft |
Source: Public Record Report a problem | ||
| 7/19/2002 | Sold | $300,000$114/sqft |
Source: Public Record Report a problem | ||
Public tax history
| Year | Property taxes | Tax assessment |
|---|---|---|
| 2024 | $8,889 +21.3% | $180,830 +36.5% |
| 2023 | $7,329 +1% | $132,490 |
| 2022 | $7,260 -0.2% | $132,490 |
| 2021 | $7,275 -2.5% | $132,490 +3.9% |
| 2020 | $7,461 +2.1% | $127,520 |
| 2019 | $7,308 +7.9% | $127,520 |
| 2018 | $6,771 +26.2% | $127,520 +34.9% |
| 2017 | $5,365 -1.1% | $94,500 |
| 2016 | $5,427 -14.3% | $94,500 -13.1% |
| 2015 | $6,332 +11.1% | $108,740 +10.2% |
| 2014 | $5,697 -0.5% | $98,660 |
| 2013 | $5,729 +1.6% | $98,660 |
| 2012 | $5,637 | $98,660 |
| 2011 | -- | -- |
| 2010 | -- | -- |
| 2009 | -- | -- |
| 2008 | $5,607 +7.2% | -- |
| 2007 | $5,232 +1.1% | -- |
| 2006 | $5,177 +4.5% | -- |
| 2005 | $4,953 +2.2% | -- |
| 2004 | $4,845 +9.4% | -- |
| 2003 | $4,428 -0.8% | -- |
| 2002 | $4,464 +24.1% | -- |
| 2001 | $3,595 +252.4% | -- |
| 2000 | $1,020 | -- |
Find assessor info on the county website
Neighborhood: 44011
Nearby homes
- $749,9004 bd4 ba2.8k sqft34010 Crown Colony, Avon, OH 44011Sold
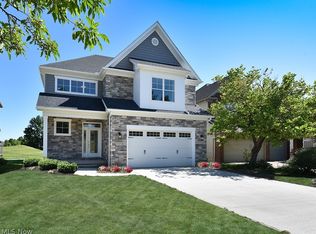
- $749,900-- bd-- ba-- sqft33984 Crown Colony Dr, Avon, OH 44011Sold
- $597,5004 bd4 ba2.7k sqft33958 Crown Colony Dr, Avon, OH 44011Sold
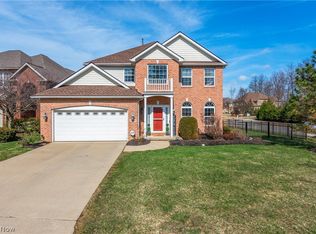
- $581,3004 bd2 ba2.6k sqft34036 Crown Colony Dr, Avon, OH 44011Off Market
- $714,0004 bd3 ba3.2k sqft4466 Doral Dr, Avon, OH 44011Off Market
- $510,0003 bd4 ba3.3k sqft34062 Crown Colony Dr, Avon, OH 44011Sold
- $670,3004 bd5 ba2.8k sqft33932 Crown Colony Dr, Avon, OH 44011Off Market
- $555,1004 bd2 ba2.6k sqft34088 Crown Colony Dr, Avon, OH 44011Off Market
Nearby schools
GreatSchools rating
- NAAvon East Elementary SchoolGrades: 1-2Distance: 1.7 mi
- 9/10Avon High SchoolGrades: 8-12Distance: 2.6 mi
- NAAvon Village Elementary SchoolGrades: PK-KDistance: 2.3 mi
Schools provided by the listing agent
- District: Avon LSD - 4703
Source: MLS Now. This data may not be complete. We recommend contacting the local school district to confirm school assignments for this home.
Get a cash offer in 3 minutes
Find out how much your home could sell for in as little as 3 minutes with a no-obligation cash offer.
Estimated market value
$500,500
Get a cash offer in 3 minutes
Find out how much your home could sell for in as little as 3 minutes with a no-obligation cash offer.
Estimated market value
$500,500
- Ohio
- Lorain County
- Avon
- 44011
- 33984 Crown Colony Dr
Nearby cities
Nearby zip codes
Other Avon Topics
