BRAND NEW, RARE OPPORTUNITY FOR MOVE IN READY SPEC HOME IN POPULAR RED TAIL. Spacious 4 Bedrm, 3.5 Baths overlooking Red Tail Golf Course Hole #14. Quality 2” x 6” construction, built by Smitek with 2853 above grade space, exceptional finishes throughout, and a deep 2+ garage with locker and space for golf cart and club storage. Builder to provide Landscaping. Call list agent for detailed features and floor plan design. Live where you play, affordable club style living. Social fee $195/mo with $100/mo food minimum. Call for Red Tail Club information on golfing, dining, tennis, outdoor pool and fitness center amenities. Heart of Avon location, award winning schools, easy commuting, proximity to shopping, restaurants, parks and major highways. June 2024 occupancy, just move right in!
Closed
$749,900
34010 Crown Colony, Avon, OH 44011
4beds
2,853sqft
Single Family Residence
Built in 2024
5,449 Square Feet Lot
$756,000 Zestimate®
$263/sqft
$3,804 Estimated rent
Home value
$756,000
$718,000 - $794,000
$3,804/mo
Zestimate® history
Owner options
List your home for rent
$3,804/mo
Rent Zestimate®
Find your next renter with Zillow Rental Manager. Plus, with online applications, you can quickly screen prospective tenants – for free.
$3,804/mo
Rent Zestimate®
Refinance and save
$5,322/mo
Est. payment
Refinancing to a lower rate could help reduce your monthly payments and save thousands over the life of the loan.
$5,322/mo
Est. payment
Explore your selling options
Work with a Zillow partner agent
Leverage their expertise and Zillow's premium Showcase listings to get your home seen by more buyers.
Get startedList with your own agent
Get your home in front of millions of buyers by listing it on Zillow.
Learn how to do itSell it yourself
Take full control of how buyers see your home on Zillow by listing For Sale by Owner (FSBO).
List your homeWhat's special
Zillow last checked:
Listing updated:
Listed by:
Deb Chandler DebChandler@HowardHanna.com440-821-6179,
Howard Hanna,
John R Chandler 440-539-3330,
Howard Hanna
Bought with:
Traci E Maurer, 2014005106
Coldwell Banker Schmidt Realty
Source: MLS Now,MLS#: 5041097Originating MLS: Akron Cleveland Association of REALTORS
Facts & features
Interior
Bedrooms & bathrooms
- Bedrooms: 4
- Bathrooms: 4
- Full bathrooms: 3
- 1/2 bathrooms: 1
- Main level bathrooms: 3
Primary bedroom
- Description: BR#1: 2nd floor primary bedroom, luxury owner's suite with in-suite glamour full bath, custom walk-in closet, balcony with golf course views.
- Level: Second
- Dimensions: 20 x 14
Bedroom
- Description: BR#2: 2nd floor, walk-in closet, in-suite full bath
- Level: Second
- Dimensions: 16 x 11
Bedroom
- Description: BR#3: 2nd floor, large wardrobe closet, Jack'n'Jill full bath #3
- Level: Second
- Dimensions: 13 x 11
Dining room
- Level: First
- Dimensions: 15 x 10
Great room
- Level: First
- Dimensions: 22 x 15
Kitchen
- Level: First
- Dimensions: 12 x 11
Laundry
- Description: Handy 2nd floor laundry center
- Level: Second
Mud room
- Description: Family friendly back hallway with back closet and built-in lockers, separate large pantry
- Level: First
- Dimensions: 9 x 7
Office
- Description: Private work station for keeping organized, computing, zooming, or homework
- Level: First
- Dimensions: 9 x 7
Heating
- Forced Air, Gas
Cooling
- Central Air
Appliances
- Included: Dishwasher, Disposal, Microwave, Range
- Laundry: Upper Level
Features
- Ceiling Fan(s), Crown Molding, Entrance Foyer, Eat-in Kitchen, Granite Counters, High Ceilings, Kitchen Island, Open Floorplan, Pantry, Recessed Lighting, Walk-In Closet(s)
- Basement: Full,Sump Pump
- Number of fireplaces: 1
- Fireplace features: Gas, Great Room
Interior area
- Total structure area: 2,853
- Total interior livable area: 2,853 sqft
- Finished area above ground: 2,853
Property
Parking
- Parking features: Attached, Garage Faces Front, Garage, Garage Door Opener
- Attached garage spaces: 2
Features
- Levels: Two
- Stories: 2
- Patio & porch: Front Porch, Balcony
- Exterior features: Balcony
- Pool features: Outdoor Pool, Community
- Fencing: None
- Has view: Yes
- View description: Golf Course
- Frontage type: Golf Course
Lot
- Size: 5,449 Square Feet
- Dimensions: 46 x 118
- Features: Close to Clubhouse, On Golf Course
Details
- Parcel number: 0400024116168
- Special conditions: Builder Owned
Construction
Type & style
- Home type: SingleFamily
- Architectural style: Colonial
- Property subtype: Single Family Residence
Materials
- Vinyl Siding
- Roof: Asphalt,Fiberglass
Condition
- New Construction
- New construction: Yes
- Year built: 2024
Utilities & green energy
- Sewer: Public Sewer
- Water: Public
Community & HOA
Community
- Features: Pool
- Subdivision: Red Tail
HOA
- Has HOA: Yes
- Services included: Other, See Remarks
- HOA fee: $500 annually
- HOA name: Redtail Hoa
Location
- Region: Avon
Financial & listing details
- Price per square foot: $263/sqft
- Date on market: 5/25/2024
- Cumulative days on market: 77 days
- Listing agreement: Exclusive Right To Sell
- Listing terms: Cash,Conventional,VA Loan
Price history
| Date | Event | Price |
|---|---|---|
| 8/9/2024 | Sold | $749,900+2.7%$263/sqft |
Source: MLS Now #5041097 Report a problem | ||
| 7/1/2024 | Contingent | $729,900$256/sqft |
Source: MLS Now #5041097 Report a problem | ||
| 5/25/2024 | Listed for sale | $729,900$256/sqft |
Source: MLS Now #5041097 Report a problem | ||
Public tax history
Tax history is unavailable.
Neighborhood: 44011
Nearby homes
- $500,0004 bd4 ba2.6k sqft33984 Crown Colony Dr, Avon, OH 44011Sold
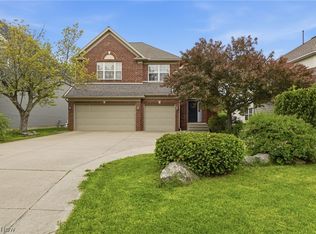
- $597,5004 bd4 ba2.7k sqft33958 Crown Colony Dr, Avon, OH 44011Sold
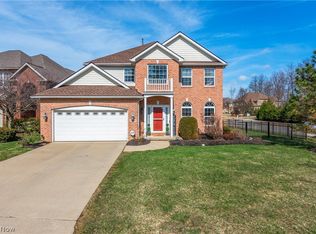
- $749,900-- bd-- ba-- sqft33984 Crown Colony Dr, Avon, OH 44011Sold
- $578,2004 bd2 ba2.6k sqft34036 Crown Colony Dr, Avon, OH 44011Off Market
- $510,0003 bd4 ba3.3k sqft34062 Crown Colony Dr, Avon, OH 44011Sold
- $704,5004 bd3 ba3.2k sqft4466 Doral Dr, Avon, OH 44011Off Market
- $670,3004 bd5 ba2.8k sqft33932 Crown Colony Dr, Avon, OH 44011Off Market
- $552,3004 bd2 ba2.6k sqft34088 Crown Colony Dr, Avon, OH 44011Off Market
Nearby schools
GreatSchools rating
- NAAvon East Elementary SchoolGrades: 1-2Distance: 1.7 mi
- 9/10Avon High SchoolGrades: 8-12Distance: 2.6 mi
- NAAvon Village Elementary SchoolGrades: PK-KDistance: 2.3 mi
Schools provided by the listing agent
- District: Avon LSD - 4703
Source: MLS Now. This data may not be complete. We recommend contacting the local school district to confirm school assignments for this home.
Get a cash offer in 3 minutes
Find out how much your home could sell for in as little as 3 minutes with a no-obligation cash offer.
Estimated market value
$756,000
Get a cash offer in 3 minutes
Find out how much your home could sell for in as little as 3 minutes with a no-obligation cash offer.
Estimated market value
$756,000
- Ohio
- Lorain County
- Avon
- 44011
- 34010 Crown Colony
Nearby cities
Nearby zip codes
Other Avon Topics
