Exceptional Value Located in the Highly Desirable and Prestigious Red Tail Golf Club Community-Currently the Lowest Price Point Opportunity to Enter this Up-scale Development-Ideal for Buyers Looking to Establish Themselves in this Premier Neighborhood.
Spacious 4-Bedroom, 3½-Bath Colonial with Two-Story Foyer & Center Hall Staircase. Versatile Living Room/Office Space and Formal Dining Room. The Updated Kitchen Features White Cabinetry, Attractive Granite Countertops, Newer Stainless-Steel Appliances, Wood-Look Flooring, a Breakfast Bar, Pantry, and a New Sliding Door that Leads to the Stamped Concrete Patio and Backyard Area. Impressive Two-Story Family Room Showcases a Wall of Windows w/Beautiful Views and a Cozy Gas Fireplace- Creating a Bright and Inviting Gathering Space. Spacious First-Floor Master Suite w/ Walk-in Closet and Built-ins. Ensuite Bath w/ Newer Granite Countertops, Ceramic Flooring, Full Shower and a Relaxing Jacuzzi Tub. Completing the Main Level are a Half Bath & Laundry Rm, w/ Washer and Dryer that are Included. Upstairs You will Find Three Additional Bedrooms, w/Two Connected by a Jack-and-Jill Bath w/ Double Vanities. Another Bedroom Featuring a Large Private Bath w/ Dual Vanity Areas. A Spacious Loft Overlooking the Family Room Offers Flexible Space for a Second Office/Library/ or Computer Area While Providing Great Views of the Outdoors. Beautifully Landscaped Back and Side Yards Feature a Stamped Concrete Patio, Black Aluminum Fencing, and a Backyard Easement for Additional Green Space. Large Full Basement Includes a Partially Finished Area and is Plumbed for an Additional Bathroom, Offering Great Potential for Additional Living Space. Roof (2025), New Carpeting Throughout, Fresh Interior Paint, Central Vacuum System, Expanded Electrical Panel, New Garage Door, New Washer, and a New Front Screen Door. Enjoy the Lifestyle and All the Amenities of Red Tail Country Club Living! Best Value in the Community! What a Great Place to Call Home!
Closed
$597,500
33958 Crown Colony Dr, Avon, OH 44011
4beds
2,796sqft
Single Family Residence
Built in 2004
10,585 Square Feet Lot
$600,200 Zestimate®
$214/sqft
$3,360 Estimated rent
Home value
$600,200
$570,000 - $630,000
$3,360/mo
Zestimate® history
Owner options
List your home for rent
$3,360/mo
Rent Zestimate®
Find your next renter with Zillow Rental Manager. Plus, with online applications, you can quickly screen prospective tenants – for free.
$3,360/mo
Rent Zestimate®
Refinance and save
$4,526/mo
Est. payment
Refinancing to a lower rate could help reduce your monthly payments and save thousands over the life of the loan.
$4,526/mo
Est. payment
Explore your selling options
Work with a Zillow partner agent
Leverage their expertise and Zillow's premium Showcase listings to get your home seen by more buyers.
Get startedList with your own agent
Get your home in front of millions of buyers by listing it on Zillow.
Learn how to do itSell it yourself
Take full control of how buyers see your home on Zillow by listing For Sale by Owner (FSBO).
List your homeWhat's special
Black aluminum fencingNewer stainless-steel appliancesNew garage doorCentral vacuum systemAttractive granite countertopsWhite cabinetryBreakfast bar
Zillow last checked:
Listing updated:
Listed by:
Kathryn Taylor 440-668-2249 kathryntaylor@howardhanna.com,
Howard Hanna
Bought with:
Joe Goldian, 2003013849
Redfin Real Estate Corporation
Source: MLS Now,MLS#: 5190623Originating MLS: Akron Cleveland Association of REALTORS
Facts & features
Interior
Bedrooms & bathrooms
- Bedrooms: 4
- Bathrooms: 4
- Full bathrooms: 3
- 1/2 bathrooms: 1
- Main level bathrooms: 2
- Main level bedrooms: 1
Primary bedroom
- Description: Flooring: Carpet
- Level: First
- Dimensions: 18 x 14
Bedroom
- Description: Flooring: Carpet
- Level: Second
- Dimensions: 14 x 12
Bedroom
- Description: Flooring: Carpet
- Level: Second
- Dimensions: 19 x 12
Bedroom
- Description: Flooring: Carpet
- Level: Second
- Dimensions: 15 x 12
Primary bathroom
- Description: Flooring: Ceramic Tile
- Level: First
- Dimensions: 11 x 9
Bathroom
- Description: Flooring: Ceramic Tile
- Level: Second
- Dimensions: 12 x 8
Bathroom
- Description: Flooring: Luxury Vinyl Tile
- Level: Second
- Dimensions: 19 x 8
Dining room
- Description: Flooring: Carpet
- Level: First
- Dimensions: 12 x 12
Entry foyer
- Description: Flooring: Wood
- Level: First
- Dimensions: 40 x 9
Family room
- Description: Flooring: Carpet
- Level: First
- Dimensions: 20 x 16
Kitchen
- Description: Flooring: Wood
- Level: First
- Dimensions: 23 x 11
Laundry
- Description: Flooring: Luxury Vinyl Tile
- Level: First
- Dimensions: 10 x 6
Loft
- Description: Flooring: Carpet
- Level: Second
- Dimensions: 22 x 8
Heating
- Forced Air
Cooling
- Central Air
Appliances
- Included: Dryer, Dishwasher, Disposal, Microwave, Range, Refrigerator, Washer
Features
- Central Vacuum, Jetted Tub
- Basement: Full,Partially Finished,Sump Pump
- Number of fireplaces: 1
Interior area
- Total structure area: 2,796
- Total interior livable area: 2,796 sqft
- Finished area above ground: 2,796
Property
Parking
- Parking features: Attached, Direct Access, Garage
- Attached garage spaces: 2
Features
- Levels: Two
- Stories: 2
- Pool features: Community
- Fencing: Fenced,Full,Invisible,Other
Lot
- Size: 10,585 Square Feet
Details
- Parcel number: 0400024116170
Construction
Type & style
- Home type: SingleFamily
- Architectural style: Colonial
- Property subtype: Single Family Residence
Materials
- Brick, Vinyl Siding
- Roof: Asphalt,Fiberglass
Condition
- Year built: 2004
Utilities & green energy
- Sewer: Public Sewer
- Water: Public
Community & HOA
Community
- Features: Common Grounds/Area, Clubhouse, Fitness Center, Fitness, Golf, Other, Playground, Pool, Restaurant
- Subdivision: Red Tail
HOA
- Has HOA: Yes
- Services included: Association Management, Common Area Maintenance, Insurance, Reserve Fund
- HOA fee: $625 annually
- HOA name: Red Tail
Location
- Region: Avon
Financial & listing details
- Price per square foot: $214/sqft
- Tax assessed value: $476,130
- Annual tax amount: $7,798
- Date on market: 3/10/2026
- Cumulative days on market: 62 days
- Listing agreement: Exclusive Right To Sell
- Listing terms: Cash,Conventional,FHA
Price history
| Date | Event | Price |
|---|---|---|
| 6/10/2026 | Sold | $597,500$214/sqft |
Source: Public Record Report a problem | ||
| 5/11/2026 | Pending sale | $597,500$214/sqft |
Source: MLS Now #5190623 Report a problem | ||
| 4/21/2026 | Contingent | $597,500$214/sqft |
Source: MLS Now #5190623 Report a problem | ||
| 3/23/2026 | Price change | $597,500-4.4%$214/sqft |
Source: MLS Now #5190623 Report a problem | ||
| 3/10/2026 | Listed for sale | $625,000+166%$224/sqft |
Source: MLS Now #5190623 Report a problem | ||
| 5/5/2016 | Sold | $235,000-7.8%$84/sqft |
Source:  MLS Now #3771044 Report a problem MLS Now #3771044 Report a problem | ||
| 3/17/2016 | Pending sale | $255,000$91/sqft |
Source: CENTURY 21 HomeStar #3771044 Report a problem | ||
| 3/9/2016 | Price change | $255,000-1.5%$91/sqft |
Source: CENTURY 21 HomeStar #3771044 Report a problem | ||
| 3/2/2016 | Price change | $259,000-0.8%$93/sqft |
Source: CENTURY 21 HomeStar #3771044 Report a problem | ||
| 2/5/2016 | Price change | $261,000-0.6%$93/sqft |
Source: CENTURY 21 HomeStar #3771044 Report a problem | ||
| 1/23/2016 | Price change | $262,500-0.9%$94/sqft |
Source: CENTURY 21 HomeStar #3771044 Report a problem | ||
| 1/13/2016 | Price change | $265,000-1.9%$95/sqft |
Source: CENTURY 21 HomeStar #3771044 Report a problem | ||
| 1/4/2016 | Price change | $270,000-1.8%$97/sqft |
Source: CENTURY 21 HomeStar #3771044 Report a problem | ||
| 12/29/2015 | Listed for sale | $275,000$98/sqft |
Source: Century 21 HomeStar #3771044 Report a problem | ||
| 10/17/2012 | Listing removed | $275,000$98/sqft |
Source: CENTURY 21 HomeStar #3356288 Report a problem | ||
| 10/6/2012 | Listed for sale | $275,000$98/sqft |
Source: Century 21 HomeStar #3356288 Report a problem | ||
Public tax history
| Year | Property taxes | Tax assessment |
|---|---|---|
| 2024 | $8,192 +10% | $166,650 +23.8% |
| 2023 | $7,447 +1% | $134,630 |
| 2022 | $7,377 -0.2% | $134,630 |
| 2021 | $7,392 -2.5% | $134,630 +3.9% |
| 2020 | $7,581 +3.5% | $129,570 +1.4% |
| 2019 | $7,326 +7.9% | $127,830 |
| 2018 | $6,788 +10.3% | $127,830 +18.4% |
| 2017 | $6,152 -3.7% | $107,930 |
| 2016 | $6,389 -1% | $107,930 |
| 2015 | $6,453 +9.3% | $107,930 +8.6% |
| 2014 | $5,904 -0.5% | $99,420 |
| 2013 | $5,936 +1.6% | $99,420 |
| 2012 | $5,843 | $99,420 -61.7% |
| 2011 | -- | $259,500 |
| 2010 | -- | -- |
| 2009 | -- | -- |
| 2008 | $5,108 +1.3% | -- |
| 2007 | $5,041 +1.1% | -- |
| 2006 | $4,988 -12.6% | -- |
| 2005 | $5,705 +439.6% | -- |
| 2002 | $1,057 +1.1% | -- |
| 2001 | $1,045 +2.5% | -- |
| 2000 | $1,020 | -- |
Find assessor info on the county website
Neighborhood: 44011
Nearby homes
- $500,0004 bd4 ba2.6k sqft33984 Crown Colony Dr, Avon, OH 44011Sold
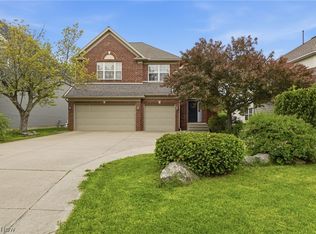
- $749,9004 bd4 ba2.8k sqft34010 Crown Colony, Avon, OH 44011Sold
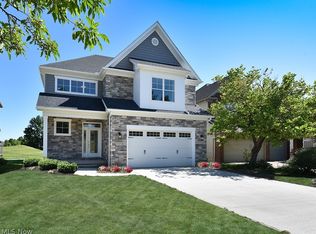
- $749,900-- bd-- ba-- sqft33984 Crown Colony Dr, Avon, OH 44011Sold
- $667,3004 bd5 ba2.8k sqft33932 Crown Colony Dr, Avon, OH 44011Off Market
- $574,3004 bd2 ba2.6k sqft34036 Crown Colony Dr, Avon, OH 44011Off Market
- $704,8004 bd3 ba3.2k sqft4466 Doral Dr, Avon, OH 44011Off Market
- $520,0004 bd3 ba2.5k sqft33906 Crown Colony Dr, Avon, OH 44011Sold
- $510,0003 bd4 ba3.3k sqft34062 Crown Colony Dr, Avon, OH 44011Sold
Nearby schools
GreatSchools rating
- NAAvon East Elementary SchoolGrades: 1-2Distance: 1.7 mi
- 9/10Avon High SchoolGrades: 8-12Distance: 2.7 mi
- NAAvon Village Elementary SchoolGrades: PK-KDistance: 2.3 mi
Schools provided by the listing agent
- District: Avon LSD - 4703
Source: MLS Now. This data may not be complete. We recommend contacting the local school district to confirm school assignments for this home.
Get a cash offer in 3 minutes
Find out how much your home could sell for in as little as 3 minutes with a no-obligation cash offer.
Estimated market value
$600,200
Get a cash offer in 3 minutes
Find out how much your home could sell for in as little as 3 minutes with a no-obligation cash offer.
Estimated market value
$600,200
- Ohio
- Lorain County
- Avon
- 44011
- 33958 Crown Colony Dr
Nearby cities
Nearby zip codes
Other Avon Topics
