
Welcome to this extraordinary custom-built luxury residence on one of the most sought-after streets in the gated golf community of The Peninsula. This is where refined design meets breathtaking natural beauty. Perfectly positioned to capture sweeping golf course vistas and stunning 180-degree water views of Bon Secour Bay, this home offers an unmatched coastal lifestyle. Inside, every detail has been thoughtfully curated. The gourmet kitchen is a true centerpiece, featuring elegant quartz countertops, premium stainless steel appliances, custom cabinetry, and an expansive walk-in pantry designed for both functionality and style. The open-concept layout flows effortlessly into spacious living and dining areas, ideal for entertaining or relaxing in comfort. This beautifully designed home includes 3 generously sized bedrooms, 3 full baths, and 2 half baths, along with a private office and a second living area that is perfect for guests, media space, or a quiet retreat. The primary suite provides a luxurious escape, complete with dual separate vanities, soaking tub, walk-in shower, large walk-in closet, serene views and a spa-like atmosphere. Step outside to your private resort-style oasis. The outdoor living area boasts a 16’ x 32’ in-ground saltwater pool enclosed within a screened lanai, an inviting outdoor fireplace, and a ThermoSpa hot tub—creating the ultimate setting for year-round enjoyment. With ample space for entertaining and soaking in the coastal breeze, this backyard is truly exceptional. The large Climate controlled 26’x36’ oversized 3 car garage offers plenty of space for all your toys. Offering privacy, prestige, and access to world-class golf and amenities, this home is a rare opportunity to own in one of Gulf Shores’ premier gated communities. You have to see it to believe it! Experience luxury living at its finest. Buyer to verify all information during due diligence.
Active
Price cut: $155K (6/6)
$1,695,000
34 Bayside Ct, Gulf Shores, AL 36542
3beds
3,883sqft
:
Get pre-qualified$9,644/mo
Residential
Built in 2022
0.38 Acres Lot
$-- Zestimate®
$437/sqft
$167/mo HOA
What's special
Sweeping golf course vistasInviting outdoor fireplaceSoaking tubLarge walk-in closetWalk-in showerOpen-concept layoutElegant quartz countertops
- 111 days |
- 238 |
- 9 |
Zillow last checked:
Listing updated:
Listed by:
Brian Reinhardt 251-223-5857,
RE/MAX Paradise
Source: Baldwin Realtors,MLS#: 394593
Facts & features
Interior
Bedrooms & bathrooms
- Bedrooms: 3
- Bathrooms: 5
- Full bathrooms: 3
- 1/2 bathrooms: 2
Rooms
- Room types: Bonus Room, Office/Study, Other Rooms (See Remarks)
Primary bedroom
- Features: 1st Floor Primary, Walk-In Closet(s), Balcony/Patio
Primary bathroom
- Features: Double Vanity, Soaking Tub, Separate Shower, Private Water Closet
Dining room
- Features: Breakfast Area-Kitchen
Heating
- Electric
Cooling
- Ceiling Fan(s)
Appliances
- Included: Dishwasher, Disposal, Convection Oven, Microwave, Refrigerator w/Ice Maker, Wine Cooler, Cooktop, Gas Water Heater, ENERGY STAR Qualified Appliances, Tankless Water Heater
Features
- Breakfast Bar, Eat-in Kitchen, Ceiling Fan(s), En-Suite, High Ceilings, Split Bedroom Plan, Storage, Vaulted Ceiling(s), Wet Bar
- Flooring: Luxury Vinyl Plank
- Has basement: No
- Number of fireplaces: 1
- Fireplace features: Gas Log, Living Room, See Remarks, Outside, Wood Burning, Gas
Interior area
- Total structure area: 3,883
- Total interior livable area: 3,883 sqft
Video & virtual tour
Property
Parking
- Total spaces: 3
- Parking features: Attached, Garage, Garage Door Opener
- Has attached garage: Yes
- Covered spaces: 3
Features
- Levels: Two
- Patio & porch: Covered, Screened, Rear Porch, Front Porch
- Exterior features: Irrigation Sprinkler, Termite Contract
- Has private pool: Yes
- Pool features: Community, In Ground, Screen Enclosure
- Has view: Yes
- View description: Golf Course, Indirect Bay Side
- Has water view: Yes
- Water view: Indirect Bay Side
Lot
- Size: 0.38 Acres
- Dimensions: 96.1' x 152.1' IRR
- Features: Less than 1 acre, On Golf Course
Details
- Parcel number: 6705050006011.000
Construction
Type & style
- Home type: SingleFamily
- Architectural style: Craftsman
- Property subtype: Residential
Materials
- Brick, Concrete, Stone, Fortified-Gold
- Foundation: Slab
- Roof: Composition
Condition
- Resale
- New construction: No
- Year built: 2022
Utilities & green energy
- Electric: Baldwin EMC
- Gas: Gas-Propane
- Utilities for property: Propane, Gulf Shores Utilities
Green energy
- Energy efficient items: Insulation, Other-See Remarks
Community & HOA
Community
- Features: Clubhouse, Fitness Center, Fishing, Gazebo, Pool, Tennis Court(s), Gated, Golf
- Security: Smoke Detector(s), Gated with Guard, Carbon Monoxide Detector(s)
- Subdivision: The Peninsula
HOA
- Has HOA: Yes
- Services included: Association Management, Insurance, Maintenance Grounds, Reserve Fund, Security, Taxes-Common Area, Clubhouse
- HOA fee: $167 monthly
Location
- Region: Gulf Shores
Financial & listing details
- Price per square foot: $437/sqft
- Tax assessed value: $1,205,600
- Annual tax amount: $3,637
- Price range: $1.7M - $1.7M
- Date on market: 4/4/2026
- Ownership: Whole/Full
Estimated market value
Not available
Estimated sales range
Not available
Not available
Price history
| Date | Event | Price |
|---|---|---|
| 6/6/2026 | Price change | $1,695,000-8.4%$437/sqft |
Source:  Baldwin Realtors #394593 Report a problem Baldwin Realtors #394593 Report a problem | ||
| 4/4/2026 | Listed for sale | $1,850,000$476/sqft |
Source: Baldwin Realtors #394593 Report a problem | ||
Public tax history
| Year | Property taxes | Tax assessment |
|---|---|---|
| 2025 | -- | $117,940 +7% |
| 2024 | -- | $110,240 +19.8% |
| 2023 | $2,420 | $92,040 +99.9% |
| 2022 | -- | $46,040 +1.6% |
| 2021 | $737 -6.1% | $45,320 +90.7% |
| 2020 | $784 +9.1% | $23,760 +9.1% |
| 2019 | $719 +34.4% | $21,780 +34.4% |
| 2018 | $535 -10% | $16,200 -10% |
| 2017 | $594 | $18,000 |
| 2016 | $594 | $18,000 |
| 2015 | -- | $18,000 -7.7% |
| 2014 | -- | $19,500 |
Find assessor info on the county website
Monthly payment
Est. payment
Payment breakdown
Explore the cost of this home by adjusting the details. Changes won't be saved.Climate risks
Neighborhood: 36542
Nearby schools
GreatSchools rating
- 9/10Gulf Shores Elementary SchoolGrades: PK-5Distance: 6.2 mi
- 10/10Gulf Shores Middle SchoolGrades: 6-8Distance: 6.2 mi
- 8/10Gulf Shores High SchoolGrades: 9-12Distance: 6.4 mi
Schools provided by the listing agent
- Elementary: Gulf Shores Elementary
- Middle: Gulf Shores Middle
- High: Gulf Shores High
Source: Baldwin Realtors. This data may not be complete. We recommend contacting the local school district to confirm school assignments for this home.
- $1,003,2004 bd1 ba3.2k sqft32 Bayside Ct, Gulf Shores, AL 36542Off Market
- $974,4003 bd3 ba2.7k sqft36 Bayside Ct, Gulf Shores, AL 36542Off Market

- $617,0004 bd3 ba2.6k sqft30 Bayside Ct, Gulf Shores, AL 36542Off Market

- $183,000-- bd-- ba-- sqftBayside Ct, Gulf shores, AL 36542Off Market
- $744,2003 bd3 ba2.7k sqft33 Bayside Ct, Gulf Shores, AL 36542Off Market
- $837,6004 bd2 ba4k sqft31 Bayside Ct, Gulf Shores, AL 36542Off Market
- $498,500-- bd-- ba-- sqft28 Bayside Ct, Gulf Shores, AL 36542Off Market
- $239,900-- bd-- ba-- sqft35 Bayside Ct, Gulf Shores, AL 36542Off Market
A local agent can set up tours, give advice and negotiate with sellers.
Similar homes
- $1,895,0004 bd5 ba4.9k sqft414 Peninsula Blvd, Gulf Shores, AL 36542Active
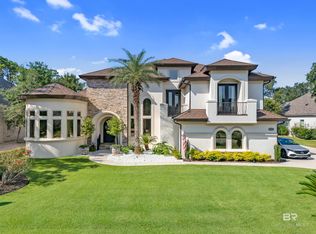 MLS ID #396787, Susan Trawick, Engel and Volkers Gulf Shores. Baldwin Realtors
 - $1,495,0003 bd4 ba3k sqft18138 State Highway 180, Gulf Shores, AL 36542Active
 MLS ID #393648, Lisa Robertson, RE/MAX of Gulf Shores. Baldwin Realtors
 - $1,550,0006 bd3 ba4k sqft309 W 12th Ave, Gulf Shores, AL 36542Active
 MLS ID #398876, Daniel Davis, Real Broker, LLC. Baldwin Realtors
 - $1,900,0003 bd4 ba2.8k sqft724 Canal Dr W, Gulf Shores, AL 36542Active
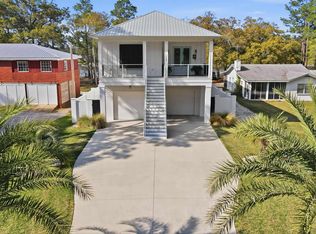 MLS ID #394200, Angelo DePaola, EXP Realty Seaside. Baldwin Realtors
 - $1,579,0003 bd2 ba2.5k sqft18241 Dancing Water Ln, Gulf Shores, AL 36542ActiveMLS ID #393325, Vida Yeager, RE/MAX of Orange Beach. Baldwin Realtors
- $1,699,0003 bd4 ba3.1k sqft873 Inlet Cir, Gulf Shores, AL 36542ActiveMLS ID #391053, Spencer Adelman, Coldwell Banker Coastal Realty. Baldwin Realtors
- $985,0005 bd5 ba3.6k sqft18511 Treasure Oaks Rd, Gulf Shores, AL 36542ActiveMLS ID #399528, Erin Kaiser, Crescent Sotheby's Intl Rty-GS. Baldwin Realtors
- $2,189,9004 bd4 ba3.8k sqft18294 Treasure Oaks Rd, Gulf Shores, AL 36542ActiveMLS ID #399529, Erin Kaiser, Crescent Sotheby's Intl Rty-GS. Baldwin Realtors
- $1,395,0005 bd5 ba3.6k sqft9351 Caravelle Ln, Gulf Shores, AL 36542ActiveMLS ID #391926, Karla Woodring, RE/MAX of Orange Beach. Baldwin Realtors
- $925,0005 bd3 ba3.2k sqft16345 Brigadoon Trl, Gulf Shores, AL 36542ActiveMLS ID #385334, Sheila Yarborough, Bellator Real Estate, LLC. Baldwin Realtors
- $1,595,0006 bd4 ba3k sqft927 Heron Point Dr, Gulf Shores, AL 36542ActiveMLS ID #390207, Fallon Young, RE/MAX Paradise. Baldwin Realtors
- $1,775,0005 bd5 ba2.6k sqft1416 W Dune Dr, Gulf Shores, AL 36542ActiveMLS ID #393688, Kristina Halfacre, RE/MAX of Orange Beach. Baldwin Realtors
- $1,880,0004 bd4 ba4.1k sqft865 Inlet Cir, Gulf Shores, AL 36542ActiveMLS ID #394510, Stephanie McBride, Real Broker, LLC. Baldwin Realtors
- $970,0005 bd3 ba3.4k sqft5143 Skiff Ln, Gulf Shores, AL 36542Active Under ContractMLS ID #396553, Sandy Sullivan, Coldwell Banker Coastal Realty. Baldwin Realtors
- $910,0003 bd3 ba3.7k sqft3760 Blue Heron Dr, Gulf Shores, AL 36542ActiveMLS ID #399276, Susan Kaylor, Crescent Sotheby's Intl Rty-GS. Baldwin Realtors
- $1,390,0004 bd4 ba2.6k sqft7242 Blue Heron Cv, Gulf Shores, AL 36542ActiveMLS ID #396126, Tim McCrory, Edgemon Properties. Baldwin Realtors
- $1,549,0006 bd4 ba2.8k sqft390 E 1st Ave, Gulf Shores, AL 36542ActiveMLS ID #397861, Justin Moody, Partners Realty. Baldwin Realtors
- $850,0006 bd5 ba4.5k sqft509 Wedgewood Dr, Gulf Shores, AL 36542ActiveMLS ID #387720, Becky Johnson, RE/MAX Paradise. Baldwin Realtors
- $1,500,0004 bd4 ba3.4k sqft30231 Canal Ct, Orange Beach, AL 36561ActiveMLS ID #392828, Gina Malbis, Pointe South. Baldwin Realtors
- $1,100,0005 bd5 ba2.1k sqft6558 Driftwood Dr, Gulf Shores, AL 36542ActiveMLS ID #398986, Ansleigh McCluskey, RE/MAX of Orange Beach. Baldwin Realtors
