Welcome to this exquisite RIVER ACCESS property, nestled on a double lot, offering a tranquil, private oasis for those seeking the epitome of waterfront living. This home boasts breathtaking views of the shimmering natural beauty. Step outside onto the screened-in patio, perfect for enjoying the fresh air while remaining shielded from the elements. Just off the patio is a sparkling SCREENED-IN saltwater heated pool with a hottub and waterfall feature. For those who love the water, a pier stretches out over the Bon Secour river inviting you to experience the joy of fishing or simply unwinding as you watch the sunset paint the sky with warm hues. The communitydock provides convenient access to the water, making it easy for a boat adventure whenever the mood strikes. Kayaking, crabbing, fishing, FUN! Inside the home, you'll find 5 generously sized bedrooms, each thoughtfully designed to offer comfort. The master bedroom's ensuite bathroom is adorned with luxurious fixtures including granite countertops, adding a touch of elegance to your daily routine. The kitchen is a culinary enthusiast's dream, featuring an open layout that seamlessly flows into the living area. This design fosters an inviting atmosphere, perfect for entertaining guests or spending quality time with family. The kitchen's sleek granite countertops not only lend an air of sophistication but also provide ample space for meal prep. S/S appliances, cabinetry, & a stylish backsplash complete the modern look. Adding to the overall charm of this property is plenty of beautiful natural lighting. This property has many extra upgrades featuring backup generator, a 250 gallon propane tank, ninja coating under the house, trex decking with screened in porch in back over looking the pool area. The home has upgraded granite countertops, new ADA toilets, upstairs A/C replaced in 2023, and a 2022 tankless hot water heater. Approximately one mile on CR 6 is a new boating launch with walking trail Buyer to verify all
Active under contract
Price cut: $20K (6/6)
$970,000
5143 Skiff Ln, Gulf Shores, AL 36542
5beds
3,421sqft
:
Get pre-qualified$5,574/mo
Residential
Built in 2005
0.34 Acres Lot
$-- Zestimate®
$284/sqft
$29/mo HOA
What's special
Double lotRiver access propertyTranquil private oasisScreened-in patio
- 69 days |
- 742 |
- 45 |
Zillow last checked:
Listing updated:
Listed by:
Sandy Sullivan 817-751-6827,
Coldwell Banker Coastal Realty
Source: Baldwin Realtors,MLS#: 396553
Facts & features
Interior
Bedrooms & bathrooms
- Bedrooms: 5
- Bathrooms: 3
- Full bathrooms: 2
- 1/2 bathrooms: 1
- Main level bedrooms: 2
Rooms
- Room types: Family Room, Living Room, Office/Study, Living/Dining
Primary bedroom
- Features: 1st Floor Primary, Multiple Walk in Closets, Balcony/Patio
- Level: Main
- Area: 224
- Dimensions: 16 x 14
Bedroom 2
- Level: Second
- Area: 252
- Dimensions: 18 x 14
Bedroom 3
- Level: Second
- Area: 192
- Dimensions: 16 x 12
Bedroom 4
- Level: Second
- Area: 208
- Dimensions: 16 x 13
Bedroom 5
- Level: Main
Primary bathroom
- Features: Double Vanity, Soaking Tub, Jetted Tub
Dining room
- Features: Dining/Kitchen Combo
- Level: Main
Family room
- Level: Main
- Area: 342
- Dimensions: 18 x 19
Kitchen
- Level: Main
- Area: 169
- Dimensions: 13 x 13
Heating
- Electric, Central, ENERGY STAR Qualified Equipment
Cooling
- Electric, Ceiling Fan(s), ENERGY STAR Qualified Equipment, Power Roof Vent
Appliances
- Included: Dishwasher, Disposal, Dryer, Ice Maker, Microwave, Gas Range, Refrigerator, Refrigerator w/Ice Maker, Washer, Tankless Water Heater
- Laundry: Main Level
Features
- Breakfast Bar, Ceiling Fan(s), High Ceilings, High Speed Internet, Storage, Vaulted Ceiling(s)
- Flooring: Carpet, Natural Stone, Wood, Laminate
- Has basement: No
- Number of fireplaces: 1
- Fireplace features: Living Room
Interior area
- Total structure area: 3,421
- Total interior livable area: 3,421 sqft
Video & virtual tour
Property
Parking
- Total spaces: 5
- Parking features: Attached, Carport, Three or More Vehicles
- Carport spaces: 5
Features
- Levels: Two
- Patio & porch: Covered, Porch, Patio, Screened, Rear Porch, Front Porch
- Exterior features: Irrigation Sprinkler, Outdoor Shower, Storage, Termite Contract
- Has private pool: Yes
- Pool features: In Ground, Screen Enclosure
- Has spa: Yes
- Spa features: Heated
- Fencing: Fenced
- Has view: Yes
- View description: Indirect River Side, Pool, Trees/Woods
- Has water view: Yes
- Water view: Indirect River Side
- Waterfront features: River Acc (<=1/4 Mi), Pier
- Body of water: Bon Secour River
Lot
- Size: 0.34 Acres
- Dimensions: 100 x 150
- Features: Less than 1 acre, Cul-De-Sac, Level, Subdivided, Metes and Bounds
Details
- Parcel number: 6007350000038.024
- Zoning description: Single Family Residence
Construction
Type & style
- Home type: SingleFamily
- Architectural style: Raised Beach
- Property subtype: Residential
Materials
- Hardboard
- Foundation: Pillar/Post/Pier, Slab
- Roof: Metal,Ridge Vent
Condition
- Resale
- New construction: No
- Year built: 2005
Utilities & green energy
- Electric: Baldwin EMC
- Utilities for property: Cable Connected
Green energy
- Energy efficient items: Insulation
Community & HOA
Community
- Features: Fishing
- Security: Smoke Detector(s), Security Lights, Security System
- Subdivision: River Pines
HOA
- Has HOA: Yes
- Services included: Electricity, Reserve Fund
- HOA fee: $350 annually
Location
- Region: Gulf Shores
Financial & listing details
- Price per square foot: $284/sqft
- Tax assessed value: $731,200
- Annual tax amount: $2,226
- Price range: $970K - $970K
- Date on market: 5/14/2026
- Ownership: Whole/Full
Estimated market value
Not available
Estimated sales range
Not available
Not available
Price history
| Date | Event | Price |
|---|---|---|
| 6/6/2026 | Price change | $970,000-2%$284/sqft |
Source:  Baldwin Realtors #396553 Report a problem Baldwin Realtors #396553 Report a problem | ||
| 5/14/2026 | Listed for sale | $990,000+133.5%$289/sqft |
Source: Baldwin Realtors #396553 Report a problem | ||
| 6/16/2020 | Sold | $424,000$124/sqft |
Source: Baldwin Realtors #297150 Report a problem | ||
| 4/9/2020 | Listed for sale | $424,000+6.3%$124/sqft |
Source: RE/MAX of Orange Beach #297150 Report a problem | ||
| 9/8/2009 | Listing removed | $399,000$117/sqft |
Source: Systems Engineering, Inc. #153219 Report a problem | ||
| 8/8/2009 | Price change | $399,000-11.1%$117/sqft |
Source: Systems Engineering, Inc. #153219 Report a problem | ||
| 2/21/2009 | Listed for sale | $449,000+1220.6%$131/sqft |
Source: iHOUSEWeb Solutions, Inc #139132 Report a problem | ||
| 6/29/2004 | Sold | $34,000$10/sqft |
Source: Agent Provided Report a problem | ||
Public tax history
| Year | Property taxes | Tax assessment |
|---|---|---|
| 2025 | $2,369 +8.6% | $73,140 +8.4% |
| 2024 | $2,181 +14.9% | $67,460 +14.6% |
| 2023 | $1,898 | $58,880 +16.1% |
| 2022 | -- | $50,700 +29.9% |
| 2021 | $2,419 +117% | $39,040 -5.7% |
| 2020 | $1,115 +4.1% | $41,420 +4% |
| 2019 | $1,071 +4.7% | $39,840 +4.5% |
| 2018 | $1,022 +3.7% | $38,120 +3.5% |
| 2017 | $986 | $36,820 +1.1% |
| 2016 | $986 +1.1% | $36,420 +3.4% |
| 2015 | $975 +14.6% | $35,220 +10.1% |
| 2014 | $850 | $31,980 -1% |
| 2013 | $850 | $32,300 +7.9% |
| 2011 | -- | $29,940 -4.3% |
| 2010 | -- | $31,300 -17.6% |
| 2009 | $1,018 | $37,980 |
| 2008 | $1,018 +24.2% | $37,980 +22.9% |
| 2007 | $820 +54.8% | $30,900 +63.3% |
| 2006 | $530 | $18,920 |
Find assessor info on the county website
Monthly payment
Est. payment
Payment breakdown
Explore the cost of this home by adjusting the details. Changes won't be saved.Climate risks
Neighborhood: 36542
Nearby schools
GreatSchools rating
- 9/10Gulf Shores Elementary SchoolGrades: PK-5Distance: 3.7 mi
- 10/10Gulf Shores Middle SchoolGrades: 6-8Distance: 3.7 mi
- 8/10Gulf Shores High SchoolGrades: 9-12Distance: 3.8 mi
Schools provided by the listing agent
- Elementary: Gulf Shores Elementary
- Middle: Gulf Shores Middle
- High: Gulf Shores High
Source: Baldwin Realtors. This data may not be complete. We recommend contacting the local school district to confirm school assignments for this home.
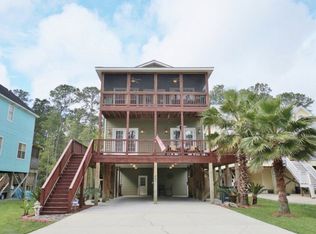
- $507,1003 bd2 ba2k sqft5131 Skiff Ln, Gulf Shores, AL 36542Off Market
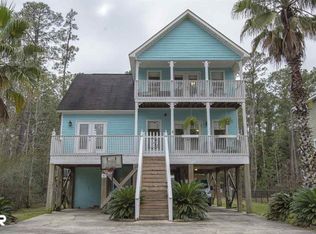
- $677,0004 bd4 ba3.4k sqft5157 Skiff Ln, Gulf Shores, AL 36542Off Market

- $490,9004 bd3 ba2.1k sqft5121 Skiff Ln, Gulf Shores, AL 36542Off Market
- $43,000-- bd-- ba-- sqft5100 Skiff Ln, Gulf Shores, AL 36542Off Market
- $32,000-- bd-- ba-- sqft5122 Skiff Ln, Gulf Shores, AL 36542Sold
- $381,9002 bd2 ba1.5k sqft5140 Skiff Ln, Gulf Shores, AL 36542Off Market
- $449,7003 bd1 ba1.9k sqft5185 Skiff Ln, Gulf Shores, AL 36542Off Market
- $55,0006,838.92 Square FeetSkiff Ln #19, Gulf Shores, AL 36542Sold
A local agent can set up tours, give advice and negotiate with sellers.
Similar homes
- $985,0005 bd5 ba3.6k sqft18511 Treasure Oaks Rd, Gulf Shores, AL 36542Active
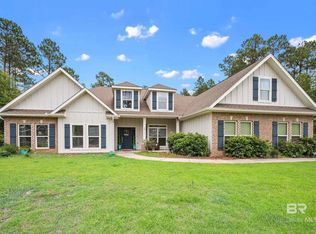 MLS ID #399528, Erin Kaiser, Crescent Sotheby's Intl Rty-GS. Baldwin Realtors
 - $925,0005 bd3 ba3.2k sqft16345 Brigadoon Trl, Gulf Shores, AL 36542Active
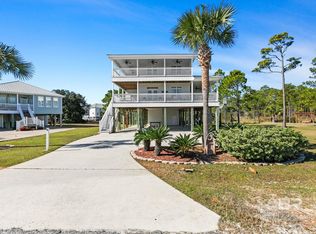 MLS ID #385334, Sheila Yarborough, Bellator Real Estate, LLC. Baldwin Realtors
 - $910,0003 bd3 ba3.7k sqft3760 Blue Heron Dr, Gulf Shores, AL 36542Active
 MLS ID #399276, Susan Kaylor, Crescent Sotheby's Intl Rty-GS. Baldwin Realtors
 - $844,9004 bd4 ba3.5k sqft18612 Treasure Oaks Rd, Gulf Shores, AL 36542Active
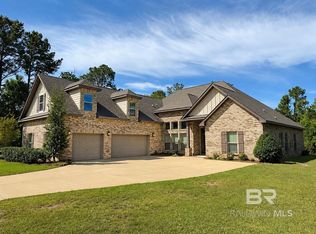 MLS ID #391320, Caleb Bibby, Coastal Resort Realty. Baldwin Realtors
 - $849,9004 bd3 ba3.1k sqft3660 Prestwick Cir, Gulf Shores, AL 36542ActiveMLS ID #386944, Dawn Beasley, Bellator Real Estate, LLC Fair. Baldwin Realtors
- $794,9004 bd4 ba3k sqft3909 Stafford Blvd, Gulf Shores, AL 36542ActiveMLS ID #397415, Viktoriya Morris, Bellator Real Estate LLC Gulf. Baldwin Realtors
- $839,9994 bd5 ba3.3k sqft331 Peninsula Blvd, Gulf Shores, AL 36542ActiveMLS ID #391749, Ian Wallace, RE/MAX on the Coast. Baldwin Realtors
- $850,0006 bd5 ba4.5k sqft509 Wedgewood Dr, Gulf Shores, AL 36542ActiveMLS ID #387720, Becky Johnson, RE/MAX Paradise. Baldwin Realtors
- $789,0004 bd3 ba2.3k sqft4050 Muirfield Ct, Gulf Shores, AL 36542ActiveMLS ID #396232, Dusty Cole, RE/MAX on the Coast. Baldwin Realtors
- $825,0003 bd4 ba2.3k sqft750 Bear Creek Cv, Gulf Shores, AL 36542ActiveMLS ID #394713, Cynthia Morris, RE/MAX of Orange Beach. Baldwin Realtors
- $875,0004 bd2 ba1.8k sqft16468 Brigadoon Trl, Gulf Shores, AL 36542ActiveMLS ID #392609, Steve Henry, Bellator RE LLC Orange Beach. Baldwin Realtors
- $895,0003 bd2 ba2.3k sqft1273 W Lagoon Ave, Gulf Shores, AL 36542ActiveMLS ID #391310, Bob Lindley, Beachball Properties. Baldwin Realtors
- $760,9004 bd4 ba3.2k sqft278 Cypress Lake Dr, Gulf Shores, AL 36542ActiveMLS ID #392408, Vicki Lynn, Vicki Lynn Real Estate. Baldwin Realtors
- $675,0004 bd3 ba2.5k sqft437 Wedgewood Dr, Gulf Shores, AL 36542Active Under ContractMLS ID #392996, Ashlynn Salter, Waters Edge Realty. Baldwin Realtors
- $725,0004 bd4 ba3.2k sqft16 Baywalk Dr, Gulf Shores, AL 36542ActiveMLS ID #393164, Chad Harris, RE/MAX of Orange Beach. Baldwin Realtors
- $1,130,0004 bd4 ba2.1k sqft116 Sand Dune Dr, Gulf Shores, AL 36542ActiveMLS ID #395947, Shelby Jurkiewicz, RE/MAX of Gulf Shores. Baldwin Realtors
- $695,0005 bd4 ba3.6k sqft536 Wedgewood Dr, Gulf Shores, AL 36542ActiveMLS ID #390827, Barbara Teem, Suncation Realty & Management. Baldwin Realtors
- $1,100,0005 bd5 ba2.1k sqft6558 Driftwood Dr, Gulf Shores, AL 36542ActiveMLS ID #398986, Ansleigh McCluskey, RE/MAX of Orange Beach. Baldwin Realtors
- $565,0004 bd4 ba2.7k sqft394 Apollo Ave, Gulf Shores, AL 36542ActiveMLS ID #394742, Kimberly Kelly, RE/MAX of Orange Beach. Baldwin Realtors
- $899,0005 bd3 ba2.1k sqft737 Morgantown Blvd, Gulf Shores, AL 36542ActiveMLS ID #393784, Cheryl Ritchie, RE/MAX of Orange Beach. Baldwin Realtors
