This Full Brick Beauty located in popular Craft Farms is located in a quiet Cul de sac and is conveniently located to shopping, restaurants and entertainment. As you enter this home you will notice the stained-glass front door and gorgeous windows. This beautiful home with its large open floor plan has been meticulously maintained and features 4 bedrooms, 3.5 baths, with a Chef's kitchen with Kraft Maid Cabinetry, custom spice rack, Island with vegetable sink, double ovens, stainless appliances, tons of storge with a large pantry. Have your morning coffee in the breakfast room with views from the large windows overlooking the golf course or plan a party in the formal dining room. This home has it all including a large living area with high ceilings, granite surround fireplace, double tray ceilings, huge primary suite with walk in closet, access to the outdoor screened patio, large primary bath with double vanities, jacuzzi tub and separate shower! The climate-controlled garage is perfect and is large enough for 2 vehicles, extra appliances, a workshop, golf cart and more. Only steps away is a climate-controlled bonus room which is great for storage, office or kids' playroom. The landscaping with beautiful palm trees will definitely make you feel you are in Gulf Shores, Alabama! Additional parking and driveway have brick pavers.
Pending
Price cut: $14.1K (6/6)
$760,900
278 Cypress Lake Dr, Gulf Shores, AL 36542
4beds
3,271sqft
Single Family Residence
Built in 2004
-- sqft lot
$-- Zestimate®
$233/sqft
$274/mo HOA
What's special
Granite surround fireplaceFull brick beautyJacuzzi tubFormal dining roomLarge open floor planIsland with vegetable sinkGorgeous windows
- 142 days
- 369
- 5
Zillow last checked:
Listing updated:
Listed by:
Vicki L Lynn 251-752-7571,
Vicki Lynn Real Estate
Source: Baldwin Realtors,MLS#: 392408
Facts & features
Interior
Bedrooms & bathrooms
- Bedrooms: 4
- Bathrooms: 4
- Full bathrooms: 3
- 1/2 bathrooms: 1
Heating
- Central
Cooling
- Electric
Appliances
- Included: Cooktop, Disposal, Microwave, Dishwasher
Features
- Internet, Ceiling Fan(s), High Ceilings, Handicap Accessible
- Flooring: Tile, Carpet
- Number of fireplaces: 1
- Fireplace features: Gas Log
Interior area
- Total interior livable area: 3,271 sqft
Property
Parking
- Total spaces: 3
- Parking features: Golf Cart Garage, Double Garage
- Has garage: Yes
Accessibility
- Accessibility features: Handicap Accessible
Features
- Stories: 1
- Patio & porch: Covered Patio
- Has view: Yes
- View description: Skyline, Golf Course
- Waterfront features: No Waterfront
Lot
- Features: Level, Cul-De-Sac, Some Trees, Subdivision, Less Than 1 Acre
Details
- Parcel number: 6108332001092007
- Special conditions: None
Construction
Type & style
- Home type: SingleFamily
- Architectural style: Contemporary
- Property subtype: Single Family Residence
Materials
- Roof: Composition Shingle
Condition
- Year built: 2004
Utilities & green energy
- Utilities for property: Baldwin EMC
Community & HOA
Community
- Features: Clubhouse, Golf, Pets Allowed, Tennis Racquetball, Wheelchair Accessible, More Than Two Pets Allowed
- Security: Smoke Detector(s)
- Subdivision: Craft Farms
HOA
- Has HOA: Yes
- Services included: Common Area Insurance
- HOA fee: $274 monthly
- HOA name: Craft Farms POA
- HOA phone: 251-752-7571
Location
- Region: Gulf Shores
Financial & listing details
- Price per square foot: $233/sqft
- Tax assessed value: $845,100
- Date on market: 2/26/2026
- Ownership type: Whole Full
Estimated market value
Not available
Estimated sales range
Not available
Not available
Price history
| Date | Event | Price |
|---|---|---|
| 8/10/2026 | Pending sale | $760,900$233/sqft |
Source:  Baldwin Realtors #392408 Report a problem Baldwin Realtors #392408 Report a problem | ||
| 6/6/2026 | Price change | $760,900-1.8%$233/sqft |
Source: Baldwin Realtors #392408 Report a problem | ||
| 2/26/2026 | Listed for sale | $775,000+3.3%$237/sqft |
Source: Baldwin Realtors #392408 Report a problem | ||
| 2/24/2022 | Sold | $750,000-2%$229/sqft |
Source: Baldwin Realtors #324485 Report a problem | ||
| 1/29/2022 | Pending sale | $765,000$234/sqft |
Source: Baldwin Realtors #324485 Report a problem | ||
| 1/5/2022 | Listed for sale | $765,000+65.2%$234/sqft |
Source: Baldwin Realtors #324485 Report a problem | ||
| 6/28/2016 | Sold | $463,000-6.5%$142/sqft |
Source: Baldwin Realtors #233363 Report a problem | ||
| 2/3/2016 | Listing removed | $495,000$151/sqft |
Source: Century 21 Meyer Real Estate #233363 Report a problem | ||
| 12/4/2015 | Listed for sale | $495,000$151/sqft |
Source: Century 21 Meyer Real Estate #233363 Report a problem | ||
| 11/3/2015 | Listing removed | $495,000$151/sqft |
Source: RE/MAX Of Gulf Shores #224307 Report a problem | ||
| 9/17/2015 | Price change | $495,000-5.7%$151/sqft |
Source: RE/MAX Of Gulf Shores #224307 Report a problem | ||
| 6/10/2015 | Price change | $525,000-6.1%$161/sqft |
Source: RE/MAX Of Gulf Shores #224307 Report a problem | ||
| 4/11/2015 | Price change | $559,000-1.8%$171/sqft |
Source: RE/MAX Of Gulf Shores #224307 Report a problem | ||
| 1/2/2015 | Listed for sale | $569,000-9.5%$174/sqft |
Source: Owner Report a problem | ||
| 5/27/2008 | Sold | $628,920$192/sqft |
Source: Public Record Report a problem | ||
Public tax history
| Year | Property taxes | Tax assessment |
|---|---|---|
| 2025 | -- | $84,520 +4.4% |
| 2024 | -- | $80,920 +7.9% |
| 2023 | $2,475 | $75,000 +20.7% |
| 2022 | -- | $62,160 +6.7% |
| 2021 | $1,457 +2.1% | $58,260 +6.8% |
| 2020 | $1,427 +6.5% | $54,560 +6.4% |
| 2019 | $1,339 +7.5% | $51,260 +7.4% |
| 2018 | $1,246 +3.5% | $47,740 +3.5% |
| 2017 | $1,204 | $46,140 +18.9% |
| 2016 | $1,204 +19.3% | $38,800 -0.2% |
| 2015 | $1,009 -10.1% | $38,880 +9.9% |
| 2014 | $1,123 | $35,380 +2% |
| 2013 | $1,123 | $34,700 +6.7% |
| 2011 | -- | $32,520 -9.6% |
| 2010 | -- | $35,960 -62.3% |
| 2009 | $3,148 -11.1% | $95,380 -4% |
| 2008 | $3,542 +36.6% | $99,340 +26.5% |
| 2007 | $2,592 +43.5% | $78,560 +43.5% |
| 2006 | $1,807 +36.7% | $54,760 +36.7% |
| 2005 | $1,322 | $40,060 |
Find assessor info on the county website
Monthly payment
Est. payment
Payment breakdown
Explore the cost of this home by adjusting the details. Changes won't be saved.Climate risks
Neighborhood: 36542
Nearby schools
Schools provided by the listing agent
- Elementary: Gulf Shores Elementary
- Middle: Gulf Shores Middle
- High: Gulf Shores High
Source: Baldwin Realtors. This data may not be complete. We recommend contacting the local school district to confirm school assignments for this home.
- $1,625,9005 bd6 ba5.5k sqft280 Cypress Lake Dr, Gulf Shores, AL 36542Off Market
- $732,1003 bd3 ba3k sqft276 Cypress Lake Dr, Gulf Shores, AL 36542Off Market
- $814,8003 bd4 ba3.6k sqft282 Cypress Lake Dr, Gulf Shores, AL 36542Off Market

- $671,7003 bd4 ba2.6k sqft274 Cypress Lake Dr, Gulf Shores, AL 36542Off Market

Similar homes
- $794,9004 bd4 ba3k sqft3909 Stafford Blvd, Gulf Shores, AL 36542Active Under Contract
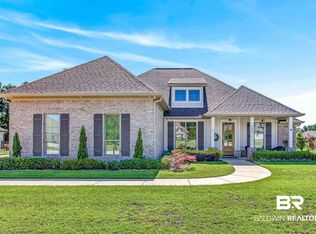 MLS ID #397415, Viktoriya Morris, BELLATOR REAL ESTATE LLC GULF SHORES. Baldwin Realtors
 - $910,0003 bd3 ba3.7k sqft3760 Blue Heron Dr, Gulf Shores, AL 36542Active
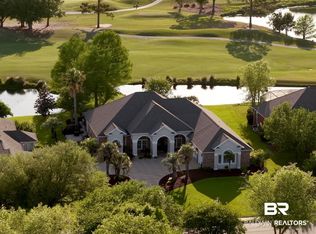 MLS ID #399276, Susan Kaylor, Crescent Sotheby's Intl Rty-Gulf Shores. Baldwin Realtors
 - $739,0004 bd3 ba2.9k sqft5492 Millhouse Rd, Gulf Shores, AL 36542Active
 MLS ID #399919, Devin Kramer, Engel and Volkers Gulf Shores. Baldwin Realtors
 - $849,9004 bd3 ba3.1k sqft3660 Prestwick Cir, Gulf Shores, AL 36542Active
 MLS ID #386944, Dawn Beasley, Bellator Real Estate, LLC Fairhope. Baldwin Realtors
