Welcome to this stunning home located in the prestigious Crafts Farms North neighborhood of Gulf Shores. This golf cart community home Offers 4 beds and 2.5 baths and an exceptional open-concept design This beautiful well maintain residence is the perfect blend of elegance, comfort and functionality. From the moment you enter you will be impressed with the high cathedral ceilings and spacious living room with a gas fireplace. Matte Black GE Profile appliances highlight the kitchen. Step outside to your own private oasis with no neighbors in the rear creating a peaceful environment surrounded by palm trees. Additional features include a 2 car garage and an unbeatable location close to Gulf Shores High School, restaurants, Craft Farms golf course, shopping and the gorgeous Gulf white sand beaches.
Pending
$545,000
4184 Inverness Cir, Gulf Shores, AL 36542
4beds
2,326sqft
Single Family Residence
Built in 2020
0.31 Acres Lot
$-- Zestimate®
$234/sqft
$71/mo HOA
What's special
Gas fireplaceExceptional open-concept designHigh cathedral ceilings
- 59 days
- 47
- 0
Zillow last checked:
Listing updated:
Listed by:
Nadya Lanciotti 251-974-1288,
EXIT Realty Gulf Shores
Source: Baldwin Realtors,MLS#: 399362
Facts & features
Interior
Bedrooms & bathrooms
- Bedrooms: 4
- Bathrooms: 3
- Full bathrooms: 2
- 1/2 bathrooms: 1
Heating
- Central
Cooling
- Electric
Appliances
- Included: Dryer, Washer, Disposal, Microwave, Dishwasher
Features
- En Suite, Internet, Ceiling Fan(s), Vaulted Ceiling(s), Termite Contract, Split Bedroom Plan
- Flooring: Tile, Wood, Carpet
- Number of fireplaces: 1
- Fireplace features: Gas Log, Living Room
Interior area
- Total interior livable area: 2,326 sqft
Property
Parking
- Parking features: Attached, Double Garage, Garage Door Opener
- Has garage: Yes
Features
- Stories: 1
- Patio & porch: Rear Porch, Covered Patio
- Exterior features: Irrigation Sprinkler
- Pool features: None
- Fencing: Fenced
- Has view: Yes
- View description: None/Not Applicable
- Waterfront features: No Waterfront
Lot
- Size: 0.31 Acres
- Features: Less Than 1 Acre
Details
- Parcel number: 6108272001005.065
- Special conditions: None
Construction
Type & style
- Home type: SingleFamily
- Architectural style: Craftsman
- Property subtype: Single Family Residence
Materials
- Roof: Composition Shingle
Condition
- Year built: 2020
Utilities & green energy
- Utilities for property: Baldwin EMC, Grinder Pump, Riviera Utilities, Gulf Shores Utilities, Cable
Community & HOA
Community
- Features: Pets Allowed, More Than Two Pets Allowed
- Security: Carbon Monoxide Detector(s), Smoke Detector(s)
- Subdivision: Craft Farms North
HOA
- Has HOA: Yes
- Services included: Gas, Association Management, Common Area Maintenance
- HOA fee: $850 annually
- HOA name: Craft farms POA
- HOA phone: 251-948-3039
Location
- Region: Gulf Shores
Financial & listing details
- Price per square foot: $234/sqft
- Tax assessed value: $474,900
- Annual tax amount: $1,240
- Date on market: 7/13/2026
- Ownership type: Whole Full
Estimated market value
Not available
Estimated sales range
Not available
Not available
Price history
| Date | Event | Price |
|---|---|---|
| 8/31/2026 | Pending sale | $545,000$234/sqft |
Source:  Baldwin Realtors #399362 Report a problem Baldwin Realtors #399362 Report a problem | ||
| 7/13/2026 | Listed for sale | $545,000+78.7%$234/sqft |
Source: Baldwin Realtors #399362 Report a problem | ||
| 4/30/2020 | Sold | $304,899$131/sqft |
Source: Baldwin Realtors #291853 Report a problem | ||
Public tax history
| Year | Property taxes | Tax assessment |
|---|---|---|
| 2025 | $1,240 -14.9% | $47,500 +4.3% |
| 2024 | $1,457 +0.2% | $45,520 +0.2% |
| 2023 | $1,454 | $45,420 +28.7% |
| 2022 | -- | $35,280 +10.7% |
| 2021 | $1,016 +232.4% | $31,880 +244.3% |
| 2020 | $306 +39.9% | $9,260 +39.9% |
| 2019 | $218 | $6,620 |
Find assessor info on the county website
Monthly payment
Est. payment
Payment breakdown
Explore the cost of this home by adjusting the details. Changes won't be saved.Climate risks
Neighborhood: 36542
Nearby schools
Schools provided by the listing agent
- Elementary: Gulf Shores Elementary
- Middle: Gulf Shores Middle
- High: Gulf Shores High
Source: Baldwin Realtors. This data may not be complete. We recommend contacting the local school district to confirm school assignments for this home.
- $634,6004 bd1 ba2.5k sqft4180 Inverness Cir, Gulf Shores, AL 36542Off Market
- $480,4003 bd1 ba2.3k sqft4188 Inverness Cir, Gulf Shores, AL 36542Off Market
- $557,3004 bd3 ba2.4k sqft4176 Inverness Cir, Gulf Shores, AL 36542Off Market
- $572,3003 bd2 ba2.3k sqft4183 Inverness Cir, Gulf Shores, AL 36542Off Market
Similar homes
- $485,0004 bd3 ba2.2k sqft7075 Rocky Road Loop, Gulf Shores, AL 36542Active Under Contract
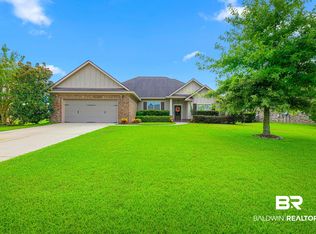 MLS ID #406648, Lance Steffek, eXp Realty, LLC. Baldwin Realtors
 - $545,0004 bd4 ba2.7k sqft8823 Bronze Ln, Foley, AL 36535Active
 MLS ID #411627, Jessica Mott, Elite Real Estate Solutions, LLC. Baldwin Realtors
 - $499,0004 bd3 ba2.3k sqft7127 Rocky Rd, Gulf Shores, AL 36542Active
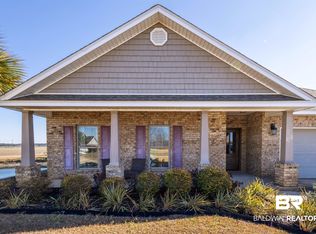 MLS ID #391398, Stanley Szapiel, Caribe Realty, Inc.. Baldwin Realtors
 - $425,0003 bd2 ba1.8k sqft4208 Cartgate Dr, Gulf Shores, AL 36542Active Under Contract
 MLS ID #410234, Dylan Chastain, Luxury Coastal Vacations, LLC. Baldwin Realtors
