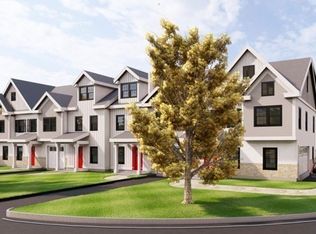
Welcome to Byfield Heights-where space, style, and New England charm come together effortlessly. Set across 10 scenic acres in Newbury, MA, this collection of 44 luxury townhomes offers one-, two-, and three-bdrm layouts. The “Madison” offers 2 bdrms, 2 FB, 2 HB and features hdwd floors, abundant natural light and a walk out lower level. The main living level has direct access to the one car garage and includes a spacious living room, a half bath, and a designer kitchen. The second level offers a spacious primary suite w/ a private en-suite bath, along with a second bdrm, full bath, & convenient laundry area. The lower level provides additional flexible living space, complete w/ a half bath, perfect for a home office, rec room, or guest area. With walking trails, recreation area, playground and only minutes from historic downtown Newburyport, Byfield Heights offers a place that feels just right in one of the North Shore’s most desirable settings.
For sale
$900,000
34 Central St #4, Byfield, MA 01922
2beds
1,841sqft
Condominium, Townhouse
Built in 2026
-- sqft lot
$-- Zestimate®
$489/sqft
$-- HOA
What's special
Walk out lower levelAdditional flexible living spaceConvenient laundry areaRecreation areaAbundant natural lightWalking trailsHdwd floors
- 147 days
- 68
- 4
Likely to sell faster than
Zillow last checked:
Listing updated:
Listed by:
Christine Welch 978-697-2914,
William Raveis R.E. & Home Services 978-475-5100,
Christine Welch 978-697-2914
Source: MLS PIN,MLS#: 73506346
Facts & features
Interior
Bedrooms & bathrooms
- Bedrooms: 2
- Bathrooms: 4
- Full bathrooms: 2
- 1/2 bathrooms: 2
Primary bedroom
- Features: Bathroom - 3/4, Walk-In Closet(s), Flooring - Hardwood, Recessed Lighting
- Level: Second
Bedroom 2
- Features: Walk-In Closet(s), Flooring - Hardwood, Attic Access
- Level: Second
Bedroom 3
- Features: Walk-In Closet(s)
Primary bathroom
- Features: Yes
Bathroom 1
- Features: Bathroom - Half, Countertops - Stone/Granite/Solid, Lighting - Sconce
- Level: Basement
Bathroom 2
- Features: Bathroom - 3/4, Bathroom - With Shower Stall, Flooring - Stone/Ceramic Tile, Countertops - Stone/Granite/Solid, Lighting - Sconce
- Level: Second
Bathroom 3
- Features: Bathroom - Full, Countertops - Stone/Granite/Solid, Lighting - Sconce
- Level: Second
Kitchen
- Features: Bathroom - Half, Flooring - Hardwood, Countertops - Stone/Granite/Solid, Kitchen Island, Deck - Exterior, Exterior Access, Open Floorplan, Recessed Lighting, Stainless Steel Appliances
- Level: Main,First
Living room
- Features: Flooring - Hardwood, Open Floorplan, Recessed Lighting
- Level: Main,First
Heating
- Central, Forced Air, Ductless
Cooling
- Central Air, Ductless
Appliances
- Included: Range, Dishwasher, Microwave, Refrigerator
- Laundry: Flooring - Stone/Ceramic Tile, Electric Dryer Hookup, Washer Hookup, Second Floor, In Unit
Features
- Recessed Lighting, Bathroom, Bonus Room
- Flooring: Tile, Hardwood, Flooring - Stone/Ceramic Tile
- Doors: Insulated Doors
- Windows: Insulated Windows
- Has basement: No
- Has fireplace: No
Interior area
- Total structure area: 1,841
- Total interior livable area: 1,841 sqft
- Finished area above ground: 1,246
- Finished area below ground: 595
Video & virtual tour
Property
Parking
- Total spaces: 2
- Parking features: Attached, Garage Door Opener, Off Street, Paved
- Attached garage spaces: 1
- Uncovered spaces: 1
Features
- Patio & porch: Deck - Composite
- Exterior features: Deck - Composite, Decorative Lighting, Rain Gutters, Professional Landscaping
Details
- Parcel number: 2079612
- Zoning: Res
Construction
Type & style
- Home type: Townhouse
- Property subtype: Condominium, Townhouse
Materials
- Frame
- Roof: Shingle
Condition
- Year built: 2026
Utilities & green energy
- Electric: 200+ Amp Service
- Sewer: Private Sewer, Other
- Water: Public
- Utilities for property: for Electric Dryer, Washer Hookup
Green energy
- Energy efficient items: Thermostat
Community & HOA
Community
- Features: Shopping, Park, Walk/Jog Trails, Golf, Medical Facility, Laundromat, Highway Access, House of Worship, Private School, Public School, T-Station, University
HOA
- Services included: Water, Sewer, Insurance, Maintenance Grounds, Snow Removal, Trash
Location
- Region: Byfield
Financial & listing details
- Price per square foot: $489/sqft
- Date on market: 5/18/2026
- Listing terms: Contract
Estimated market value
Not available
Estimated sales range
Not available
Not available
Price history
| Date | Event | Price |
|---|---|---|
| 5/27/2026 | Price change | $900,000+2.9%$489/sqft |
Source: MLS PIN #73506346 Report a problem | ||
| 4/23/2026 | Listed for sale | $875,000$475/sqft |
Source: MLS PIN #73506346 Report a problem | ||
Public tax history
Tax history is unavailable.
Monthly payment
Est. payment
Payment breakdown
Explore the cost of this home by adjusting the details. Changes won't be saved.Climate risks
Neighborhood: Byfield

Similar homes
- $875,0002 bd4 ba1.8k sqftByfield Heights, Byfield, MA 01922For Sale
 MLS ID #73505630, Christine Welch, William Raveis R.E. & Home Services. MLS PIN
 - $950,0002 bd4 ba2.1k sqftByfield Heights, Byfield, MA 01922For Sale
 MLS ID #73506950, Christine Welch, William Raveis R.E. & Home Services. MLS PIN
 - $825,0001 bd3 ba1.8k sqftByfield Heights, Byfield, MA 01922For SaleMLS ID #73506385, Christine Welch, William Raveis R.E. & Home Services. MLS PIN
- $1,075,0003 bd4 ba2.1k sqftByfield Heights, Kennedy Newbury, MA 01922New Construction
 MLS ID #73558486, Christine Welch, William Raveis R.E. & Home Services. MLS PIN
