THIS HOUSE IS TO BE BUILT. PHOTOS ARE OF A PREVIOUSLY BUILT HOME. WELCOME TO THE VILLAGE AT CRICKET LANE! A NEW DEVELOPMENT AHEAD OF THE CURVE FEATURING ENERGY-EFFICIENT, ALL-ELECTRIC HOMES COMPLETE WITH SOLAR PANELS. EACH HOME IS A SINGLE-FAMILY HOME IN A CONDO COMMUNITY OFFERING THE BEST OF BOTH WORLDS, PERSONAL SPACE WITH EASE OF CARE. (FOLLOW GPS TO 55 PEARSON DRIVE, NEWBURY, MA. THE ENTRANCE TO CRICKET LANE IS NEXT TO THIS PROPERTY.) THIS 24 HOME NEIGHBORHOOD IS LOCATED IN THE DESIRABLE TOWN OF NEWBURY, MA. NOT ONLY DOES NEWBURY HAVE A VERY LOW TAX RATE ($7.45/1,000), BUT IT IS PERFECTLY LOCATED JUST 1.9 MILES TO RTE 95, 6.3 MILES TO DOWNTOWN NEWBURYPORT AND A SHORT 10 MINUTE SCENIC DRIVE TO PLUM ISLAND. THE HOMES ARE SEMI-CUSTOM, INCLUDE GENEROUS ALLOWANCES AND MANY UPGRADED FEATURES. OPTIONS TO COMPLETE THE ATTIC AND/OR BASEMENT AREAS.
New construction
$1,125,000
6 Cricket Ln #6, Dogwood Newbury, MA 01922
3beds
2,332sqft
Single Family Residence
Built in 2026
5,330 Square Feet Lot
$-- Zestimate®
$482/sqft
$260/mo HOA
What's special
- 88 days |
- 229 |
- 1 |
Zillow last checked:
Listing updated:
Listed by:
Renee Johnson 978-349-8414,
Applewood Realty 978-649-2727,
Renee Johnson 978-349-8414
Source: MLS PIN,MLS#: 73526591
Facts & features
Interior
Bedrooms & bathrooms
- Bedrooms: 3
- Bathrooms: 3
- Full bathrooms: 2
- 1/2 bathrooms: 1
Primary bedroom
- Features: Bathroom - 3/4, Walk-In Closet(s), Flooring - Hardwood, High Speed Internet Hookup, Recessed Lighting
- Level: Second
- Area: 448
- Dimensions: 14 x 32
Bedroom 2
- Features: Closet, Flooring - Wall to Wall Carpet
- Level: Second
- Area: 255
- Dimensions: 17 x 15
Bedroom 3
- Features: Closet, Flooring - Wall to Wall Carpet
- Level: Second
- Area: 357
- Dimensions: 17 x 21
Primary bathroom
- Features: Yes
Bathroom 1
- Features: Bathroom - Half, Flooring - Stone/Ceramic Tile, Countertops - Stone/Granite/Solid, Dryer Hookup - Electric, Washer Hookup
- Level: First
Bathroom 2
- Features: Bathroom - 3/4, Bathroom - Double Vanity/Sink, Bathroom - Tiled With Shower Stall, Closet - Linen, Flooring - Stone/Ceramic Tile, Countertops - Stone/Granite/Solid
- Level: Second
Bathroom 3
- Features: Bathroom - Full, Bathroom - Double Vanity/Sink, Bathroom - With Tub & Shower, Closet - Linen, Flooring - Stone/Ceramic Tile, Countertops - Stone/Granite/Solid
- Level: Second
Kitchen
- Features: Flooring - Hardwood, Dining Area, Countertops - Stone/Granite/Solid, Kitchen Island, Deck - Exterior, Recessed Lighting, Stainless Steel Appliances
- Level: First
- Area: 308
- Dimensions: 22 x 14
Living room
- Features: Flooring - Hardwood, High Speed Internet Hookup, Open Floorplan, Recessed Lighting
- Level: First
- Area: 270
- Dimensions: 15 x 18
Office
- Features: Flooring - Hardwood, French Doors, High Speed Internet Hookup
- Level: First
- Area: 130
- Dimensions: 10 x 13
Heating
- ENERGY STAR Qualified Equipment, Air Source Heat Pumps (ASHP)
Cooling
- ENERGY STAR Qualified Equipment, Air Source Heat Pumps (ASHP)
Appliances
- Included: Electric Water Heater, Water Heater, ENERGY STAR Qualified Dishwasher, Range Hood, Range, Plumbed For Ice Maker
- Laundry: Flooring - Stone/Ceramic Tile, Electric Dryer Hookup, Washer Hookup, First Floor
Features
- High Speed Internet Hookup, Home Office
- Flooring: Tile, Carpet, Hardwood, Flooring - Hardwood
- Doors: French Doors, Insulated Doors
- Windows: Insulated Windows
- Basement: Full,Walk-Out Access,Unfinished
- Has fireplace: No
Interior area
- Total structure area: 2,332
- Total interior livable area: 2,332 sqft
- Finished area above ground: 2,332
Property
Parking
- Total spaces: 4
- Parking features: Attached, Garage Door Opener, Off Street, Paved
- Attached garage spaces: 2
- Uncovered spaces: 2
Accessibility
- Accessibility features: No
Features
- Patio & porch: Porch, Deck - Composite
- Exterior features: Porch, Deck - Composite, Rain Gutters, Sprinkler System
Lot
- Size: 5,330 Square Feet
- Features: Cul-De-Sac, Wooded, Gentle Sloping
Details
- Zoning: RA
Construction
Type & style
- Home type: SingleFamily
- Architectural style: Colonial
- Property subtype: Single Family Residence
Materials
- Frame
- Foundation: Concrete Perimeter
- Roof: Shingle
Condition
- New construction: Yes
- Year built: 2026
Details
- Warranty included: Yes
Utilities & green energy
- Electric: 110 Volts, 220 Volts, Circuit Breakers, 200+ Amp Service, Net Meter
- Sewer: Private Sewer
- Water: Public
- Utilities for property: for Electric Range, for Electric Dryer, Washer Hookup, Icemaker Connection
Green energy
- Energy efficient items: Thermostat
- Energy generation: Solar
Community & HOA
Community
- Features: Shopping, Walk/Jog Trails, Conservation Area, Highway Access, House of Worship, Private School, Public School, Sidewalks
HOA
- Has HOA: Yes
- HOA fee: $260 monthly
Location
- Region: Dogwood Newbury
Financial & listing details
- Price per square foot: $482/sqft
- Date on market: 5/29/2026
- Road surface type: Paved
Estimated market value
Not available
Estimated sales range
Not available
Not available
Price history
| Date | Event | Price |
|---|---|---|
| 5/29/2026 | Listed for sale | $1,125,000+4.7%$482/sqft |
Source: MLS PIN #73526591 Report a problem | ||
| 4/2/2026 | Listing removed | $1,075,000$461/sqft |
Source: MLS PIN #73459587 Report a problem | ||
| 12/3/2025 | Listed for sale | $1,075,000$461/sqft |
Source: MLS PIN #73459587 Report a problem | ||
Public tax history
Tax history is unavailable.
Monthly payment
Est. payment
Payment breakdown
Explore the cost of this home by adjusting the details. Changes won't be saved.Climate risks
Neighborhood: Byfield
Nearby schools
GreatSchools rating
- 9/10Newbury Elementary SchoolGrades: PK-6Distance: 3.7 mi
- 7/10Triton Regional Middle SchoolGrades: 7-8Distance: 1.2 mi
- 6/10Triton Regional High SchoolGrades: 9-12Distance: 1.2 mi
Schools provided by the listing agent
- Elementary: Newbury/Page
- Middle: Triton Regional
- High: Triton Regional
Source: MLS PIN. This data may not be complete. We recommend contacting the local school district to confirm school assignments for this home.
- $949,0003 bd3 ba2.2k sqft3 Cricket Ln #3, Byfield, MA 01922For Sale

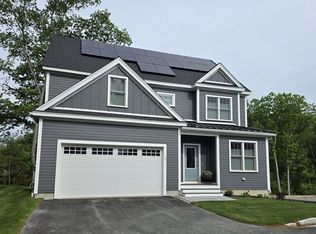
- $1,100,0003 bd3 ba2.3k sqft11 Cricket Ln #11, Dogwood Newbury, MA 01922New Construction
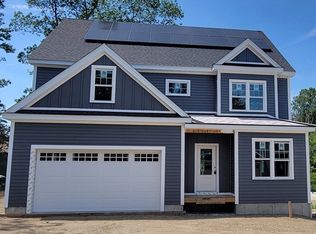
- $1,125,0003 bd3 ba2.3k sqft13 Cricket Ln #13, Chestnut Newbury, MA 01922Pending
- $750,3003 bd1 ba2.1k sqft59 Pearson Dr, Newbury, MA 01922Off Market
- $885,3003 bd2 ba2k sqft57 Pearson Dr, Newbury, MA 01922Off Market
- $840,6003 bd2 ba2.6k sqft61 Pearson Dr, Newbury, MA 01922Off Market
- $854,4003 bd2 ba1.7k sqft63 Pearson Dr, Newbury, MA 01922Off Market
- $741,6004 bd2 ba2k sqft65 Pearson Dr, Newbury, MA 01922Off Market
A local agent can set up tours, give advice and negotiate with sellers.
Similar homes
- $1,100,0003 bd3 ba2.3k sqft11 Cricket Ln #11, Dogwood Newbury, MA 01922New ConstructionMLS ID #73526590, Renee Johnson, Applewood Realty. MLS PIN
- $1,100,0003 bd4 ba2.8k sqft16 Janes Rd, Boxford, MA 01921For Sale
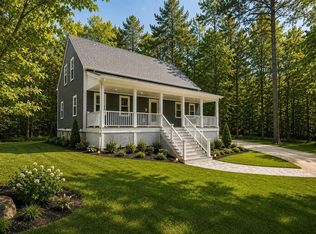 MLS ID #73536375, Post Advisory Group, Engel & Volkers Boston. MLS PIN
 - $749,9004 bd2 ba2.2k sqft159 Scotland Rd, Newbury, MA 01951For Sale
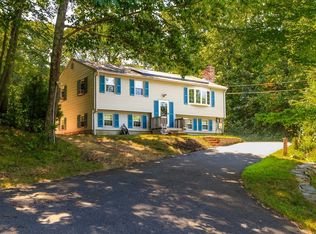 MLS ID #73563750, Kim Wells, Berkshire Hathaway HomeServices Verani Realty. MLS PIN
 - $1,175,0004 bd3 ba2.4k sqft4 Katie Ln, Groveland, MA 01834For Sale
 MLS ID #73556533, Craig Shea, Highline Realty Partners, Inc. MLS PIN
 - $--4 bd2 ba2.1k sqft6 Pomeroy Rd, North Reading, MA 01864AuctionAuction.com 2
- $1,149,9005 bd3 ba3.4k sqft100 Sutton Hill Rd, North Andover, MA 01845For SaleMLS ID #73567712, Randy Tibbetts, Tibbetts Real Estate Group. MLS PIN
- $989,0003 bd3 ba3.1k sqft5 Locust Grove Rd, Merrimac, MA 01860For SaleMLS ID #73561386, Christopher Breen, RE/MAX Bentley's. MLS PIN
- $925,0004 bd3 ba2.9k sqft12 Merritt St, Groveland, MA 01834For SaleMLS ID #73561121, Robin Chudnow-Marsh, Coldwell Banker Realty. MLS PIN
- $--4 bd3 ba2k sqft51 N Policy St, Salem, NH 03079AuctionAuction.com 2
- $674,9993 bd2 ba1.7k sqft76 Central St, Georgetown, MA 01833For SaleMLS ID #73567714, Nikki Palladino, Lyv Realty. MLS PIN
- $1,145,0003 bd3 ba2.8k sqft132 Central St, North Reading, MA 01864For SaleMLS ID #73559336, Marina Tramontozzi, True North Realty. MLS PIN
- $1,100,0004 bd3 ba2.9k sqft231 Post Road, North Hampton, NH 03862ActiveMLS ID #5104100, Courtney Turner. PrimeMLS
- $1,399,9993 bd3 ba3k sqft1 Kimberly Ln, Middleton, MA 01949For SaleMLS ID #73567190, Emma Fula, Charlesgate Realty Group, llc. MLS PIN
- $829,9993 bd3 ba2.1k sqft416 Ipswich Rd, Boxford, MA 01921For SaleMLS ID #73549265, Matthew Trainor, Keller Williams Realty Evolution. MLS PIN
- $875,0002 bd4 ba1.8k sqftByfield Heights, Byfield, MA 01922For SaleMLS ID #73505630, Christine Welch, William Raveis R.E. & Home Services. MLS PIN
- $--3 bd3 ba1.2k sqft5 Elliot Rd, Lynnfield, MA 01940AuctionAuction.com 2
- $899,9003 bd3 ba2k sqft129 Burley St, Danvers, MA 01923For SaleMLS ID #73561253, Matt Bernard, Cameron Real Estate Group. MLS PIN
- $1,289,0004 bd3 ba3.3k sqft113 River St, Middleton, MA 01949For SaleMLS ID #73567014, George Paone, People's Choice Realty. MLS PIN
- $708,0003 bd2 ba1.6k sqft14 Web Rd, Georgetown, MA 01833For SaleMLS ID #73538602, Noreen Moriarty Kerrins, Return Realty Group, Inc.. MLS PIN
- $1,020,0003 bd2 ba1.6k sqft112 S Shore Road, Salem, NH 03079ActiveMLS ID #5105262, Celine Belanger. PrimeMLS
