WELCOME TO THE VILLAGE AT CRICKET LANE! A NEW DEVELOPMENT AHEAD OF THE CURVE FEATURING ENERGY-EFFICIENT, ALL-ELECTRIC HOMES COMPLETE WITH SOLAR PANELS. EACH HOME IS A SINGLE-FAMILY HOME IN A CONDO COMMUNITY OFFERING THE BEST OF BOTH WORLDS, PERSONAL SPACE WITH EASE OF CARE. (FOLLOW GPS TO 55 PEARSON DRIVE, NEWBURY, MA. THE ENTRANCE TO CRICKET LANE IS NEXT TO THIS PROPERTY.) THIS 24 HOME NEIGHBORHOOD IS LOCATED IN THE DESIRABLE TOWN OF NEWBURY, MA. NOT ONLY DOES NEWBURY HAVE A VERY LOW TAX RATE ($7.45/1,000), BUT IT IS PERFECTLY LOCATED JUST 1.9 MILES TO RTE 95, 6.3 MILES TO DOWNTOWN NEWBURYPORT AND A SHORT 10 MINUTE SCENIC DRIVE TO PLUM ISLAND. THE HOMES ARE SEMI-CUSTOM, INCLUDE GENEROUS ALLOWANCES AND MANY UPGRADED FEATURES. ALL HOMES HAVE OPTIONS TO COMPLETE THE ATTIC AND/OR BASEMENT AREAS. PHOTOS ARE FROM PREVIOUSLY BUILT HOMES.
Pending
$1,125,000
13 Cricket Ln #13, Chestnut Newbury, MA 01922
3beds
2,368sqft
:
Get pre-qualified$6,951/mo
Single Family Residence
Built in 2026
6,422 Square Feet Lot
$-- Zestimate®
$475/sqft
$260/mo HOA
What's special
- 100 days |
- 18 |
- 2 |
Zillow last checked:
Listing updated:
Listed by:
Renee Johnson 978-349-8414,
Applewood Realty 978-649-2727,
Renee Johnson 978-349-8414
Source: MLS PIN,MLS#: 73502271
Facts & features
Interior
Bedrooms & bathrooms
- Bedrooms: 3
- Bathrooms: 3
- Full bathrooms: 2
- 1/2 bathrooms: 1
Primary bedroom
- Features: Bathroom - 3/4, Walk-In Closet(s), Flooring - Hardwood, High Speed Internet Hookup, Recessed Lighting
- Level: Second
- Area: 448
- Dimensions: 14 x 32
Bedroom 2
- Features: Closet, Flooring - Wall to Wall Carpet
- Level: Second
- Area: 255
- Dimensions: 17 x 15
Bedroom 3
- Features: Closet, Flooring - Wall to Wall Carpet
- Level: Second
- Area: 357
- Dimensions: 17 x 21
Primary bathroom
- Features: Yes
Bathroom 1
- Features: Bathroom - Half, Flooring - Stone/Ceramic Tile, Countertops - Stone/Granite/Solid
- Level: First
Bathroom 2
- Features: Bathroom - 3/4, Bathroom - Double Vanity/Sink, Bathroom - Tiled With Shower Stall, Closet - Linen, Flooring - Stone/Ceramic Tile, Countertops - Stone/Granite/Solid
- Level: Second
Bathroom 3
- Features: Bathroom - Full, Bathroom - Double Vanity/Sink, Bathroom - With Tub & Shower, Closet - Linen, Flooring - Stone/Ceramic Tile, Countertops - Stone/Granite/Solid
- Level: Second
Kitchen
- Features: Flooring - Hardwood, Dining Area, Countertops - Stone/Granite/Solid, Kitchen Island, Deck - Exterior, Recessed Lighting, Stainless Steel Appliances
- Level: First
- Area: 308
- Dimensions: 22 x 14
Living room
- Features: Flooring - Hardwood, High Speed Internet Hookup, Open Floorplan, Recessed Lighting
- Level: First
- Area: 270
- Dimensions: 15 x 18
Office
- Features: Flooring - Hardwood, French Doors, High Speed Internet Hookup
- Level: First
- Area: 130
- Dimensions: 10 x 13
Heating
- ENERGY STAR Qualified Equipment, Air Source Heat Pumps (ASHP)
Cooling
- ENERGY STAR Qualified Equipment, Air Source Heat Pumps (ASHP)
Appliances
- Included: Electric Water Heater, Water Heater, ENERGY STAR Qualified Dishwasher, Range Hood, Range, Plumbed For Ice Maker
- Laundry: Flooring - Stone/Ceramic Tile, Electric Dryer Hookup, Washer Hookup, First Floor
Features
- High Speed Internet Hookup, Home Office
- Flooring: Tile, Carpet, Hardwood, Flooring - Hardwood
- Doors: French Doors, Insulated Doors
- Windows: Insulated Windows
- Basement: Full,Walk-Out Access,Unfinished
- Has fireplace: No
Interior area
- Total structure area: 2,368
- Total interior livable area: 2,368 sqft
- Finished area above ground: 2,368
Property
Parking
- Total spaces: 4
- Parking features: Attached, Garage Door Opener, Paved
- Attached garage spaces: 2
- Uncovered spaces: 2
Accessibility
- Accessibility features: No
Features
- Patio & porch: Deck - Composite
- Exterior features: Deck - Composite, Rain Gutters, Sprinkler System
Lot
- Size: 6,422 Square Feet
- Features: Cul-De-Sac, Wooded, Gentle Sloping
Details
- Zoning: RA
Construction
Type & style
- Home type: SingleFamily
- Architectural style: Colonial
- Property subtype: Single Family Residence
Materials
- Frame
- Foundation: Concrete Perimeter
- Roof: Shingle
Condition
- New construction: Yes
- Year built: 2026
Details
- Warranty included: Yes
Utilities & green energy
- Electric: 110 Volts, 220 Volts, Circuit Breakers, 200+ Amp Service, Net Meter
- Sewer: Private Sewer
- Water: Public
- Utilities for property: for Electric Range, for Electric Dryer, Washer Hookup, Icemaker Connection
Green energy
- Energy efficient items: Thermostat
- Energy generation: Solar
Community & HOA
Community
- Features: Walk/Jog Trails, Conservation Area, Highway Access, Private School, Public School, Sidewalks
HOA
- Has HOA: Yes
- HOA fee: $260 monthly
Location
- Region: Chestnut Newbury
Financial & listing details
- Price per square foot: $475/sqft
- Date on market: 4/15/2026
- Road surface type: Paved
Estimated market value
Not available
Estimated sales range
Not available
Not available
Price history
| Date | Event | Price |
|---|---|---|
| 5/29/2026 | Pending sale | $1,125,000$475/sqft |
Source: MLS PIN #73502271 Report a problem | ||
| 4/21/2026 | Price change | $1,125,000+2.3%$475/sqft |
Source: MLS PIN #73502271 Report a problem | ||
| 4/15/2026 | Listed for sale | $1,100,000$465/sqft |
Source: MLS PIN #73502271 Report a problem | ||
Public tax history
Tax history is unavailable.
Monthly payment
Est. payment
Payment breakdown
Explore the cost of this home by adjusting the details. Changes won't be saved.Climate risks
Neighborhood: Byfield
Nearby schools
GreatSchools rating
- 9/10Newbury Elementary SchoolGrades: PK-6Distance: 3.7 mi
- 7/10Triton Regional Middle SchoolGrades: 7-8Distance: 1.1 mi
- 6/10Triton Regional High SchoolGrades: 9-12Distance: 1.1 mi
Schools provided by the listing agent
- Elementary: Newbury/Page
- Middle: Triton Regional
- High: Triton Regional
Source: MLS PIN. This data may not be complete. We recommend contacting the local school district to confirm school assignments for this home.
- $1,100,0003 bd3 ba2.3k sqft11 Cricket Ln #11, Dogwood Newbury, MA 01922New Construction
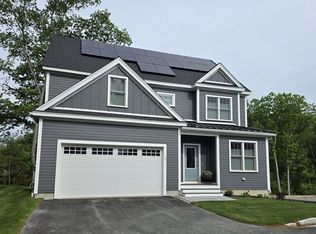
- $1,125,0003 bd3 ba2.3k sqft6 Cricket Ln #6, Dogwood Newbury, MA 01922New Construction

- $949,0003 bd3 ba2.2k sqft3 Cricket Ln #3, Byfield, MA 01922For Sale

- $733,8003 bd1 ba1.7k sqft67 Pearson Dr, Newbury, MA 01922Off Market
- $763,3004 bd2 ba2k sqft65 Pearson Dr, Newbury, MA 01922Off Market
- $1,300,0004 bd3 ba3k sqft69 Pearson Dr, Newbury, MA 01922Sold
- $859,3003 bd2 ba2.6k sqft61 Pearson Dr, Newbury, MA 01922Off Market
- $870,4003 bd2 ba1.7k sqft63 Pearson Dr, Newbury, MA 01922Off Market
A local agent can set up tours, give advice and negotiate with sellers.
Similar homes
- $1,100,0003 bd3 ba2.3k sqft11 Cricket Ln #11, Dogwood Newbury, MA 01922New ConstructionMLS ID #73526590, Renee Johnson, Applewood Realty. MLS PIN
- $1,049,0004 bd3 ba2.2k sqft33 Downfall Rd, Newbury, MA 01922For Sale
 MLS ID #73553553, Elizabeth Smith, Keller Williams Realty Evolution. MLS PIN
 - $819,9003 bd2 ba2.1k sqft75 Pearson Dr, Newbury, MA 01922For Sale
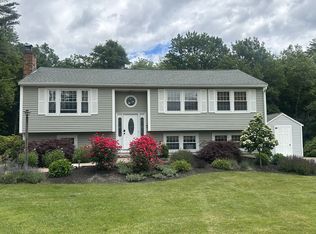 MLS ID #73547024, Ben Sargent, Lamacchia Realty, Inc.. MLS PIN
 - $1,100,0003 bd4 ba2.8k sqft16 Janes Rd, Boxford, MA 01921For Sale
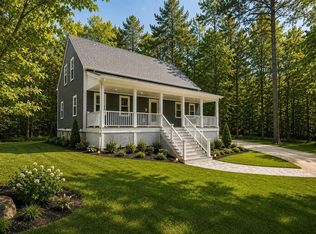 MLS ID #73536375, Post Advisory Group, Engel & Volkers Boston. MLS PIN
 - $825,0004 bd3 ba2.6k sqft381 Linebrook Rd, Ipswich, MA 01938For SaleMLS ID #73551966, Sarah MacBurnie, Ocean's Edge Real Estate. MLS PIN
- $1,275,0004 bd3 ba2.7k sqft25 Turtle Ln, North Andover, MA 01845For SaleMLS ID #73553291, The Peggy Patenaude Team, William Raveis R.E. & Home Services. MLS PIN
- $889,0003 bd2 ba2.7k sqft588 Main St, West Newbury, MA 01985For SaleMLS ID #73545722, Wendy L. Willis, Keller Williams Realty Evolution. MLS PIN
- $1,299,9004 bd5 ba3.5k sqft66 Parish Rd #4R, Georgetown, MA 01833For SaleMLS ID #73488943, Robert Drummey, NE Property Consultants. MLS PIN
- $855,0003 bd2 ba2.3k sqft36 Stewart St, West Newbury, MA 01985For SaleMLS ID #73545519, Team Ladner, RE/MAX Harmony. MLS PIN
- $1,100,0003 bd4 ba2.4k sqft427 Middle Rd, Brentwood, NH 03833For SaleMLS ID #73543064, Team Lillian Montalto, Lillian Montalto Signature Properties. MLS PIN
- $1,174,9003 bd4 ba2.5k sqftThe Stables At Bashaw Farm, Newburyport, MA 01950For SaleMLS ID #73545490, Craig Grogan, RE/MAX Bentley's. MLS PIN
- $1,195,0003 bd2 ba2.1k sqftLot J Longview Place, Brentwood, NH 03833ActiveMLS ID #5084958, Benjamin Morrison. PrimeMLS
- $1,065,0004 bd3 ba2.5k sqftLot A Longview Place, Brentwood, NH 03833ActiveMLS ID #5083714, Benjamin Morrison. PrimeMLS
- $899,9003 bd2 ba1.8k sqft12 Burley Farm Rd, Danvers, MA 01923For SaleMLS ID #73551352, Andy Mass, Mass Realty Properties. MLS PIN
- $728,0003 bd2 ba1.6k sqft14 Web Rd, Georgetown, MA 01833For SaleMLS ID #73538602, Noreen Moriarty Kerrins, Return Realty Group, Inc.. MLS PIN
- $1,250,0003 bd3 ba2.8k sqft3 Lukes Way, Plaistow, NH 03865ActiveMLS ID #5078318, Andrew Hillman. PrimeMLS
- $899,0004 bd3 ba2.4k sqft6 Pzegeo Cir, Peabody, MA 01960For SaleMLS ID #73553557, Marjorie Youngren Team, Coldwell Banker Realty - Lynnfield. MLS PIN
- $875,0004 bd3 ba2.4k sqft27 Rollins St #A, Groveland, MA 01834For SaleMLS ID #73543972, Patricia Almeida Vega, Vega Realty, LLC. MLS PIN
- $875,0004 bd3 ba2.4k sqft27 Rollins St #B, Groveland, MA 01834For SaleMLS ID #73543973, Patricia Almeida Vega, Vega Realty, LLC. MLS PIN
- $889,0003 bd3 ba2.3k sqft36 Belvidere Rd, Haverhill, MA 01830For SaleMLS ID #73517144, Darin Thompson, Stuart St James, Inc.. MLS PIN
