Welcome to beautiful Howley, NL! Situated on approximately 0.8 acres of beautifully landscaped land, this spacious property offers the perfect combination of family living, income potential, and year-round recreation. The main level features a bright eat-in kitchen, a spacious living room, two bedrooms, a full bathroom, and a large laundry room. Step outside to the partially covered patio, an ideal spot to relax and enjoy the peaceful surroundings. The developed lower level offers endless possibilities with two additional bedrooms, a second living area, a kitchenette (with potential for an apartment or Airbnb), a full bathroom, office space, a large furnace room, and an impressive utility/hobby room with its own walk-out entrance. Outside, you'll appreciate the double-wide paved driveway and the extra large detached garage, providing ample space for your snowmobiles, ATVs, boats, and other recreational equipment with direct access to nearby. This home is ideal for growing families or buyers seeking a mortgage helper. While the property could benefit from some TLC and cosmetic updating, it offers solid bones, incredible space, and outstanding potential to make it your own. If you're looking for a year-round residence, vacation property, or investment opportunity, this versatile home has something for everyone. Don't miss your chance to own this fantastic property in the heart of beautiful Howley!
For sale
C$149,900
34 Farm Road, Howley, NL A0K3E0
4beds
3,616sqft
Single Family Residence
Built in 1992
0.81 Acres Lot
$-- Zestimate®
C$41/sqft
C$-- HOA
What's special
Beautifully landscaped landBright eat-in kitchenLarge laundry roomPartially covered patioDeveloped lower levelTwo additional bedroomsOffice space
- 18 days |
- 61 |
- 3 |
Zillow last checked:
Listing updated:
Listed by:
Jennifer Jacobs,
RE/MAX Realty Professionals Ltd. - Corner Brook
Source: Newfoundland and Labrador AR,MLS®#: 1300269
Facts & features
Interior
Bedrooms & bathrooms
- Bedrooms: 4
- Bathrooms: 2
- Full bathrooms: 2
Bedroom
- Level: Main
- Area: 184.08 Square Feet
- Dimensions: 15.6 x 11.8
Bedroom
- Level: Main
- Area: 87.4 Square Feet
- Dimensions: 9.5 x 9.2
Other
- Level: Lower
- Area: 98.01 Square Feet
- Dimensions: 9.9 x 9.9
Other
- Level: Lower
- Area: 110.24 Square Feet
- Dimensions: 10.6 x 10.4
Bathroom
- Level: Main
Bathroom
- Level: Lower
Other
- Level: Lower
- Area: 99.6 Square Feet
- Dimensions: 12 x 8.3
Other
- Level: Lower
- Area: 128.26 Square Feet
- Dimensions: 12.1 x 10.6
Eat in kitchen
- Level: Main
- Area: 282.08 Square Feet
- Dimensions: 16.4 x 17.2
Laundry
- Level: Main
- Area: 97.34 Square Feet
- Dimensions: 6.2 x 15.7
Living room
- Level: Main
- Area: 468.05 Square Feet
- Dimensions: 18.5 x 25.3
Other
- Level: Lower
- Area: 102.83 Square Feet
- Dimensions: 9.1 x 11.3
Porch
- Level: Main
- Area: 25.97 Square Feet
- Dimensions: 4.9 x 5.3
Utility room
- Level: Lower
- Area: 287.28 Square Feet
- Dimensions: 11.4 x 25.2
Utility room
- Level: Lower
- Area: 411.08 Square Feet
- Dimensions: 17.2 x 23.9
Heating
- Baseboard, Electric, Oil, Wood
Cooling
- Electric
Appliances
- Included: Refrigerator, Stove, Washer, Dryer
Features
- In-Law Floorplan
- Flooring: Carpet, Cushion/Tile/Lino, Laminate
Interior area
- Total structure area: 3,616
- Total interior livable area: 3,616 sqft
Property
Parking
- Parking features: Detached, Parking Space(s), Wired
- Has garage: Yes
- Has uncovered spaces: Yes
Features
- Patio & porch: Deck/Patio, Patio(s) and Deck(s)
- Water view: Year Round Road Access
Lot
- Size: 0.81 Acres
- Dimensions: 0.811 Acres
- Features: Landscaped, Private, Recreation Nearby, Wooded, 0.5 -0.99 Acres
Details
- Additional structures: Shed(s)
- Zoning description: Residential
Construction
Type & style
- Home type: SingleFamily
- Architectural style: Bungalow
- Property subtype: Single Family Residence
Materials
- Vinyl Siding
- Foundation: Block, Concrete
- Roof: Shingle - Asphalt
Condition
- Year built: 1992
Utilities & green energy
- Sewer: Septic Tank
- Water: Public
- Utilities for property: Electricity Connected, Phone Connected
Community & HOA
Location
- Region: Mings Bight
Financial & listing details
- Price per square foot: C$41/sqft
- Date on market: 7/14/2026
- Inclusions: Fridge, Stove, Washer & Dryer
Jennifer Jacobs
Jennifer Jacobs
(709) 638-5984
By pressing Contact Agent, you agree that the real estate professional identified above may call/text you about your search, which may involve use of automated means and pre-recorded/artificial voices. You don't need to consent as a condition of buying any property, goods, or services. Message/data rates may apply. You also agree to our Terms of Use. Zillow does not endorse any real estate professionals. We may share information about your recent and future site activity with your agent to help them understand what you're looking for in a home.
Price history
Price history is unavailable.
Public tax history
Tax history is unavailable.
Climate risks
Neighborhood: A0K
Nearby schools
GreatSchools rating
No schools nearby
We couldn't find any schools near this home.
Schools provided by the listing agent
- District: Western Central
Source: Newfoundland and Labrador AR. This data may not be complete. We recommend contacting the local school district to confirm school assignments for this home.
- C$99,0003 bd1 ba1.1k sqft62 Main St, Howley, NL A0K1B0Pending

- C$479,0003 bd3 ba2.4k sqft10 Lunch Point, Howley, NL A0K3E0For Sale
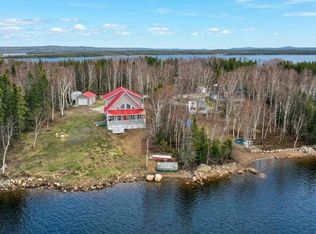
- C$999,9503 bd2 ba1.1k sqft131 Kellys Point Rd, Howley, NL A0L1K0For Sale
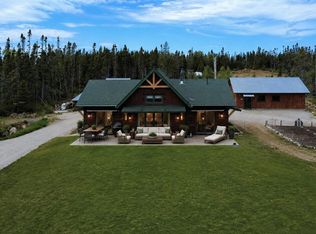
- C$38,9001.11 Acres8A Sandy Stream Rd, Howley, NL A0K3E0Lot/Land
- C$113,9002.32 Acres25 Sandy Stream Rd #26, Howley, NL A0K3E0Lot/Land
- C$379,0004 bd3 ba2k sqft229 Reidville Rd, Reidville, NL A8A2X7For Sale
- C$279,9004 bd2 ba2.1k sqft127 Reidville Rd, Reidville, NL A8A2Y8For Sale
- C$289,0004 bd2 ba2k sqft11 7th Ave, Deer Lake, NL A8A2A8Pending
