**Accepting Back Up Offers. Open house Saturday & Sunday (2/7 & 2/8). Welcome to a beautifully remodeled townhouse that offers the perfect balance of modern updates and a prime Annapolis location. A turnkey living experience and meticulously maintained home that truly defines move-in ready. This home has been thoughtfully enhanced with a full interior paint refresh in a timeless neutral palette, ensuring a bright and cohesive feel from the moment you step inside The main level invites you into an expansive Family Room centered by a cozy gas fireplace and framed by large windows that flood the space with natural light. The renovated Chef’s kitchen boasts beautiful cabinetry, premium Quartzite countertops, and a brand-new designer backsplash. High-end culinary features include a double wall oven and induction cooktop, while the sun-drenched breakfast area with its elegant Bay Window leads to a private deck overlooking serene woodland views. Retreat to the primary suite, a sanctuary featuring a large walk-in closet and a spa-inspired bathroom with a separate walk-in shower, and double vanity. Both bathrooms in the home has been elevated with new ceramic tile flooring, new toilets, and upgraded vanities for maximum storage. New, modern light fixtures and ceiling fans throughout add the perfect finishing touch. Key Updates: Brand New Heat Pump (2024), Newer Roof (2021), Full Interior Painting, Custom Backsplash, and Bathroom Upgrades,. New Lighting & Ceiling Fans Throughout (2025). Prime location! Situated just minutes from the vibrant dining of downtown, the Naval Academy, and premier shopping at the Annapolis Mall, Luminis Health (AAMC) and the shopping hubs of Parole, this home provides unparalleled convenience for commuters with immediate access to Route 50 for easy travel to both Washington D.C. and Baltimore.
Sold for $450,000
$450,000
34 Harbour Heights Dr, Annapolis, MD 21401
3beds
1,570sqft
Townhouse
Built in 2000
1,457 Square Feet Lot
$453,900 Zestimate®
$287/sqft
$2,966 Estimated rent
Home value
$453,900
$427,000 - $486,000
$2,966/mo
Zestimate® history
Owner options
List your home for rent
$2,966/mo
Rent Zestimate®
Find your next renter with Zillow Rental Manager. Plus, with online applications, you can quickly screen prospective tenants – for free.
$2,966/mo
Rent Zestimate®
Refinance and save
$2,791/mo
Est. payment
Refinancing to a lower rate could help reduce your monthly payments and save thousands over the life of the loan.
$2,791/mo
Est. payment
Explore your selling options
Work with a Zillow partner agent
Leverage their expertise and Zillow's premium Showcase listings to get your home seen by more buyers.
Get startedList with your own agent
Get your home in front of millions of buyers by listing it on Zillow.
Learn how to do itSell it yourself
Take full control of how buyers see your home on Zillow by listing For Sale by Owner (FSBO).
List your homeWhat's special
Cozy gas fireplaceLarge walk-in closetDouble vanitySeparate walk-in showerElegant bay windowPremium quartzite countertopsSun-drenched breakfast area
Zillow last checked:
Listing updated:
Listed by:
Melissa Blohm 410-991-5967,
Compass
Bought with:
Nicole Callender, 597764
Keller Williams Realty Delmarva
Source: Bright MLS,MLS#: MDAA2135398
Facts & features
Interior
Bedrooms & bathrooms
- Bedrooms: 3
- Bathrooms: 2
- Full bathrooms: 2
- Main level bathrooms: 2
- Main level bedrooms: 3
Rooms
- Room types: Dining Room, Primary Bedroom, Bedroom 2, Bedroom 3, Kitchen, Family Room, Bathroom 2, Primary Bathroom
Primary bedroom
- Features: Ceiling Fan(s), Flooring - Luxury Vinyl Plank
- Level: Main
Bedroom 2
- Features: Flooring - Luxury Vinyl Plank, Ceiling Fan(s)
- Level: Main
Bedroom 3
- Features: Flooring - Luxury Vinyl Plank, Ceiling Fan(s)
- Level: Main
Primary bathroom
- Features: Flooring - Ceramic Tile, Bathroom - Walk-In Shower, Double Sink
- Level: Main
Bathroom 2
- Features: Flooring - Ceramic Tile, Bathroom - Tub Shower
- Level: Main
Dining room
- Features: Flooring - Luxury Vinyl Plank
- Level: Main
Family room
- Features: Built-in Features, Ceiling Fan(s), Fireplace - Gas, Flooring - Luxury Vinyl Plank
- Level: Main
Kitchen
- Features: Countertop(s) - Quartz, Flooring - Luxury Vinyl Plank, Kitchen Island, Eat-in Kitchen, Kitchen - Electric Cooking, Lighting - Pendants, Recessed Lighting, Pantry
- Level: Main
Heating
- Heat Pump, Natural Gas
Cooling
- Other, Electric
Appliances
- Included: Microwave, Cooktop, Dishwasher, Disposal, Dryer, Exhaust Fan, Double Oven, Oven, Oven/Range - Electric, Refrigerator, Stainless Steel Appliance(s), Washer, Water Heater, Electric Water Heater
- Laundry: Main Level
Features
- Bathroom - Walk-In Shower, Ceiling Fan(s), Dining Area, Open Floorplan, Eat-in Kitchen, Kitchen - Gourmet, Kitchen Island, Kitchen - Table Space, Pantry, Recessed Lighting, Upgraded Countertops, Bathroom - Tub Shower, Breakfast Area, Built-in Features, Walk-In Closet(s), Dry Wall
- Flooring: Luxury Vinyl, Ceramic Tile
- Doors: Storm Door(s)
- Windows: Bay/Bow
- Has basement: No
- Number of fireplaces: 1
- Fireplace features: Gas/Propane
Interior area
- Total structure area: 1,570
- Total interior livable area: 1,570 sqft
- Finished area above ground: 1,570
- Finished area below ground: 0
Property
Parking
- Total spaces: 1
- Parking features: Unassigned, Parking Lot
Accessibility
- Accessibility features: None
Features
- Levels: One
- Stories: 1
- Patio & porch: Deck, Enclosed
- Pool features: None
- Has view: Yes
- View description: Trees/Woods
Lot
- Size: 1,457 Square Feet
- Features: Backs - Open Common Area, Backs to Trees
Details
- Additional structures: Above Grade, Below Grade
- Parcel number: 020238890101287
- Zoning: R22
- Special conditions: Standard
Construction
Type & style
- Home type: Townhouse
- Architectural style: Traditional
- Property subtype: Townhouse
Materials
- Vinyl Siding
- Foundation: Slab
- Roof: Composition
Condition
- Excellent
- New construction: No
- Year built: 2000
- Major remodel year: 2025
Utilities & green energy
- Sewer: Public Sewer
- Water: Public
Community & HOA
Community
- Security: Exterior Cameras, Security System
- Condo and coop fee: $238 monthly
- Subdivision: Seabreeze At Harbor Gates
HOA
- Has HOA: No
- Services included: Common Area Maintenance, Maintenance Grounds, Reserve Funds, Snow Removal
Location
- Region: Annapolis
Financial & listing details
- Price per square foot: $287/sqft
- Tax assessed value: $327,000
- Annual tax amount: $3,987
- Date on market: 2/5/2026
- Listing agreement: Exclusive Right To Sell
- Listing terms: Cash,Conventional,VA Loan
- Ownership: Fee Simple
Price history
| Date | Event | Price |
|---|---|---|
| 3/31/2026 | Sold | $450,000+2.5%$287/sqft |
Source:  Bright MLS #MDAA2135398 Report a problem Bright MLS #MDAA2135398 Report a problem | ||
| 3/22/2026 | Pending sale | $439,000$280/sqft |
Source: Bright MLS #MDAA2135398 Report a problem | ||
| 2/7/2026 | Contingent | $439,000$280/sqft |
Source: Bright MLS #MDAA2135398 Report a problem | ||
| 2/5/2026 | Listed for sale | $439,000+3.3%$280/sqft |
Source: Bright MLS #MDAA2135398 Report a problem | ||
| 4/7/2025 | Sold | $425,000+4.2%$271/sqft |
Source: Bright MLS #MDAA2108464 Report a problem | ||
| 3/21/2025 | Pending sale | $408,000$260/sqft |
Source: Bright MLS #MDAA2108464 Report a problem | ||
| 3/18/2025 | Listed for sale | $408,000+40.7%$260/sqft |
Source: Bright MLS #MDAA2108464 Report a problem | ||
| 4/1/2013 | Sold | $290,000+3.6%$185/sqft |
Source: Public Record Report a problem | ||
| 12/14/2009 | Sold | $280,000-12.4%$178/sqft |
Source: Public Record Report a problem | ||
| 4/30/2008 | Sold | $319,500+73.6%$204/sqft |
Source: Public Record Report a problem | ||
| 10/20/2000 | Sold | $184,000$117/sqft |
Source: Public Record Report a problem | ||
Public tax history
| Year | Property taxes | Tax assessment |
|---|---|---|
| 2025 | $4,001 +14.4% | $327,000 +2.4% |
| 2024 | $3,497 +2.7% | $319,333 +2.5% |
| 2023 | $3,403 +7.1% | $311,667 +2.5% |
| 2022 | $3,177 +4.3% | $304,000 +4.3% |
| 2021 | $3,047 +4.4% | $291,533 +4.5% |
| 2020 | $2,919 +4.6% | $279,067 +4.7% |
| 2019 | $2,791 +4% | $266,600 +0.7% |
| 2018 | $2,685 +0.2% | $264,800 +0.7% |
| 2017 | $2,681 | $263,000 +0.7% |
| 2016 | -- | $261,200 |
| 2015 | -- | $261,200 |
| 2014 | -- | $261,200 -2.6% |
| 2013 | -- | $268,100 |
| 2012 | -- | $268,100 |
| 2011 | -- | $268,100 -12.9% |
| 2010 | -- | $307,790 +6% |
| 2009 | -- | $290,480 +6.3% |
| 2008 | -- | $273,170 +6.8% |
| 2007 | -- | $255,860 +13.2% |
| 2006 | -- | $225,952 +15.3% |
| 2005 | -- | $196,046 +18% |
| 2004 | -- | $166,140 +3.1% |
| 2003 | -- | $161,102 +3.2% |
| 2002 | -- | $156,066 +3.3% |
| 2001 | -- | $151,030 |
Find assessor info on the county website
Neighborhood: 21401
Nearby homes
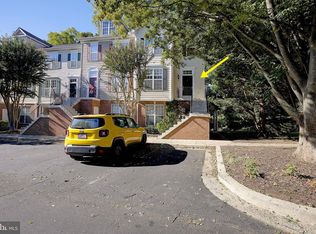
- $390,0002 bd3 ba1.6k sqft36 Harbour Heights Dr, Annapolis, MD 21401Sold
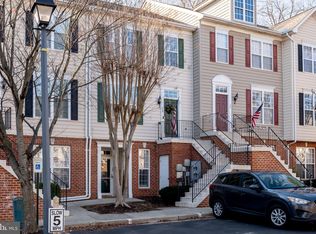
- $391,5002 bd2 ba1.5k sqft28 Harbour Heights Dr, Annapolis, MD 21401Sold
- $397,8003 bd3 ba1.5k sqft7 Harbour Heights Dr, Annapolis, MD 21401Off Market

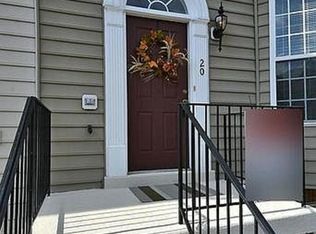
- $402,0002 bd3 ba1.5k sqft20 Harbour Heights Dr, Annapolis, MD 21401Sold
- $425,0003 bd3 ba1.4k sqft38 Harbour Heights Dr, Annapolis, MD 21401Sold
- $402,0002 bd3 ba1.5k sqft20 Harbour Heights Dr #20, Annapolis, MD 21401Sold
- $417,9003 bd3 ba1.5k sqft50 Harbour Heights Dr, Annapolis, MD 21401Off Market
- $377,0002 bd3 ba1.4k sqft42 Harbour Heights Dr, Annapolis, MD 21401Sold
Nearby schools
GreatSchools rating
- 8/10Rolling Knolls Elementary SchoolGrades: PK-5Distance: 1.4 mi
- 5/10Wiley H. Bates Middle SchoolGrades: 6-8Distance: 2.1 mi
- 5/10Annapolis High SchoolGrades: 9-12Distance: 2.2 mi
Schools provided by the listing agent
- District: Anne Arundel County Public Schools
Source: Bright MLS. This data may not be complete. We recommend contacting the local school district to confirm school assignments for this home.
Get a cash offer in 3 minutes
Find out how much your home could sell for in as little as 3 minutes with a no-obligation cash offer.
Estimated market value
$453,900
Get a cash offer in 3 minutes
Find out how much your home could sell for in as little as 3 minutes with a no-obligation cash offer.
Estimated market value
$453,900
- Maryland
- Anne Arundel County
- Annapolis
- 21401
- 34 Harbour Heights Dr
Nearby cities
Nearby zip codes
Other Annapolis Topics
