Over 62? This may be perfect for you! Discover the comfort and convenience of this newer, open-concept one-bedroom, one-bath condo that lives larger than its square footage. Cozy up by the propane fireplace, enjoy casual meals at the breakfast bar, or host friends in the welcoming dining area. The fully applianced kitchen has lots of cabinet and counter space and the laundry is in-unit for your convenience. The one-car detached garage includes a cedar closet and extra storage space—perfect for keeping things organized year-round. An emergency call system offers added peace of mind , while the surprisingly low condo fees make this an affordable and worry-free choice. Set in the serene, wooded community Lamplighter Estates, you’ll be within walking distance of Kingston State Park and local restaurants, and a short drive to grocery stores, pharmacies, and everyday conveniences.
Closed
Listed by: The Merrill Bartlett Group • Lynne Bartlett Merrill
Bought with: The Merrill Bartlett Group
Zestimate®
$315,000
34 Lantern Lane #34, Kingston, NH 03848
1beds
870sqft
Townhouse
Built in 2001
-- sqft lot
$315,000 Zestimate®
$362/sqft
$2,298 Estimated rent
Home value
$315,000
$299,000 - $331,000
$2,298/mo
Zestimate® history
Owner options
List your home for rent
$2,298/mo
Rent Zestimate®
Find your next renter with Zillow Rental Manager. Plus, with online applications, you can quickly screen prospective tenants – for free.
$2,298/mo
Rent Zestimate®
Refinance and save
$1,694/mo
Est. payment
Refinancing to a lower rate could help reduce your monthly payments and save thousands over the life of the loan.
$1,694/mo
Est. payment
Explore your selling options
Work with a Zillow partner agent
Leverage their expertise and Zillow's premium Showcase listings to get your home seen by more buyers.
Get startedList with your own agent
Get your home in front of millions of buyers by listing it on Zillow.
Learn how to do itSell it yourself
Take full control of how buyers see your home on Zillow by listing For Sale by Owner (FSBO).
List your homeWhat's special
Zillow last checked:
Listing updated:
Listed by:
Lynne Bartlett Merrill,
The Merrill Bartlett Group 603-642-5171
Bought with:
Lynne Bartlett Merrill
The Merrill Bartlett Group
Source: PrimeMLS,MLS#: 5097294
Facts & features
Interior
Bedrooms & bathrooms
- Bedrooms: 1
- Bathrooms: 1
- 3/4 bathrooms: 1
Heating
- Forced Air
Cooling
- Central Air
Appliances
- Included: Dishwasher, Dryer, Microwave, Gas Range, Refrigerator, Washer, Domestic Water Heater
- Laundry: Laundry Hook-ups, 1st Floor Laundry
Features
- Ceiling Fan(s), Dining Area, Kitchen/Dining, Living/Dining, Vaulted Ceiling(s)
- Flooring: Carpet, Vinyl Plank
- Windows: Window Treatments
- Has basement: No
- Number of fireplaces: 1
- Fireplace features: Gas, 1 Fireplace
Interior area
- Total structure area: 870
- Total interior livable area: 870 sqft
- Finished area above ground: 870
- Finished area below ground: 0
Property
Parking
- Total spaces: 2
- Parking features: Paved, Auto Open, Deeded, Driveway, Garage, Parking Spaces 2, Detached
- Garage spaces: 1
- Has uncovered spaces: Yes
Accessibility
- Accessibility features: 1st Floor 3 Ft. Doors, 1st Floor Bedroom, 1st Floor Full Bathroom, 1st Floor Hrd Surfce Flr, 1st Floor Low-Pile Carpet, Access to Common Areas, Laundry Access w/No Steps, Mailbox Access w/No Steps, Bathroom w/Step-in Shower, Bathroom Blocking in Wall, Grip-Accessible Features, Kitchen w/5 Ft. Diameter, Low Pile Carpet, No Stairs, One-Level Home, Paved Parking, Zero-Step Entry Ramp, 1st Floor Laundry
Features
- Levels: One
- Stories: 1
Lot
- Features: Condo Development, Landscaped, Level
Details
- Zoning description: RRAQ - Over age 62
Construction
Type & style
- Home type: Townhouse
- Property subtype: Townhouse
Materials
- Wood Frame, Vinyl Siding
- Foundation: Concrete Slab
- Roof: Architectural Shingle
Condition
- New construction: No
- Year built: 2001
Utilities & green energy
- Electric: 100 Amp Service, Circuit Breakers
- Sewer: Community
- Utilities for property: Cable, Propane, Underground Utilities
Community & HOA
Community
- Security: Carbon Monoxide Detector(s), HW/Batt Smoke Detector
HOA
- Amenities included: Master Insurance, Landscaping, Common Acreage, Snow Removal
- Services included: Maintenance Grounds, Plowing, Sewer, Condo Association Fee
- Additional fee info: Fee: $330
Location
- Region: Kingston
Financial & listing details
- Price per square foot: $362/sqft
- Tax assessed value: $247,400
- Annual tax amount: $3,678
- Date on market: 6/29/2026
- Road surface type: Paved
Price history
| Date | Event | Price |
|---|---|---|
| 6/29/2026 | Sold | $315,000$362/sqft |
Source:  PrimeMLS #5097294 Report a problem PrimeMLS #5097294 Report a problem | ||
Public tax history
Tax history is unavailable.
Neighborhood: 03848
Nearby homes
- $290,0001 bd1 ba896 sqft32 Lantern Ln, Kingston, NH 03848Sold

- $340,0002 bd2 ba1k sqft26 Lantern Ln, Kingston, NH 03848Sold

- $346,0002 bd2 ba1k sqft31 Lantern Ln, Kingston, NH 03848Sold

- $377,0002 bd2 ba1.1k sqft28 Lantern Ln, Kingston, NH 03848Sold
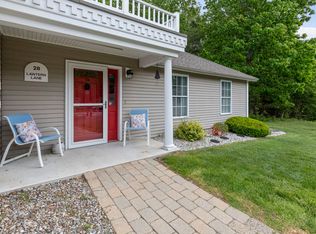
- $320,0001 bd1 ba904 sqft25 Lantern Ln, Kingston, NH 03848For Sale
- $265,0001 bd1 ba870 sqft23 Lantern Ln, Kingston, NH 03848Sold
- $335,0002 bd2 ba1.1k sqft15 Lantern Ln, Kingston, NH 03848Sold
- $280,0001 bd1 ba870 sqft55 Lantern Ln, Kingston, NH 03848Sold
Nearby schools
GreatSchools rating
- NADaniel J. Bakie SchoolGrades: PK-2Distance: 0.9 mi
- 6/10Sanborn Regional Middle SchoolGrades: 6-8Distance: 1.7 mi
- 8/10Sanborn Regional High SchoolGrades: 9-12Distance: 1.7 mi
Schools provided by the listing agent
- Elementary: Daniel J. Bakie School
- Middle: Sanborn Regional Middle School
- High: Sanborn Regional High School
- District: Sanborn Regional
Source: PrimeMLS. This data may not be complete. We recommend contacting the local school district to confirm school assignments for this home.
Get a cash offer in 3 minutes
Find out how much your home could sell for in as little as 3 minutes with a no-obligation cash offer.
Estimated market value
$315,000
Get a cash offer in 3 minutes
Find out how much your home could sell for in as little as 3 minutes with a no-obligation cash offer.
Estimated market value
$315,000
- New Hampshire
- Rockingham County
- Kingston
- 03848
- 34 Lantern Lane Unit 34
Nearby cities
Nearby zip codes
Other Kingston Topics
