**Charming, affordable, and full of potential!** This inviting 2-bedroom bungalow in Poughkeepsie offers a great opportunity to own a home with character and make it your own. Partially renovated and ready for your finishing touches, the home features new vinyl plank flooring throughout and a surprisingly spacious interior.
The comfortable living room features a unique spiral staircase leading to a versatile loft area, complete with additional attic storage. A formal dining room sits conveniently adjacent to the kitchen, while an enclosed porch/mudroom provides easy access to the driveway, making everyday tasks like bringing in groceries a breeze. Two bedrooms and a full bathroom complete the main living area. An oversized hallway closet, conveniently located next to the bathroom, offers potential for conversion to a laundry area.
Outside, enjoy a fenced front yard and a generously sized, level backyard with plenty of room for gardening, entertaining, or outdoor recreation. Additional features include a new water heater, municipal water and sewer, and low property taxes.
**With recent updates, affordable ownership costs, and plenty of potential to add your personal touches, this charming Poughkeepsie bungalow is a wonderful opportunity for first-time buyers, downsizers, or anyone looking for a place to call home. Schedule your showing today!**
For sale
$210,000
34 McKinley Lane, Poughkeepsie, NY 12601
2beds
972sqft
Single Family Residence, Residential
Built in 1900
6,534 Square Feet Lot
$-- Zestimate®
$216/sqft
$-- HOA
What's special
Versatile loft areaGenerously sized level backyardFenced front yardOversized hallway closetUnique spiral staircaseFormal dining roomSurprisingly spacious interior
- 30 days
- 3,495
- 332
Likely to sell faster than
Zillow last checked:
Listing updated:
Listed by:
Howard Hanna Rand Realty 845-562-0050,
Thomas Lawrenson 508-415-9208
Source: OneKey® MLS as distributed by MLS GRID,MLS#: 1060765
Facts & features
Interior
Bedrooms & bathrooms
- Bedrooms: 2
- Bathrooms: 1
- Full bathrooms: 1
Heating
- Baseboard, Oil
Cooling
- Wall/Window Unit(s)
Appliances
- Included: Electric Range, Oil Water Heater
Features
- First Floor Bedroom, First Floor Full Bath, Eat-in Kitchen
- Basement: Crawl Space
- Attic: Partial,Storage
- Has fireplace: No
Interior area
- Total structure area: 972
- Total interior livable area: 972 sqft
Video & virtual tour
Property
Parking
- Total spaces: 3
- Parking features: Driveway
- Has uncovered spaces: Yes
Features
- Levels: One
- Exterior features: None
- Fencing: Front Yard
Lot
- Size: 6,534 Square Feet
- Features: Back Yard, Front Yard
Details
- Parcel number: 1346896162156863900000
- Special conditions: None
Construction
Type & style
- Home type: SingleFamily
- Architectural style: Bungalow
- Property subtype: Single Family Residence, Residential
Materials
- Frame
Condition
- Year built: 1900
Utilities & green energy
- Sewer: Public Sewer
- Water: Public
- Utilities for property: Electricity Connected, Sewer Connected, Trash Collection Private, Water Connected
Community & HOA
HOA
- Has HOA: No
Location
- Region: Poughkeepsie
Financial & listing details
- Price per square foot: $216/sqft
- Tax assessed value: $142,500
- Annual tax amount: $5,458
- Date on market: 10/12/2026
- Cumulative days on market: 30 days
- Listing agreement: Exclusive Right To Sell
- Electric utility on property: Yes
Estimated market value
Not available
Estimated sales range
Not available
Not available
Price history
| Date | Event | Price |
|---|---|---|
| 10/12/2026 | Listed for sale | $210,000+92.7%$216/sqft |
Source:  OneKey® MLS as distributed by MLS GRID #1060765 Report a problem | ||
| 6/28/2019 | Sold | $109,000-5.2%$112/sqft |
Source: OneKey® MLS as distributed by MLS GRID #H4905623 Report a problem | ||
| 5/2/2019 | Pending sale | $115,000$118/sqft |
Source: Better Homes and Gardens Rand Realty #4905623 Report a problem | ||
| 3/13/2019 | Listed for sale | $115,000$118/sqft |
Source: Rand Commercial #4905623 Report a problem | ||
| 2/9/2019 | Listing removed | $115,000$118/sqft |
Source: Better Homes and Gardens Rand Realty #4905623 Report a problem | ||
| 2/7/2019 | Listed for sale | $115,000+35.3%$118/sqft |
Source: Rand Commercial #4905623 Report a problem | ||
| 6/28/2002 | Sold | $85,000$87/sqft |
Source: Public Record Report a problem | ||
Public tax history
| Year | Property taxes | Tax assessment |
|---|---|---|
| 2025 | -- | $142,500 |
| 2024 | -- | $142,500 |
| 2023 | -- | $142,500 |
| 2022 | -- | $142,500 +15.4% |
| 2021 | -- | $123,500 +7.4% |
| 2020 | -- | $115,000 +4.5% |
| 2019 | -- | $110,000 -0.9% |
| 2018 | -- | $111,000 +1.4% |
| 2017 | $4,329 | $109,500 -7.2% |
| 2016 | -- | $118,000 -4.5% |
| 2015 | -- | $123,500 |
| 2014 | -- | $123,500 -2% |
| 2012 | -- | $126,000 -5.3% |
| 2011 | -- | $133,000 -1.8% |
| 2010 | -- | $135,500 |
| 2009 | -- | $135,500 -4.9% |
| 2008 | -- | $142,500 |
Find assessor info on the county website
Monthly payment
Climate risks
Neighborhood: 12601
Nearby schools
Schools provided by the listing agent
- Elementary: Violet Avenue School
- Middle: Haviland Middle School
- High: Franklin D Roosevelt Senior High School
Source: OneKey® MLS as distributed by MLS GRID. This data may not be complete. We recommend contacting the local school district to confirm school assignments for this home.


Similar homes
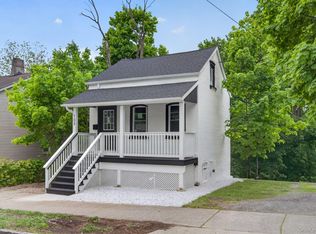
- $250,0002 bd2 ba1k sqft152 N Clinton Street, Poughkeepsie, NY 12601For Sale
 MLS ID #1071769, Hamar J. Clarke, Listing by: Clarke Realty & Associates LLC. OneKey® MLS as distributed by MLS GRID
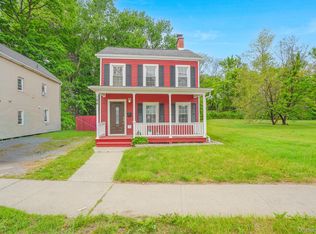
- $289,9503 bd1 ba1.2k sqft194 Smith Street, Poughkeepsie, NY 12601For Sale
 MLS ID #1072686, Ronald C. Green, Listing by: KW MidHudson. OneKey® MLS as distributed by MLS GRID
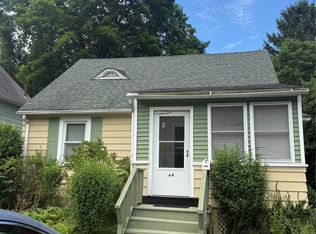
- $249,6903 bd1 ba1.2k sqft44 Woodlawn Avenue, Poughkeepsie, NY 12601For Sale
 MLS ID #1072487, Derek J. Greene, Listing by: Greene Realty Group. OneKey® MLS as distributed by MLS GRID
- $219,0002 bd2 ba923 sqft3 Hook Road #64K, Poughkeepsie, NY 12601For Sale
 MLS ID #1071600, Joyce Stanton, Listing by: Century 21 Hudson Valley Rlty.. OneKey® MLS as distributed by MLS GRID
- $198,0002 bd1 ba850 sqft149 South Avenue, Poughkeepsie, NY 12601For SaleMLS ID #1021054, Martin L. Masina, Listing by: K. Fortuna Realty, Inc.. OneKey® MLS as distributed by MLS GRID
- $289,0002 bd1 ba1k sqft26 Bahret Avenue, Poughkeepsie, NY 12601For SaleMLS ID #1065049, Joyce Stanton, Listing by: Century 21 Hudson Valley Rlty.. OneKey® MLS as distributed by MLS GRID
- $275,0002 bd1 ba1k sqft8 E Dorsey Lane, Poughkeepsie, NY 12601For SaleMLS ID #1065126, Ammar Iqbal, Listing by: eXp Realty. OneKey® MLS as distributed by MLS GRID
- $270,0004 bd1 ba1.1k sqft158 Violet Avenue, Poughkeepsie, NY 12601For SaleMLS ID #1018077, James Maurno, Listing by: Berkshire Hathaway HS NY Prop. OneKey® MLS as distributed by MLS GRID
- $274,9252 bd1 ba1k sqft6 Poplar Street, Poughkeepsie, NY 12601For SaleMLS ID #1050909, Francis Cannizzaro, Listing by: Century 21 Alliance Rlty Group. OneKey® MLS as distributed by MLS GRID
- $194,9002 bd1 ba980 sqft166 Rinaldi Boulevard #A, Poughkeepsie, NY 12601For SaleMLS ID #1062790, Gregory Pikor, Listing by: Inspire Realty. OneKey® MLS as distributed by MLS GRID
- $179,9003 bd2 ba952 sqft98 Inwood Avenue #20, Poughkeepsie, NY 12601For SaleMLS ID #1065095, Heather Bragg, Listing by: River to Ridge Rlty Associates. OneKey® MLS as distributed by MLS GRID
- $199,9993 bd2 ba1.1k sqft621 Sheafe #162, Poughkeepsie, NY 12601For SaleMLS ID #1007469, Kewin Garabito, Listing by: eXp Realty. OneKey® MLS as distributed by MLS GRID
- $279,0003 bd1 ba1.3k sqft102 Delafield Street, Poughkeepsie, NY 12601For SaleMLS ID #1051149, Susan Stevens, Listing by: BHHS Hudson Valley Properties. OneKey® MLS as distributed by MLS GRID
- $209,0001 bd1 ba840 sqft2740 South Road #H6, Poughkeepsie, NY 12601For SaleMLS ID #1061330, Susan Stevens, Listing by: BHHS Hudson Valley Properties. OneKey® MLS as distributed by MLS GRID
- $275,0002 bd1 ba1.1k sqft10 Birchwood Terrace, Poughkeepsie, NY 12601For SaleMLS ID #1041207, Patricia J. Hohmann, Listing by: K. Fortuna Realty, Inc.. OneKey® MLS as distributed by MLS GRID
- $219,9001 bd1 ba900 sqft160 Academy Street #10G, Poughkeepsie, NY 12601For SaleMLS ID #1064102, Lori Rheingold, Listing by: Houlihan Lawrence Inc.. OneKey® MLS as distributed by MLS GRID
- $300,0003 bd2 ba1k sqft100 Rinaldi Boulevard, Poughkeepsie, NY 12601For SaleMLS ID #1064681, Howard Payson, Listing by: RE/MAX Town & Country. OneKey® MLS as distributed by MLS GRID
- $199,9991 bd1 ba925 sqft807 Cherry Hill Drive, Poughkeepsie, NY 12603For SaleMLS ID #1069143, Ernest Acampora, Listing by: River Realty Services, Inc.. OneKey® MLS as distributed by MLS GRID
