Welcome to your ideal home in the Premier Adult Community of Enchantment in Hamilton, where luxury meets lifestyle in this sought-after 55+ neighborhood. This beautiful 3-bedroom, 3-bath house with a dedicated office features an open, sunlit layout perfect for relaxing and entertaining. Freshly painted in a neutral designer palette and updated with brand-new carpeting in the bedrooms and loft, it’s ready for you to move in. The gourmet kitchen boasts a spacious island, stainless steel appliances, and plenty of counter space, seamlessly connecting to the living and dining areas with custom-built-in shelves and a gas fireplace. A serene sunroom opens to a patio, perfect for outdoor dining. The main-level primary suite offers a private retreat with a spa-like bath and large walk-in closet, while an additional bedroom and full bath complete the main level. Upstairs, the loft includes a guest bedroom and full bath, ideal for visitors or hobbies. With a two-car garage and ample storage, this home is both stylish and practical. Enjoy peace of mind with newer Carrier HVAC system, a newer roof, recessed lighting throughout, 10+ foot ceilings, and custom moldings, all thoughtfully selected with the Builder. Enchantment offers an active lifestyle with amenities like bocce, pickleball, tennis courts, a fitness center, billiards, a clubhouse, and a sparkling saltwater pool, all within a gated community with beautifully maintained grounds and friendly neighbors. Every detail has been carefully crafted for the next chapter of elegant adult living.
Sold for $715,000
$715,000
34 Monte Carlo Dr, Hamilton, NJ 08691
3beds
2,488sqft
Single Family Residence
Built in 2007
5,001 Square Feet Lot
$725,300 Zestimate®
$287/sqft
$3,866 Estimated rent
Home value
$725,300
$646,000 - $812,000
$3,866/mo
Zestimate® history
Owner options
List your home for rent
$3,866/mo
Rent Zestimate®
Find your next renter with Zillow Rental Manager. Plus, with online applications, you can quickly screen prospective tenants – for free.
$3,866/mo
Rent Zestimate®
Refinance and save
$5,614/mo
Est. payment
Refinancing to a lower rate could help reduce your monthly payments and save thousands over the life of the loan.
$5,614/mo
Est. payment
Explore your selling options
Work with a Zillow partner agent
Leverage their expertise and Zillow's premium Showcase listings to get your home seen by more buyers.
Get startedList with your own agent
Get your home in front of millions of buyers by listing it on Zillow.
Learn how to do itSell it yourself
Take full control of how buyers see your home on Zillow by listing For Sale by Owner (FSBO).
List your homeWhat's special
Gas fireplaceSparkling saltwater poolSerene sunroomBeautifully maintained groundsCustom moldingsUpdated with brand-new carpetingLarge walk-in closet
Zillow last checked:
Listing updated:
Listed by:
Jeanette Larkin 609-731-9380,
Keller Williams Premier
Bought with:
Nina Cestare, NJ-9696524
BHHS Fox & Roach - Robbinsville
Source: Bright MLS,MLS#: NJME2064428
Facts & features
Interior
Bedrooms & bathrooms
- Bedrooms: 3
- Bathrooms: 3
- Full bathrooms: 3
- Main level bathrooms: 2
- Main level bedrooms: 2
Rooms
- Room types: Dining Room, Primary Bedroom, Bedroom 2, Bedroom 3, Great Room, Loft, Office
Primary bedroom
- Features: Attached Bathroom, Recessed Lighting, Walk-In Closet(s), Crown Molding, Ceiling Fan(s), Cathedral/Vaulted Ceiling
- Level: Main
- Area: 238 Square Feet
- Dimensions: 17 x 14
Bedroom 2
- Level: Main
- Area: 144 Square Feet
- Dimensions: 12 x 12
Bedroom 3
- Features: Attic - Floored, Attic - Access Panel
- Level: Upper
- Area: 132 Square Feet
- Dimensions: 12 x 11
Dining room
- Level: Main
- Area: 182 Square Feet
- Dimensions: 14 x 13
Great room
- Level: Main
- Area: 300 Square Feet
- Dimensions: 20 x 15
Loft
- Level: Upper
- Area: 280 Square Feet
- Dimensions: 20 x 14
Office
- Level: Main
- Area: 110 Square Feet
- Dimensions: 11 x 10
Heating
- Forced Air, Natural Gas
Cooling
- Ceiling Fan(s), Central Air, Natural Gas
Appliances
- Included: Cooktop, Microwave, Dishwasher, Dryer, Self Cleaning Oven, Oven, Oven/Range - Gas, Refrigerator, Stainless Steel Appliance(s), Washer, Gas Water Heater
Features
- Attic, Soaking Tub, Bathroom - Stall Shower, Bathroom - Tub Shower, Breakfast Area, Built-in Features, Ceiling Fan(s), Chair Railings, Combination Dining/Living, Crown Molding, Entry Level Bedroom, Open Floorplan, Eat-in Kitchen, Kitchen - Gourmet, Kitchen Island, Pantry, Primary Bath(s), Walk-In Closet(s), Recessed Lighting
- Flooring: Carpet, Ceramic Tile, Hardwood, Wood
- Has basement: No
- Has fireplace: No
Interior area
- Total structure area: 2,488
- Total interior livable area: 2,488 sqft
- Finished area above ground: 2,488
- Finished area below ground: 0
Property
Parking
- Total spaces: 2
- Parking features: Garage Faces Front, Inside Entrance, Attached, Driveway
- Attached garage spaces: 2
- Has uncovered spaces: Yes
Accessibility
- Accessibility features: None
Features
- Levels: Two
- Stories: 2
- Patio & porch: Patio
- Exterior features: Lighting, Sidewalks, Street Lights
- Pool features: Community
Lot
- Size: 5,001 Square Feet
- Dimensions: 40.00 x 125.00
- Features: Suburban
Details
- Additional structures: Above Grade, Below Grade
- Parcel number: 030261300004 10
- Zoning: RES
- Special conditions: Standard
Construction
Type & style
- Home type: SingleFamily
- Architectural style: Colonial
- Property subtype: Single Family Residence
Materials
- Vinyl Siding
- Foundation: Slab
- Roof: Architectural Shingle
Condition
- Excellent
- New construction: No
- Year built: 2007
Details
- Builder model: Fountainbleu
Utilities & green energy
- Sewer: Public Sewer
- Water: Public
Community & HOA
Community
- Features: Pool
- Senior community: Yes
- Subdivision: Enchantment
HOA
- Has HOA: Yes
- Amenities included: Clubhouse, Common Grounds, Fitness Center, Gated, Jogging Path, Meeting Room, Party Room, Pool, Retirement Community, Tennis Court(s)
- HOA fee: $300 monthly
- HOA name: ASSOCIATION MIDATLANTIC
Location
- Region: Hamilton
- Municipality: HAMILTON TWP
Financial & listing details
- Price per square foot: $287/sqft
- Tax assessed value: $357,000
- Annual tax amount: $12,580
- Date on market: 8/21/2025
- Listing agreement: Exclusive Right To Sell
- Inclusions: Washer, Dryer And Refrigerator
- Ownership: Fee Simple
Price history
| Date | Event | Price |
|---|---|---|
| 10/16/2025 | Sold | $715,000+0.8%$287/sqft |
Source:  Bright MLS #NJME2064428 Report a problem Bright MLS #NJME2064428 Report a problem | ||
| 9/9/2025 | Pending sale | $709,000$285/sqft |
Source: Bright MLS #NJME2064428 Report a problem | ||
| 8/21/2025 | Listed for sale | $709,000+33.2%$285/sqft |
Source: Bright MLS #NJME2064428 Report a problem | ||
| 1/22/2007 | Sold | $532,252$214/sqft |
Source: Public Record Report a problem | ||
Public tax history
| Year | Property taxes | Tax assessment |
|---|---|---|
| 2026 | $13,238 +5.2% | $357,000 |
| 2025 | $12,581 | $357,000 |
| 2024 | $12,581 +8% | $357,000 |
| 2023 | $11,649 | $357,000 |
| 2022 | $11,649 +0.7% | $357,000 |
| 2021 | $11,567 +3.4% | $357,000 +1% |
| 2020 | $11,185 +5.5% | $353,400 |
| 2019 | $10,597 +3.2% | $353,400 +4.6% |
| 2018 | $10,273 +0.9% | $337,700 |
| 2017 | $10,178 +1.5% | $337,700 |
| 2016 | $10,025 +1.4% | $337,700 +64% |
| 2015 | $9,885 +4% | $205,900 |
| 2014 | $9,506 +1.2% | $205,900 |
| 2013 | $9,397 | $205,900 |
Find assessor info on the county website
Neighborhood: 08691
Nearby homes
- $699,600-- bd-- ba2.3k sqft36 Monte Carlo Dr, Hamilton, NJ 08691Off Market
- $754,5003 bd3 ba2.4k sqft5 Marbella Ct, Hamilton, NJ 08691Off Market
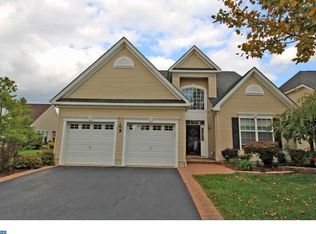
- $590,300-- bd-- ba1.9k sqft2 Marbella Ct, Hamilton, NJ 08691Off Market
- $604,0002 bd2 ba2.4k sqft4 Marbella Ct, Hamilton, NJ 08691Off Market
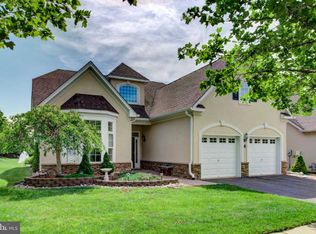
- $732,5003 bd3 ba2.4k sqft7 Marbella Ct, Hamilton, NJ 08691Off Market
- $717,0003 bd3 ba2.9k sqft6 Marbella Ct, Hamilton, NJ 08691Sold
- $670,0003 bd3 ba2.4k sqft37 Monte Carlo Dr, Hamilton, NJ 08691Sold
- $717,100-- bd-- ba2.4k sqft35 Monte Carlo Dr, Hamilton, NJ 08691Off Market
Nearby schools
GreatSchools rating
- 8/10Pond Road Middle SchoolGrades: PK,5-8Distance: 2.9 mi
- 7/10Robbinsville High SchoolGrades: 9-12Distance: 3.1 mi
- 7/10Sharon Elementary SchoolGrades: PK-4Distance: 3 mi
Schools provided by the listing agent
- District: Hamilton Township
Source: Bright MLS. This data may not be complete. We recommend contacting the local school district to confirm school assignments for this home.
Get a cash offer in 3 minutes
Find out how much your home could sell for in as little as 3 minutes with a no-obligation cash offer.
Estimated market value
$725,300
Get a cash offer in 3 minutes
Find out how much your home could sell for in as little as 3 minutes with a no-obligation cash offer.
Estimated market value
$725,300
- New Jersey
- Mercer County
- Trenton
- 08691
- 34 Monte Carlo Dr
