Skip main navigation
Sold for $717,000
  • $717,000

    6 Marbella Ct, Hamilton, NJ 08691

    3beds
    2,903sqft
    Single Family Residence
    Built in 2004
    6,708 Square Feet Lot
    $718,000 Zestimate®
    $247/sqft
    $4,110 Estimated rent

    Home value

    $718,000

    $682,000 - $754,000

    $4,110/mo

    Zestimate® history
    Loading
    Loading...

    Owner options

    List your home for rent

    $4,110/mo

    Rent Zestimate®

    Find your next renter with Zillow Rental Manager. Plus, with online applications, you can quickly screen prospective tenants – for free.

    Learn more

    $4,110/mo

    Rent Zestimate®

    Refinance and save

    $5,400/mo

    Est. payment

    Refinancing to a lower rate could help reduce your monthly payments and save thousands over the life of the loan.

    See today's rates

    $5,400/mo

    Est. payment

    Explore your selling options

    Work with a Zillow partner agent

    Leverage their expertise and Zillow's premium Showcase listings to get your home seen by more buyers.

    Get started

    List with your own agent

    Get your home in front of millions of buyers by listing it on Zillow.

    Learn how to do it

    Sell it yourself

    Take full control of how buyers see your home on Zillow by listing For Sale by Owner (FSBO).

    List your home

    What's special

    Gas fireplaceDouble sinksCustom moldingsCustom tiled kitchenBeautifully landscaped groundsSeparate bonus roomHuge walk-in shower
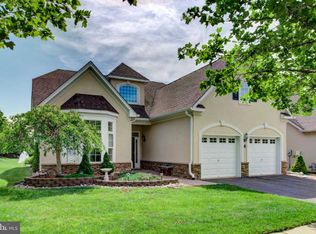
    Location, location! Do not miss out! A rare to come by beautifully upgraded brick front Sundance Castle model in Enchantment, a desirable 55+ community in Hamilton Township. Enjoy your privacy at the end of the cul de sac with an adjacent unbuildable lot. Tons of space for entertaining family in this beautiful 2 story living room with gas fireplace, hard wood flooring, custom moldings and breathtaking cathedral ceilings. Adjacent to living area is custom tiled kitchen that includes pantry and nook with plenty of space for seating as well as connecting dining room. The large primary suite boasts two walk in closets and newly renovated bathroom with luxurious custom cabinetry, double sinks, huge walk-in shower, tile flooring, and many designer finishing touches. First floor has another large bedroom as well as another main full bathroom. There is a separate room with French doors off living room as well that can be used as a four season sunroom or office, and another separate bonus room which can be used as an extra guest room, office or craft room. In addition to the downstairs living space, there is a large loft which overlooks the living room, with a 3rd bedroom and full bathroom. Enjoy your private views out back with beautifully designed brick and stone paved patio complete with a pergola. Additional amenities include 2 car garage with lots of storage, conveniently located laundry room with cabinets and utility sink. Many updates include roof replaced in approx 2022, and HVAC approx 2020. Enchantment is an active lifestyle community with beautifully landscaped grounds in a country-like setting. It has so much to offer with its clubhouse, outdoor pool, fitness center, pool room in clubhouse and many other recreational activities and clubs. This active adult community enjoys a convenient location near many major highways, restaurants and shopping. Make an appointment today!

    Zillow last checked:

    Listing updated:

    Listed by:

    Billie Hnatt 908-278-8099,

    Hazelet Realty Group

    Bought with:

    NON MEMBER, 0225194075

    Non Subscribing Office

    Source: Bright MLS,MLS#: NJME2071756MLS Logo

    Facts & features

    Interior

    Bedrooms & bathrooms
    • Bedrooms: 3
    • Bathrooms: 3
    • Full bathrooms: 3
    • Main level bathrooms: 2
    • Main level bedrooms: 2
    Primary bedroom
    • Level: Main
    • Area: 224 Square Feet
    • Dimensions: 14 X 16
    Bedroom 2
    • Level: Main
    • Area: 144 Square Feet
    • Dimensions: 12 X 12
    Bedroom 3
    • Level: Upper
    Bathroom 1
    • Level: Main
    Bathroom 2
    • Level: Main
    Bathroom 3
    • Level: Upper
    Bonus room
    • Level: Main
    • Area: 100 Square Feet
    • Dimensions: 10 X 10
    Dining room
    • Level: Main
    • Area: 182 Square Feet
    • Dimensions: 13 X 14
    Foyer
    • Level: Main
    Great room
    • Level: Main
    • Area: 300 Square Feet
    • Dimensions: 15 X 20
    Kitchen
    • Level: Main
    • Area: 169 Square Feet
    • Dimensions: 13 X 13
    Laundry
    • Level: Main
    Loft
    • Level: Upper
    Office
    • Level: Main
    • Area: 110 Square Feet
    • Dimensions: 10 X 11
    Storage room
    • Level: Upper
    Heating
    • Forced Air, Natural Gas
    Cooling
    • Central Air, Electric
    Appliances
    • Included: Dishwasher, Microwave, Oven/Range - Electric, Washer, Dryer, Gas Water Heater
    • Laundry: Main Level, Laundry Room
    Features
    • Cathedral Ceiling(s)
    • Flooring: Hardwood, Ceramic Tile, Carpet
    • Has basement: No
    • Number of fireplaces: 1
    • Fireplace features: Gas/Propane
    Interior area
    • Total structure area: 2,903
    • Total interior livable area: 2,903 sqft
    • Finished area above ground: 2,903
    • Finished area below ground: 0

    Property

    Parking
    • Total spaces: 4
    • Parking features: Storage, Garage Faces Front, Garage Door Opener, Attached, Driveway
    • Attached garage spaces: 2
    • Uncovered spaces: 2
    Accessibility
    • Accessibility features: None
    Features
    • Levels: Two
    • Stories: 2
    • Patio & porch: Patio
    • Exterior features: Sidewalks, Street Lights, Lawn Sprinkler
    • Pool features: Community
    • Has view: Yes
    • View description: Trees/Woods
    Lot
    • Size: 6,708 sqft
    • Dimensions: 61.00 x 110.00
    • Features: Open Lot, Front Yard, Rear Yard
    Details
    • Additional structures: Above Grade, Below Grade
    • Parcel number: 030261300004 11
    • Zoning: RES
    • Special conditions: Standard
    • Other equipment: None

    Construction

    Type & style
    • Home type: SingleFamily
    • Architectural style: Colonial
    • Property subtype: Single Family Residence
    Materials
    • Brick, Brick Veneer, Vinyl Siding
    • Foundation: Slab
    • Roof: Pitched,Shingle
    Condition
    • New construction: No
    • Year built: 2004
    Details
    • Builder model: Sundance Castle

    Utilities & green energy

    • Electric: 200+ Amp Service, Circuit Breakers
    • Sewer: Public Sewer
    • Water: Public
    • Utilities for property: Cable Available, Electricity Available, Natural Gas Available, Phone Available, Sewer Available, Water Available, Other

    Community & neighborhood

    Senior living
    • Senior community: Yes
    Location
    • Region: Hamilton
    • Subdivision: Enchantment
    • Municipality: HAMILTON TWP

    HOA & financial

    HOA
    • Has HOA: Yes
    • HOA fee: $330 monthly
    • Association name: ENCHANTMENT OF HAMILTON

    Other

    Other facts
    • Listing agreement: Exclusive Right To Sell
    • Listing terms: Conventional,VA Loan,FHA 203(b)
    • Ownership: Fee Simple

    Price history

    DateEventPrice
    6/3/2026Sold$717,000-1.6%$247/sqft
    Source: Bright MLS #NJME2071756 Report a problem
    5/2/2026Pending sale$729,000$251/sqft
    Source: MoreMLS #22602637 Report a problem
    4/8/2026Price change$729,000-1.4%$251/sqft
    Source: Bright MLS #NJME2071756 Report a problem
    3/26/2026Price change$739,000-0.6%$255/sqft
    Source: Bright MLS #NJME2071756 Report a problem
    2/19/2026Price change$743,500-0.7%$256/sqft
    Source: Bright MLS #NJME2071756 Report a problem
    1/29/2026Listed for sale$749,000+69.3%$258/sqft
    Source: Bright MLS #NJME2071756 Report a problem
    4/27/2018Sold$442,500-4.8%$152/sqft
    Source: Public Record Report a problem
    3/25/2018Pending sale$465,000$160/sqft
    Source: RE/MAX AT HOME #1000233798 Report a problem
    3/5/2018Listed for sale$465,000$160/sqft
    Source: Re/Max At Home #1000233798 Report a problem

    Public tax history

    YearProperty taxesTax assessment
    2025$12,651 $359,000
    2024$12,651 +7.7%$359,000
    2023$11,750 +0.3%$359,000
    2022$11,714 -0.3%$359,000
    2021$11,750 +3.4%$359,000
    2020$11,362 +5.5%$359,000
    2019$10,766 +3.2%$359,000 +4.6%
    2018$10,437 +0.9%$343,100
    2017$10,341 +3.3%$343,100
    2016$10,011 +1.4%$343,100 +66.9%
    2015$9,871 +4%$205,600
    2014$9,493 +1.2%$205,600
    2013$9,384 $205,600

    Find assessor info on the county website

    Neighborhood: 08691

    Nearby schools

    GreatSchools rating
    Schools provided by the listing agent
    • District: Hamilton Township

    Source: Bright MLS. This data may not be complete. We recommend contacting the local school district to confirm school assignments for this home.

    Get a cash offer in 3 minutes
    Find out how much your home could sell for in as little as 3 minutes with a no-obligation cash offer.
    Estimated market value
    $718,000
    Get a cash offer in 3 minutes
    Find out how much your home could sell for in as little as 3 minutes with a no-obligation cash offer.
    Estimated market value
    $718,000