Skip main navigation
Off market
  • $763,300

    7 Marbella Ct, Hamilton, NJ 08691

    3beds
    2,442sqft
    SingleFamily
    Built in 2004
    9,147 Square Feet Lot
    $763,300 Zestimate®
    $313/sqft
    $3,859 Estimated rent

    Home value

    $763,300

    $725,000 - $801,000

    $3,859/mo

    Zestimate® history
    Loading
    Loading...

    Owner options

    List your home for rent

    $3,859/mo

    Rent Zestimate®

    Find your next renter with Zillow Rental Manager. Plus, with online applications, you can quickly screen prospective tenants – for free.

    Learn more

    $3,859/mo

    Rent Zestimate®

    Refinance and save

    $5,397/mo

    Est. payment

    Refinancing to a lower rate could help reduce your monthly payments and save thousands over the life of the loan.

    See today's rates

    $5,397/mo

    Est. payment

    Explore your selling options

    Work with a Zillow partner agent

    Leverage their expertise and Zillow's premium Showcase listings to get your home seen by more buyers.

    Get started

    List with your own agent

    Get your home in front of millions of buyers by listing it on Zillow.

    Learn how to do it

    Sell it yourself

    Take full control of how buyers see your home on Zillow by listing For Sale by Owner (FSBO).

    List your home

    What's special

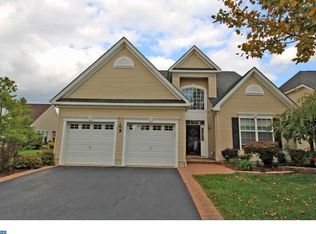
    Pack your bags and move into this absolutely gorgeous, stately expanded 3 bedroom 3 full bath with open loft and sunroom in a cul de sac located in The wonderful 55 "Enchantment" active adult community! From the moment you open the door this hallway leads you into designer elegance starting with the formal dining room offering tray ceiling, gorgeous custom window treatments and passing into the gourmet kitchen. The state of the art kitchen offers an abundance of maple cabinets with pullouts, upgraded "Ogilvy" beveled edges extended granite counters, upgraded stainless steel appliances, breakfast bar, pendant lighting and even the pantry being customized with the "California Closet system. The spacious eating area opens to your vaulted ceiling Great Room with a beautiful custom wood and marble mantled gas fireplace and continues through double doors into the porcelain tiled sunroom and then to your designer paver patio. The Cherry wood floors begin at your entrance and travel through all the entertaining spaces. Your master bedroom offers tray ceiling,2 customized "California Closet" walk-in closets and gorgeous window arrangement. The designer tiled master bath offers comfort with a multi-head jetted stall shower, having rimless glass doors, and a Koehler soaking tub in additional to the double granite sinks and custom vanities. Continuing to the main bath, which your guests will see, this offers custom designer tiled tub and gorgeous custom copper sink and vanity. Going up the stairs brings you to the wonderful open loft area overlooking the Great Room. The 2nd and 3rd bedrooms offer your overnight guests comfort with ceiling fans and closet space. There is so many walk-in closets and storage closets you will have to open every door. Now do not forget your outdoor entertaining on your oversized paver patio and open area behind this home. Add the activities and amenities of the clubhouse and pool, convenient location to shopping and transportation and you will see why this will be your next home!

    This property is off market, which means it's not currently listed for sale or rent on Zillow. This may be different from what's available on other websites or public sources.

    Facts & features

    Interior

    Bedrooms & bathrooms
    • Bedrooms: 3
    • Bathrooms: 3
    • Full bathrooms: 3
    Appliances
    • Included: Dishwasher, Dryer, Microwave, Refrigerator, Washer
    Features
    • Flooring: Tile, Carpet, Hardwood
    • Has fireplace: Yes
    Interior area
    • Total interior livable area: 2,442 sqft

    Property

    Lot
    • Size: 9,147 sqft
    Details
    • Parcel number: 030261300000000407

    Construction

    Type & style
    • Home type: SingleFamily
    Condition
    • Year built: 2004

    Community & neighborhood

    Location
    • Region: Hamilton

    Price history

    DateEventPrice
    4/26/2017Sold$460,000-4.1%$188/sqft
    Source: Public Record Report a problem
    12/1/2016Listing removed$479,900$197/sqft
    Source: RE/MAX Central #6801376 Report a problem
    10/12/2016Price change$479,900-2%$197/sqft
    Source: RE/MAX Central #6801376 Report a problem
    5/28/2016Listed for sale$489,900$201/sqft
    Source: RE/MAX Central #6801376 Report a problem

    Public tax history

    YearProperty taxesTax assessment
    2025$12,669 $359,500
    2024$12,669 +7.7%$359,500
    2023$11,766 +0.3%$359,500
    2022$11,730 -0.3%$359,500
    2021$11,766 +3.4%$359,500
    2020$11,378 +5.6%$359,500
    2019$10,779 +3.2%$359,500 +4.7%
    2018$10,449 +0.9%$343,500
    2017$10,353 +2%$343,500
    2016$10,145 +1.5%$343,500 +60.9%
    2015$10,000 +4.1%$213,500
    2014$9,607 +1.2%$213,500
    2013$9,494 $213,500

    Find assessor info on the county website

    Neighborhood: 08691

    Nearby schools

    GreatSchools rating
    Get a cash offer in 3 minutes
    Find out how much your home could sell for in as little as 3 minutes with a no-obligation cash offer.
    Estimated market value
    $763,300
    Get a cash offer in 3 minutes
    Find out how much your home could sell for in as little as 3 minutes with a no-obligation cash offer.
    Estimated market value
    $763,300