Skip main navigation
Sold for $680,000
  • $680,000

    11 Marbella Ct, Hamilton, NJ 08691

    2beds
    2,902sqft
    Single Family Residence
    Built in 2007
    6,969.6 Square Feet Lot
    $745,800 Zestimate®
    $234/sqft
    $3,156 Estimated rent

    Home value

    $745,800

    $709,000 - $783,000

    $3,156/mo

    Zestimate® history
    Loading
    Loading...

    Owner options

    List your home for rent

    $3,156/mo

    Rent Zestimate®

    Find your next renter with Zillow Rental Manager. Plus, with online applications, you can quickly screen prospective tenants – for free.

    Learn more

    $3,156/mo

    Rent Zestimate®

    Refinance and save

    $5,105/mo

    Est. payment

    Refinancing to a lower rate could help reduce your monthly payments and save thousands over the life of the loan.

    See today's rates

    $5,105/mo

    Est. payment

    Explore your selling options

    Work with a Zillow partner agent

    Leverage their expertise and Zillow's premium Showcase listings to get your home seen by more buyers.

    Get started

    List with your own agent

    Get your home in front of millions of buyers by listing it on Zillow.

    Learn how to do it

    Sell it yourself

    Take full control of how buyers see your home on Zillow by listing For Sale by Owner (FSBO).

    List your home

    What's special

    Cozy gas fireplaceModern kitchenUtility sinkVersatile loft spaceModern luxuryVibrant social sceneTray ceiling
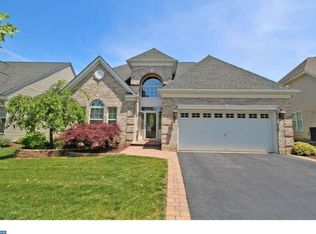
    Welcome to this exquisite Fontainebleau model, nestled in a serene cul-de-sac surrounded by picturesque trees located in the adult community of Enchantment at Hamilton. Step inside and be greeted by an elegant glass entry door, flanked by beautiful matching side lights, welcoming you into the spacious interior and discover a haven of modern luxury. To the left, a newly updated kitchen awaits, complete with an inviting eating alcove and a captivating bay of windows that flood the space with natural light. Renovated in 2023, this modern kitchen boasts all-new stainless KitchenAid appliances, quartz countertops, chic white and grey cabinets, pull out shelving, a subway tile backsplash, and brushed nickel hardware. A pantry adds convenience and organization to this culinary sanctuary. The main living areas showcase new luxury vinyl plank flooring, creating a seamless flow throughout the home. A custom built-in shelving unit with upgraded lighting adorns the living room, complementing the cozy gas fireplace. Adjacent to the living area, the sunroom offers a tranquil retreat with its abundance of windows and tiled floor, leading out to a beautiful and private paver patio area, perfect for relaxation and entertainment. The master bedroom suite, located on the first floor, features a tray ceiling and a luxurious master bathroom with upgraded tile, and cherry wood vanity with granite countertops. A custom closet by Closet by Design adds a touch of luxury and organization to the master closet. Additional features of this remarkable home include a first-floor office with new carpet and recessed lighting, a second bedroom with new carpet and access to a full bath with cherry cabinets and granite countertops, crown molding and recessed lighting throughout the living room, dining room, sunroom, and office, and all new 2 inch Bali blinds. Convenience is key with a first-floor laundry room complete with additional cabinetry and utility sink. The second floor offers a versatile loft space, perfect for use as a large family room, along with an all-purpose room ideal for a spare bedroom or workout area. Ample storage space is available, including a large storage closet off the all-purpose room and two car garage featuring an epoxy floor. Experience luxury living at its finest! Residents enjoy access to a host of amenities, including a clubhouse, swimming pool, fitness center, and more. With maintenance-free living and a vibrant social scene, this community offers the perfect blend of comfort, convenience, and camaraderie. Schedule your tour today and make this dream home yours! Highest and Best Due by this Sunday 5/5 at 5pm.

    Zillow last checked:

    Listing updated:

    Listed by:

    SHARI RYAN,

    COLDWELL BANKER REALTY 732-462-4242

    Source: All Jersey MLS,MLS#: 2411159RMLS Logo

    Facts & features

    Interior

    Bedrooms & bathrooms
    • Bedrooms: 2
    • Bathrooms: 2
    • Full bathrooms: 2
    Primary bedroom
    • Features: 1st Floor, Two Sinks, Walk-In Closet(s)
    • Level: First
    Bathroom
    • Features: Stall Shower and Tub
    Dining room
    • Features: Living Dining Combo
    Kitchen
    • Features: Granite/Corian Countertops, Pantry, Eat-in Kitchen, Separate Dining Area
    Basement
    • Area: 0
    Heating
    • Forced Air
    Cooling
    • Central Air
    Appliances
    • Included: Dishwasher, Dryer, Electric Range/Oven, Gas Range/Oven, Microwave, Refrigerator, Washer, Gas Water Heater
    Features
    • Entrance Foyer, 2 Bedrooms, Great Room, Kitchen, Laundry Room, Bath Full, Dining Room, Florida Room, Library/Office, Loft, Utility Room, None
    • Flooring: Wood
    • Has basement: No
    • Number of fireplaces: 1
    • Fireplace features: Gas
    Interior area
    • Total structure area: 2,902
    • Total interior livable area: 2,902 sqft

    Property

    Parking
    • Total spaces: 2
    • Parking features: Garage, Attached, Driveway
    • Attached garage spaces: 2
    • Has uncovered spaces: Yes
    Accessibility
    • Accessibility features: Wide Doorways
    Features
    • Levels: Two
    • Stories: 2
    • Patio & porch: Patio
    • Exterior features: Patio
    • Pool features: Outdoor Pool
    Lot
    • Size: 6,969 sqft
    • Dimensions: 65.00 x 110.00
    • Features: Cul-De-Sac
    Details
    • Parcel number: 03026130000405

    Construction

    Type & style
    • Home type: SingleFamily
    • Architectural style: Contemporary
    • Property subtype: Single Family Residence
    Materials
    • Roof: Asphalt, Flat
    Condition
    • Year built: 2007

    Utilities & green energy

    • Gas: Natural Gas
    • Sewer: Public Sewer
    • Water: Public
    • Utilities for property: Cable Connected, Electricity Connected, Natural Gas Connected

    Community & neighborhood

    Security
    • Security features: Security Gate
    Community
    • Community features: Art/Craft Facilities, Bocce, Clubhouse, Outdoor Pool, Fitness Center, Jog/Bike Path, Tennis Court(s)
    Senior living
    • Senior community: Yes
    Location
    • Region: Hamilton

    HOA & financial

    HOA
    • Has HOA: Yes
    • HOA fee: $275 monthly
    • Services included: Common Area Maintenance, Snow Removal, Trash, Maintenance Grounds

    Other

    Other facts
    • Ownership: Fee Simple

    Price history

    DateEventPrice
    8/7/2024Sold$680,000+5.4%$234/sqft
    Source: All Jersey MLS #2411159R Report a problem
    5/15/2024Contingent$645,000$222/sqft
    Source: All Jersey MLS #2411159R Report a problem
    5/15/2024Pending sale$645,000$222/sqft
    Source: MoreMLS #22411494 Report a problem
    5/7/2024Contingent$645,000$222/sqft
    Source: Bright MLS #NJME2042506 Report a problem
    4/29/2024Listed for sale$645,000+15.2%$222/sqft
    Source: Bright MLS #NJME2042506 Report a problem
    11/14/2022Sold$560,000-2.6%$193/sqft
    Source: Berkshire Hathaway HomeServices Fox & Roach #22223289_08691 Report a problem
    9/5/2022Pending sale$575,000$198/sqft
    Source: Berkshire Hathaway HomeServices Fox & Roach, REALTORS #NJME2019688 Report a problem
    9/5/2022Contingent$575,000$198/sqft
    Source: Bright MLS #NJME2019688 Report a problem
    7/23/2022Listed for sale$575,000+11.1%$198/sqft
    Source: Bright MLS #NJME2019688 Report a problem
    4/13/2007Sold$517,393$178/sqft
    Source: Public Record Report a problem

    Public tax history

    YearProperty taxesTax assessment
    2025$12,327 $349,800
    2024$12,327 +10.4%$349,800
    2023$11,164 $349,800
    2022$11,164 +0.6%$349,800
    2021$11,094 +3.5%$349,800 +0.9%
    2020$10,720 +5.7%$346,600
    2019$10,143 +3.2%$346,600 +4.6%
    2018$9,825 +1%$331,200
    2017$9,732 +4.3%$331,200
    2016$9,332 +1.5%$331,200 +68.3%
    2015$9,198 +4.1%$196,800
    2014$8,836 +1.2%$196,800
    2013$8,732 $196,800

    Find assessor info on the county website

    Neighborhood: 08691

    Nearby schools

    GreatSchools rating
    Get a cash offer in 3 minutes
    Find out how much your home could sell for in as little as 3 minutes with a no-obligation cash offer.
    Estimated market value
    $745,800
    Get a cash offer in 3 minutes
    Find out how much your home could sell for in as little as 3 minutes with a no-obligation cash offer.
    Estimated market value
    $745,800