YOUR MOVE-IN READY FLEMINGSBURG HOME AWAITS! Presenting this beautifully updated 1997 (28'x 60'), 3BR/2BA manufactured home on a permanent foundation, located within Flemingsburg city limits just off the bypass. This property combines convenient access with city utilities & move-in-ready updates. Inside, you'll find an owner's suite with walk-in shower, bathtub/shower, & double vanity; new flooring throughout includes LVP flooring & carpeted bedrooms; a comfortable living room plus separate den; washer/dryer hookups in a spacious utility room; & new range & new refrigerator. Situated on a 0.225-acre lot, the exterior features low-maintenance vinyl siding, durable metal roof, covered front porch & building. Sliding doors open to the back deck, creating an easy connection to the outdoors where you can enjoy a view of the neighboring field. With front, side, & back entrances, the home offers practical access from every direction. Call Tina Raikes, Agent, (606) 748-1383 at Diamond Realty.
For sale
$179,000
34 Ridgecrest Cir, Flemingsburg, KY 41041
3beds
1,600sqft
Single Family Residence, Double-wide, Manufactured Home
Built in 1997
9,801 Square Feet Lot
$174,500 Zestimate®
$112/sqft
$-- HOA
What's special
Low-maintenance vinyl sidingDurable metal roofSeparate den
- 4 days
- 327
- 26
Likely to sell faster than
Zillow last checked:
Listing updated:
Listed by:
Tina Raikes,
Diamond Realty
Source: Buffalo Trace MLS,MLS#: 45507
Facts & features
Interior
Bedrooms & bathrooms
- Bedrooms: 3
- Bathrooms: 2
- Full bathrooms: 2
Dining room
- Features: Dining Area
- Level: Main
Kitchen
- Features: Bar
Heating
- Electric, Forced Air
Cooling
- Central Electric
Appliances
- Included: Range, Refrigerator, Exhaust Fan, Electric Water Heater
- Laundry: W/D Hookup
Features
- Ceiling Fan(s), None
- Flooring: Carpet, Vinyl, Other-See Remarks
- Doors: Storm Door(s)
- Basement: None
- Attic: None
- Has fireplace: No
- Fireplace features: None
Interior area
- Total structure area: 1,600
- Total interior livable area: 1,600 sqft
Property
Parking
- Parking features: No Garage, No Carport
Features
- Levels: One
- Patio & porch: Deck
Lot
- Size: 9,801 Square Feet
- Features: Paved, Plat, Less than 1 acre
- Residential vegetation: Trees
Details
- Additional structures: Storage
- Parcel number: 039000002502
Construction
Type & style
- Home type: SingleFamily
- Property subtype: Single Family Residence, Double-wide, Manufactured Home
Materials
- Vinyl Siding
- Foundation: Crawl Space, Block
- Roof: Metal
Condition
- New construction: No
- Year built: 1997
Utilities & green energy
- Sewer: Public Sewer
- Water: Public
- Utilities for property: Cable Available
Community & HOA
Community
- Subdivision: Country View Heights
Location
- Region: Flemingsburg
Financial & listing details
- Price per square foot: $112/sqft
- Tax assessed value: $67,000
- Annual tax amount: $749
- Date on market: 9/25/2026
- Body type: Double Wide
Estimated market value
$174,500
$166,000 - $183,000
$1,690/mo
Price history
| Date | Event | Price |
|---|---|---|
| 9/25/2026 | Listed for sale | $179,000$112/sqft |
Source: Buffalo Trace MLS #45507 Report a problem | ||
Public tax history
| Year | Property taxes | Tax assessment |
|---|---|---|
| 2025 | $749 -0.9% | $67,000 |
| 2024 | $756 +25.9% | $67,000 +11.9% |
| 2023 | $600 +0.2% | $59,900 |
| 2022 | $599 -2.8% | $59,900 |
| 2021 | $616 -0.1% | $59,900 |
| 2020 | $617 +1.2% | $59,900 |
| 2019 | $610 +5% | $59,900 |
| 2018 | $581 +0.2% | $59,900 |
| 2017 | $580 +0.2% | $59,900 |
| 2016 | $578 +0.7% | $59,900 |
| 2015 | $574 +2.8% | $59,900 |
| 2014 | $559 +3.3% | $59,900 |
| 2012 | $541 | $59,900 |
Find assessor info on the county website
Monthly payment
Est. payment
Payment breakdown
Explore the cost of this home by adjusting the details. Changes won't be saved.Climate risks
Neighborhood: 41041
Nearby schools
Schools provided by the listing agent
- Elementary: Flemingsburg
- Middle: Simons
- High: Fleming County
Source: Buffalo Trace MLS. This data may not be complete. We recommend contacting the local school district to confirm school assignments for this home.
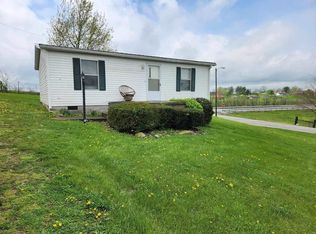
Similar homes
- $169,0003 bd3 ba2.1k sqft246 Ingram Ave, Flemingsburg, KY 41041For Sale

 MLS ID #61250, Lucas Stuart, EXP Realty, LLC. AABR
 - $214,0005 bd1 ba1.7k sqft259 Rucker St, Flemingsburg, KY 41041For Sale
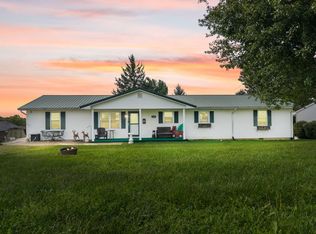
 MLS ID #26026923, Ethan D Blair, SimpliHOM. Imagine MLS
 - $--3 bd2 ba1.6k sqft241 Garr Ave, Flemingsburg, KY 41041Auction
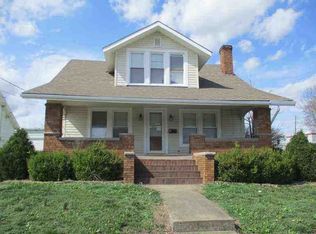 Auction.com 1
 - $176,9003 bd2 ba1.6k sqft200 Elizaville Ave, Flemingsburg, KY 41041For Sale
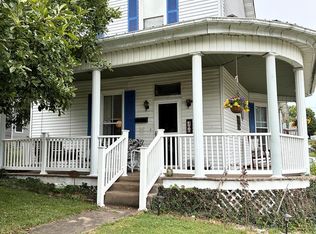 MLS ID #45348, Rhonda Coffey. Buffalo Trace MLS
 - $185,0004 bd2 ba2k sqft231 Mills Ave, Flemingsburg, KY 41041For SaleMLS ID #26020666, Meredith Story, Story Realty. Imagine MLS
- $169,0003 bd1 ba988 sqft357 High Ridge Dr, Flemingsburg, KY 41041For SaleMLS ID #26023834, Travis Hickerson, CENTURY 21 Advantage Realty. Imagine MLS
- $225,0003 bd2 ba1.3k sqft12 Ridgecrest Way, Flemingsburg, KY 41041For SaleMLS ID #26009024, Meredith Story, Story Realty. Imagine MLS
- $149,0002 bd2 ba1.3k sqft418 Dye St, Flemingsburg, KY 41041For SaleMLS ID #25506349, Kevin Boling, Kevin Boling Auction & Real Estate. Imagine MLS
- $175,0003 bd2 ba1.2k sqft7580 Mount Carmel Rd, Flemingsburg, KY 41041For SaleMLS ID #26021962, Kevin Boling, Kevin Boling Auction & Real Estate. Imagine MLS
- $219,9001 bd2 ba966 sqft249 Diamond Ln, Wallingford, KY 41093For SaleMLS ID #26026520, Rebakah R Goodpaster, Keller Williams Legacy Group. Imagine MLS
- $173,5003 bd2 ba1.6k sqft180 Pacific Ave, Morehead, KY 40351For SaleMLS ID #26026583, Randy Newsome, SimpliHOM. Imagine MLS
- $199,0003 bd1 ba1.3k sqft8020 Bridgeport Rd, Maysville, KY 41056For SaleMLS ID #26025034, Travis Hickerson, CENTURY 21 Advantage Realty. Imagine MLS
- $189,0003 bd1 ba1.1k sqft1491 Upper Lick Rd, Moorefield, KY 40350For SaleMLS ID #26025802, Andrew Fugitt, KY Property Hunters. Imagine MLS
- $219,9993 bd2 ba1.5k sqft556 Cedar Lk, Ewing, KY 41039For SaleMLS ID #26024284, Carrie Lepore, Coldwell Banker McMahan. Imagine MLS
