Skip main navigation
Off market
  • $886,900

    34 Sycamore Dr, Durham, CT 06422

    5beds
    3baths
    3,414sqft
    SingleFamily
    Built in 2002
    3.16 Acres Lot
    $886,900 Zestimate®
    $260/sqft
    $4,199 Estimated rent

    Home value

    $886,900

    $816,000 - $967,000

    $4,199/mo

    Zestimate® history
    Loading
    Loading...

    Owner options

    List your home for rent

    $4,199/mo

    Rent Zestimate®

    Find your next renter with Zillow Rental Manager. Plus, with online applications, you can quickly screen prospective tenants – for free.

    Learn more

    $4,199/mo

    Rent Zestimate®

    Refinance and save

    $6,112/mo

    Est. payment

    Refinancing to a lower rate could help reduce your monthly payments and save thousands over the life of the loan.

    See today's rates

    $6,112/mo

    Est. payment

    Explore your selling options

    Work with a Zillow partner agent

    Leverage their expertise and Zillow's premium Showcase listings to get your home seen by more buyers.

    Get started

    List with your own agent

    Get your home in front of millions of buyers by listing it on Zillow.

    Learn how to do it

    Sell it yourself

    Take full control of how buyers see your home on Zillow by listing For Sale by Owner (FSBO).

    List your home

    What's special

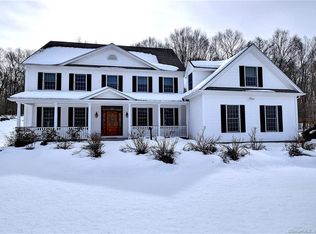
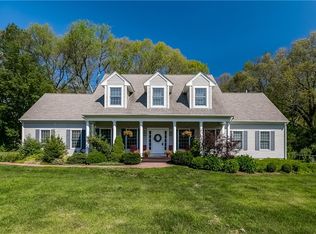
    Young and well maintained, this standout 4 bedroom Colonial offers a rare neighborhood_name retreat on a cul-de-sac dotted with fine homes. Every inch of its 3414 square feet flows with well-intentioned family spaces with conveniences such as first floor laundry room and 4 pretty bathrooms (3 full). The newly painted interior is bright and open with lots of large windows, shining hardwood floors and two staircases. The main level pairs tradition and taste with the perfect family room with fireplace open to the kitchen and grand dining room. Just beyond the foyer is a large living room with adjacent office and full bath. This area can also be used as a large master suite or in-law suite. The large eat-in kitchen wants for nothing with gorgeous granite, stainless appliances, and rich cabinetry and the large prep island and breakfast bar offers generous space to launch that new recipe. The second floor landing doubles as a fabulous stair-top loft for lazy moments, leading to 4 large bedrooms including the giant bonus room. Outside, the well landscaped 3.16 acre lot affords privacy and recreation. Bordered by 152 acres of protected state forest land, this home claims Field Forest as its backdrop ripe for nature walks. Meanwhile, the driveway is level and ready for family basketball and bicycles. Close to everything, this property also features central air, front porch, large rear deck, full basement and attached 2 car garage all in Regional School District 13 Neighborhood Description Regional School District 13 encompasses 6 separate schools that together celebrate a school community culture based on its Core Ethical Values: respect, responsibility, honesty, kindness and courage. For grades K-8, RSD 13 offers 2 wonderful program options. The Contemporary Program is a comprehensive educational program that addresses the needs of the whole child emphasizing the following areas in every classroom: cognitive, language, social/emotional, and motor skills in a single grade per classroom setting. The Integrated Day Program is a child-centered, project-based, arts-integrated, developmental program with multiage classrooms from grades one through four, fostering the individual learning styles of each student. This structure also fosters peer mentoring and cooperative learning opportunities. John Lyman School (K-4) is also a HOT (Higher Order Thinking) School, focused on strong arts, arts integration, and democratic process.

    This property is off market, which means it's not currently listed for sale or rent on Zillow. This may be different from what's available on other websites or public sources.
    Facts & features

    Interior

    Bedrooms & bathrooms
    • Bedrooms: 5
    • Bathrooms: 3.5
    Heating
    • Forced air, Oil
    Cooling
    • Central
    Appliances
    • Included: Dishwasher, Dryer, Microwave, Range / Oven, Refrigerator, Washer
    Features
    • Flooring: Tile, Carpet, Hardwood
    • Basement: Unfinished
    • Has fireplace: Yes
    Interior area
    • Total interior livable area: 3,414 sqft

    Property

    Parking
    • Total spaces: 2
    • Parking features: Garage - Attached
    Features
    • Exterior features: Vinyl
    Lot
    • Size: 3.16 Acres

    Construction

    Type & style
    • Home type: SingleFamily
    Materials
    • Roof: Shake / Shingle
    Condition
    • Year built: 2002

    Community & neighborhood

    Location
    • Region: Durham

    Price history

    DateEventPrice
    10/16/2013Listing removed$565,000$165/sqft
    Source: William Raveis Real Estate #G662269 Report a problem
    7/9/2013Price change$565,000-2.4%$165/sqft
    Source: William Raveis Real Estate #G644529 Report a problem
    3/9/2013Listed for sale$579,000+10.3%$170/sqft
    Source: William Raveis Real Estate #G644529 Report a problem
    9/29/2010Sold$525,000$154/sqft
    Source: Smart MLS #G544758 Report a problem

    Public tax history

    Tax history is unavailable.

    Neighborhood: 06422

    Nearby schools

    GreatSchools rating
    Get pre-qualified for a loan
    At Zillow Home Loans, we can pre-qualify you in as little as 5 minutes with no impact to your credit score.

    An equal housing lender. NMLS #10287.

    Sell for more on Zillow
    Get a Zillow Showcase℠ listing at no additional cost and you could sell for .
    $886,900
    2% more
    +$17,738
    With Zillow Showcase(estimated)
    $904,638