Skip main navigation
Off market
  • $825,600

    34R Sycamore Dr, Durham, CT 06422

    5beds
    3,414sqft
    SingleFamily
    Built in 2002
    3.16 Acres Lot
    $825,600 Zestimate®
    $242/sqft
    $4,409 Estimated rent

    Home value

    $825,600

    $776,000 - $875,000

    $4,409/mo

    Zestimate® history
    Loading
    Loading...

    Owner options

    List your home for rent

    $4,409/mo

    Rent Zestimate®

    Find your next renter with Zillow Rental Manager. Plus, with online applications, you can quickly screen prospective tenants – for free.

    Learn more

    $4,409/mo

    Rent Zestimate®

    Refinance and save

    $5,645/mo

    Est. payment

    Refinancing to a lower rate could help reduce your monthly payments and save thousands over the life of the loan.

    See today's rates

    $5,645/mo

    Est. payment

    Explore your selling options

    Work with a Zillow partner agent

    Leverage their expertise and Zillow's premium Showcase listings to get your home seen by more buyers.

    Get started

    List with your own agent

    Get your home in front of millions of buyers by listing it on Zillow.

    Learn how to do it

    Sell it yourself

    Take full control of how buyers see your home on Zillow by listing For Sale by Owner (FSBO).

    List your home

    What's special

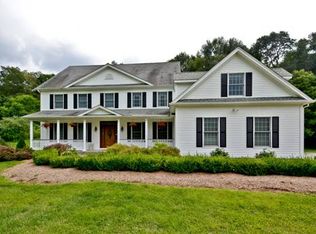
    JUST LISTED Rarely available luxury home set back from the street on quiet cul-de-sac. This colonial boasts hardwood floors, 5 spacious bedrooms and 3.5 bathrooms. First floor MB/in-law potential with large walk-in closet and handicapped accessible bathroom. Upper level master suite features oversized master bath with huge walk-in closet, a large jacuzzi tub, double vanity and stand-up shower. The high ceilings, natural light beaming in, and open floor plan are fabulous for entertaining. The entertaining opportunities continue as you step out to your large deck and professionally landscaped back yard, nestled up against a nature preserve for additional privacy and beautiful views. The kitchen features granite countertops, stainless steel appliances, cherry cabinets, double ovens, and a generous dining area as well as a formal dining room. That's not all Head upstairs to a lofty sitting area, which can be used as a playroom, second family room, home office, or whatever else you can dream up Ample closet space throughout will suit all of your storage needs. Oversized bonus room above the garage is extremely versatile with potential as bedroom, library, in-home movie theater, rec room, and so much more. Additional benefits to be enjoyed include central air, a two-car garage, first floor laundry, oversized hot water tank, and newly installed water softener. All parts of this home have been well tended to and meticulously maintained. Priced to sell, this gem won't last long

    This property is off market, which means it's not currently listed for sale or rent on Zillow. This may be different from what's available on other websites or public sources.
    Facts & features

    Interior

    Bedrooms & bathrooms
    • Bedrooms: 5
    • Bathrooms: 4
    • Full bathrooms: 3
    • 1/2 bathrooms: 1
    Heating
    • Forced air, Oil
    Cooling
    • Central
    Appliances
    • Included: Dishwasher, Dryer, Freezer, Garbage disposal, Microwave, Refrigerator, Washer
    Features
    • Flooring: Tile, Hardwood
    • Has fireplace: Yes
    Interior area
    • Total interior livable area: 3,414 sqft

    Property

    Parking
    • Total spaces: 2
    • Parking features: Garage - Attached
    Features
    • Exterior features: Other
    • Has spa: Yes
    Lot
    • Size: 3.16 Acres
    Details
    • Parcel number: DURHC0200108

    Construction

    Type & style
    • Home type: SingleFamily
    • Architectural style: Colonial
    Materials
    • Frame
    • Roof: Shake / Shingle
    Condition
    • Year built: 2002

    Community & neighborhood

    Location
    • Region: Durham

    Price history

    DateEventPrice
    5/31/2018Sold$465,000-5.1%$136/sqft
    Source: Smart MLS #170058186 Report a problem
    4/19/2018Pending sale$489,900$143/sqft
    Source: Berkshire Hathaway HomeServices New England Properties #170058186 Report a problem
    4/3/2018Price change$489,900-2%$143/sqft
    Source: Berkshire Hathaway HomeServices New England Properties #170058186 Report a problem
    3/22/2018Price change$499,900+11.1%$146/sqft
    Source: Berkshire Hathaway HomeServices New England Properties #170058186 Report a problem
    3/14/2018Listed for sale$449,900-22.3%$132/sqft
    Source: Berkshire Hathaway HomeServices New England Properties #170058186 Report a problem
    4/6/2013Listing removed$579,000$170/sqft
    Source: William Raveis Report a problem
    9/7/2012Price change$579,000-3.3%$170/sqft
    Source: William Raveis Real Estate #G632022 Report a problem
    3/6/2012Price change$599,000-4.2%$175/sqft
    Source: William Raveis Real Estate #G632022 Report a problem
    10/25/2011Price change$625,000-3.8%$183/sqft
    Source: William Raveis Real Estate #G601963 Report a problem
    8/31/2011Listed for sale$650,000+23.8%$190/sqft
    Source: William Raveis #G601963 Report a problem
    9/30/2010Sold$525,000-2.2%$154/sqft
    Source: Public Record Report a problem
    11/13/2002Sold$536,800$157/sqft
    Source: Public Record Report a problem

    Public tax history

    YearProperty taxesTax assessment
    2025$13,076 +5.1%$349,720 +0.4%
    2024$12,438 +2.6%$348,390
    2023$12,117 +0.6%$348,390
    2022$12,044 -2.8%$348,390
    2021$12,389 -5.7%$348,390 -5.2%
    2020$13,144 +1.2%$367,360 +1.5%
    2019$12,984 -1.7%$361,760
    2018$13,204 -7.6%$361,760
    2017$14,290 +11.9%$361,760
    2016$12,774 -3.7%$361,760 -7.9%
    2015$13,259 +1.6%$392,980
    2014$13,055 +1.7%$392,980
    2013$12,835 +1.5%$392,980
    2012$12,650 +5.7%$392,980
    2011$11,970 +7.2%$392,980 -5.7%
    2010$11,168 +2.3%$416,570
    2009$10,914 -0.2%$416,570
    2008$10,935 $416,570
    2007$10,935 $416,570

    Find assessor info on the county website

    Neighborhood: 06422

    Nearby schools

    GreatSchools rating
    Schools provided by the listing agent
    • Elementary: Brewster/Lyman
    • Middle: Memorial
    • High: Coginchaug

    Source: The MLS. This data may not be complete. We recommend contacting the local school district to confirm school assignments for this home.

    Get pre-qualified for a loan
    At Zillow Home Loans, we can pre-qualify you in as little as 5 minutes with no impact to your credit score.

    An equal housing lender. NMLS #10287.

    Sell for more on Zillow
    Get a Zillow Showcase℠ listing at no additional cost and you could sell for .
    $825,600
    2% more
    +$16,512
    With Zillow Showcase(estimated)
    $842,112