Skip main navigation
Off market
  • $721,500

    49 Sycamore Dr, Durham, CT 06422

    4beds
    2baths
    3,202sqft
    SingleFamily
    Built in 2002
    5.09 Acres Lot
    $721,500 Zestimate®
    $225/sqft
    $3,964 Estimated rent

    Home value

    $721,500

    $657,000 - $794,000

    $3,964/mo

    Zestimate® history
    Loading
    Loading...

    Owner options

    List your home for rent

    $3,964/mo

    Rent Zestimate®

    Find your next renter with Zillow Rental Manager. Plus, with online applications, you can quickly screen prospective tenants – for free.

    Learn more

    $3,964/mo

    Rent Zestimate®

    Refinance and save

    $4,193/mo

    Est. payment

    Refinancing to a lower rate could help reduce your monthly payments and save thousands over the life of the loan.

    See today's rates

    $4,193/mo

    Est. payment

    Explore your selling options

    Work with a Zillow partner agent

    Leverage their expertise and Zillow's premium Showcase listings to get your home seen by more buyers.

    Get started

    List with your own agent

    Get your home in front of millions of buyers by listing it on Zillow.

    Learn how to do it

    Sell it yourself

    Take full control of how buyers see your home on Zillow by listing For Sale by Owner (FSBO).

    List your home

    What's special

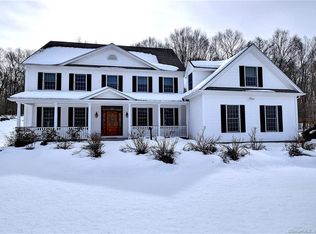
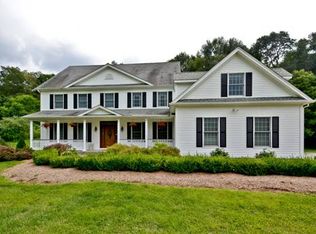
    Uniquely designed custom built Cape Cod style home on 5.09 acres beautiful real estate - Hidden Meadows - a subdivision where distinguished homes are situated on a quiet cul-de-sac. This home offers an open floor plan allows to entertaining guests with ease. Additionally, the lot provides the opportunity to enjoy sounds of nature from Hersig brook that runs along the back of the property. The kitchen is designed with beautiful granite counter tops, all stainless steel appliances, tile floor, and a walk-in pantry. Plus the breakfast nook surrounded with windows to allow the natural sunlight in. More importantly, the original design of this custom home included an in-law living arrangement [separate entrance] which now has been redesigned as the first-floor master bedroom suite which includes bathroom - laundry as well as beautiful study and/or use as a family room. The second bedroom is located on the upper level of the east wing of this home. There are three voluminous bedrooms in the on the upper level with the main bathroom which includes an oversize tub and separate shower stall, two distinctive pedestal sinks, tile floor and more. Plus a central vacuum system and a backup gas electrical generator. There are two separate HVAC systems, which also include humidifiers for each side of the home. Conveniently located to route 17 -Optional Expense with property: Lawn maintenance and snow removal - Monthly rent - $3,300.00

    This property is not currently displayed as for sale or rent on Zillow. This may be different from what's on other websites or public sources.
    Facts & features

    Interior

    Bedrooms & bathrooms
    • Bedrooms: 4
    • Bathrooms: 2.5
    Appliances
    • Included: Dishwasher, Dryer, Range / Oven, Refrigerator, Washer
    • Laundry: In Unit
    Interior area
    • Total interior livable area: 3,202 sqft

    Property

    Parking
    • Total spaces: 2
    Lot
    • Size: 5.09 Acres

    Construction

    Type & style
    • Home type: SingleFamily
    Condition
    • Year built: 2002

    Community & HOA

    Location
    • Region: Durham

    Financial & listing details

    • Price per square foot: $225/sqft

    Price history

    DateEventPrice
    4/30/2019Sold$449,900-9.8%$141/sqft
    Source: Agent Provided Report a problem
    4/13/2018Listing removed$3,000$1/sqft
    Source: Calcagni Real Estate #170055362 Report a problem
    2/28/2018Listed for rent$3,000$1/sqft
    Source: Calcagni Real Estate #170055362 Report a problem
    12/27/2017Listing removed$499,000$156/sqft
    Source: William Raveis Real Estate #G10236907 Report a problem
    11/7/2017Price change$499,000-3.9%$156/sqft
    Source: William Raveis #G10236907 Report a problem
    8/20/2017Price change$519,000-3.7%$162/sqft
    Source: William Raveis Real Estate #G10236907 Report a problem
    7/14/2017Listed for sale$539,000$168/sqft
    Source: William Raveis Real Estate #G10236907 Report a problem

    Public tax history

    Tax history is unavailable.

    Neighborhood: 06422

    Nearby schools

    GreatSchools rating
    Schools provided by the listing agent
    • Elementary: Brewster

    Source: The MLS. This data may not be complete. We recommend contacting the local school district to confirm school assignments for this home.

    Sell for more on Zillow
    Get a Zillow Showcase℠ listing at no additional cost and you could sell for .
    $721,500
    2% more
    +$14,430
    With Zillow Showcase(estimated)
    $735,930
    Sell for more on Zillow
    Get a Zillow Showcase℠ listing at no additional cost and you could sell for .
    $721,500
    2% more
    +$14,430
    With Zillow Showcase(estimated)
    $735,930