*Offer Received. All offers are due tonight (9/28/26) and being presented midday tomorrow (9/29/26)* Welcome home to this contemporary 2-bedroom, 2-full-bath home tucked away in a peaceful and exceptionally private country setting. From the moment you arrive, you’ll appreciate the quiet surroundings and inviting feel this property has to offer. Inside, the contemporary design features an open and airy layout highlighted by a loft overlooking the main living area, adding character and additional flexible space. Step outside onto the deck and enjoy the privacy and natural surroundings—perfect for relaxing, entertaining, or simply enjoying the country setting. A full basement provides plenty of additional space for storage, hobbies, a workshop, or future possibilities. If you’ve been searching for a home that offers privacy, character, and a comfortable place to call home, this one deserves a look. Offered at $325,000.
Pending
$325,000
34 Tucquan Glen Rd, Holtwood, PA 17532
2beds
1,218sqft
Single Family Residence
Built in 1990
1.16 Acres Lot
$-- Zestimate®
$267/sqft
$-- HOA
What's special
Contemporary designQuiet surroundingsOpen and airy layoutPrivacy and natural surroundings
- 22 days
- 1,482
- 120
Likely to sell faster than
Zillow last checked:
Listing updated:
Listed by:
Tom Taglieri 717-475-5079,
Coldwell Banker Realty (717) 735-8400,
Listing Team: Tom Taglieri Team
Source: Bright MLS,MLS#: PALA2091054
Facts & features
Interior
Bedrooms & bathrooms
- Bedrooms: 2
- Bathrooms: 2
- Full bathrooms: 2
- Main level bathrooms: 1
- Main level bedrooms: 1
Basement
- Area: 0
Heating
- Heat Pump, Electric
Cooling
- Central Air, Electric
Appliances
- Included: Electric Water Heater
Features
- Basement: Full,Exterior Entry
- Has fireplace: No
Interior area
- Total structure area: 1,218
- Total interior livable area: 1,218 sqft
- Finished area above ground: 1,218
- Finished area below ground: 0
Property
Parking
- Total spaces: 1
- Parking features: Garage Door Opener, Off Site, Attached
- Attached garage spaces: 1
Accessibility
- Accessibility features: Accessible Doors
Features
- Levels: Two
- Stories: 2
- Pool features: None
Lot
- Size: 1.16 Acres
Details
- Additional structures: Above Grade, Below Grade
- Parcel number: 4309045900000
- Zoning: RESIDENTIAL
- Special conditions: Standard
Construction
Type & style
- Home type: SingleFamily
- Architectural style: Contemporary
- Property subtype: Single Family Residence
Materials
- Frame
- Foundation: Block
Condition
- New construction: No
- Year built: 1990
Utilities & green energy
- Sewer: On Site Septic
- Water: Well
Community & HOA
Community
- Subdivision: None Available
HOA
- Has HOA: No
Location
- Region: Holtwood
- Municipality: MARTIC TWP
Financial & listing details
- Price per square foot: $267/sqft
- Tax assessed value: $174,000
- Annual tax amount: $3,973
- Date on market: 9/25/2026
- Listing agreement: Exclusive Right To Sell
- Listing terms: Cash,Conventional,FHA,USDA Loan,VA Loan
- Ownership: Fee Simple
Estimated market value
Not available
Estimated sales range
Not available
Not available
Price history
| Date | Event | Price |
|---|---|---|
| 10/1/2026 | Pending sale | $325,000$267/sqft |
Source:  Bright MLS #PALA2091054 Report a problem Bright MLS #PALA2091054 Report a problem | ||
| 9/25/2026 | Listed for sale | $325,000+162.1%$267/sqft |
Source: Bright MLS #PALA2091054 Report a problem | ||
| 1/8/2001 | Sold | $124,000$102/sqft |
Source: Public Record Report a problem | ||
Public tax history
| Year | Property taxes | Tax assessment |
|---|---|---|
| 2026 | $3,973 +4.3% | $174,000 |
| 2025 | $3,810 +2.5% | $174,000 |
| 2024 | $3,716 | $174,000 |
| 2023 | $3,716 +2% | $174,000 |
| 2022 | $3,644 | $174,000 |
| 2021 | $3,644 +512.2% | $174,000 |
| 2020 | $595 -82.7% | $174,000 |
| 2019 | $3,449 +580.9% | $174,000 |
| 2018 | $507 -82.1% | $174,000 +41.3% |
| 2017 | $2,832 | $123,100 |
| 2016 | $2,832 +38.2% | $123,100 |
| 2015 | $2,049 | $123,100 |
| 2014 | $2,049 | $123,100 |
| 2013 | -- | $123,100 |
| 2012 | -- | $123,100 |
| 2011 | -- | $123,100 |
| 2010 | -- | $123,100 |
| 2009 | -- | $123,100 |
| 2007 | -- | $123,100 |
| 2006 | -- | $123,100 |
| 2005 | -- | $123,100 +1.4% |
| 2004 | -- | $121,400 |
| 2003 | -- | $121,400 |
| 2002 | -- | $121,400 |
| 2000 | -- | $121,400 |
Find assessor info on the county website
Monthly payment
Est. payment
Payment breakdown
Explore the cost of this home by adjusting the details. Changes won't be saved.Climate risks
Neighborhood: 17532
Nearby schools
Schools provided by the listing agent
- District: Penn Manor
Source: Bright MLS. This data may not be complete. We recommend contacting the local school district to confirm school assignments for this home.
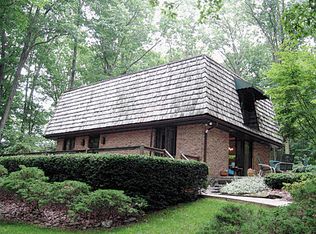

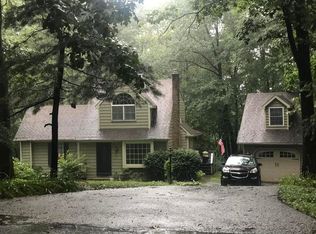
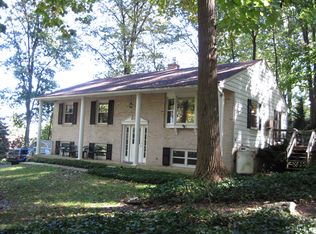
Similar homes
- $299,9003 bd2 ba1.2k sqft81 Silver Mine Rd, Conestoga, PA 17516For Sale

 MLS ID #PALA2096676, Kelsey Getz, Coldwell Banker Realty. Bright MLS
 - $358,5003 bd2 ba1.5k sqft142 River Rd, Pequea, PA 17565For Sale
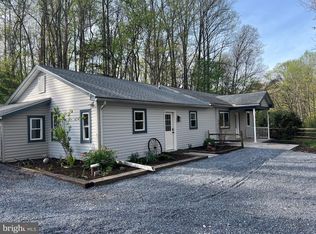 MLS ID #PALA2087016, Christina Zerbe, Coldwell Banker Realty. Bright MLS
 - $375,0003 bd2 ba1.8k sqft99 Stone Rd, Delta, PA 17314For Sale
 MLS ID #PAYK2113120, Jake Scott, Turn Key Realty Group. Bright MLS
 - $369,9003 bd1 ba1.4k sqft532 Bridge Valley Rd, Pequea, PA 17565For Sale
 MLS ID #PALA2093492, Jerry Fisher, RE/MAX Pinnacle. Bright MLS
 - $329,9003 bd2 ba1k sqft404 Hilton Dr, Lancaster, PA 17603For SaleMLS ID #PALA2096322, Anh Mai, Cavalry Realty, LLC. Bright MLS
- $289,9003 bd3 ba1.7k sqft420 Stonegate Ct, Millersville, PA 17551For SaleMLS ID #PALA2097300, Sarah Chavez, Realty Professional Group LLC. Bright MLS
- $325,0003 bd2 ba1.4k sqft130 Cardinal Trl, Delta, PA 17314For SaleMLS ID #PAYK2108444, Chelsea Botley, Cummings & Co. Realtors. Bright MLS
- $325,0003 bd1 ba1.3k sqft2162 Millersville Rd, Lancaster, PA 17603For SaleMLS ID #PALA2086858, Julie Diener, RE/MAX Evolved. Bright MLS
- $375,0004 bd2 ba1.7k sqft121 S Church St, Quarryville, PA 17566For SaleMLS ID #PALA2097190, Dustin Kreider, Berkshire Hathaway HomeServices Homesale Realty. Bright MLS
- $349,9003 bd2 ba1k sqft110 Lynette Cir, Willow Street, PA 17584For SaleMLS ID #PALA2096446, Joseph Bury, RE/MAX Evolved. Bright MLS
- $309,0002 bd3 ba1.3k sqft474 Poplar St, Lancaster, PA 17603For SaleMLS ID #PALA2097108, Devon Wright, Zoom Realty, LLC. Bright MLS
- $339,9004 bd3 ba1.7k sqft2313 Bryansville Rd, Delta, PA 17314For SaleMLS ID #PAYK2113168, Colby Jacobs, Samson Properties. Bright MLS
- $350,0003 bd1 ba1.1k sqft4 Bauer Ave, Willow Street, PA 17584For SaleMLS ID #PALA2091962, Brian Foraker, Foraker Realty Co.. Bright MLS
- $349,9003 bd2 ba1.6k sqft1915 Wilderness Rd, Lancaster, PA 17603For SaleMLS ID #PALA2095568, Mark Rebert, Berkshire Hathaway HomeServices Homesale Realty. Bright MLS
- $329,9002 bd2 ba1.7k sqft1321 Maple Ave, Lancaster, PA 17603For SaleMLS ID #PALA2096210, Mark Thudium, Berkshire Hathaway HomeServices Homesale Realty. Bright MLS
- $249,9003 bd1 ba1.5k sqft2787 Delta Rd, Brogue, PA 17309For SaleMLS ID #PAYK2113702, Russell Canouse, Keller Williams Elite. Bright MLS
- $319,9002 bd2 ba1k sqft293 Grove Rd, Delta, PA 17314For SaleMLS ID #PAYK2102334, Brady Shaffer, Keller Williams Keystone Realty. Bright MLS
- $319,0004 bd2 ba1.6k sqft133 Susquehanna Rd, Delta, PA 17314For SaleMLS ID #PAYK2111966, Robin T Jones, RE/MAX Excellence - Kennett Square. Bright MLS
