Move right into this beautifully updated 3-bedroom, 1-bath home located in the highly sought-after South Colonie School District! This move-in-ready home has been thoughtfully renovated throughout, offering modern finishes and comfortable living spaces. Step outside to enjoy the spacious backyard, perfect for entertaining, relaxing, or summer fun in your above-ground pool. Whether you're hosting family gatherings or enjoying a quiet evening outdoors, this property offers the ideal blend of comfort and convenience. Don't miss your opportunity to own this turnkey home in a fantastic location!
Pending
$365,000
34 Venus Drive, Loudonville, NY 12211
3beds
1,020sqft
Single Family Residence, Residential
Built in 1962
9,583 Square Feet Lot
$377,700 Zestimate®
$358/sqft
$-- HOA
What's special
Modern finishesSpacious backyardThoughtfully renovated throughoutAbove-ground poolComfortable living spaces
- 15 days |
- 1,229 |
- 95 |
Likely to sell faster than
Zillow last checked:
Listing updated:
Listed by:
Coldwell Banker Prime Properties 518-439-9600,
Ryan Kitchen 518-729-9433
Source: Global MLS,MLS#: 202621349
Facts & features
Interior
Bedrooms & bathrooms
- Bedrooms: 3
- Bathrooms: 1
- Full bathrooms: 1
Bedroom
- Level: First
Bedroom
- Level: First
Bedroom
- Level: First
Dining room
- Level: First
Kitchen
- Level: First
Living room
- Level: First
Heating
- Ductless, Natural Gas, Radiant Floor
Cooling
- Central Air
Appliances
- Included: Built-In Gas Oven, Dishwasher, Humidifier, Microwave, Refrigerator, Tankless Water Heater, Washer/Dryer
Features
- Basement: Partial
Interior area
- Total structure area: 1,020
- Total interior livable area: 1,020 sqft
- Finished area above ground: 1,020
- Finished area below ground: 1,000
Video & virtual tour
Property
Parking
- Total spaces: 4
- Parking features: Paved, Driveway
- Garage spaces: 1
- Has uncovered spaces: Yes
Features
- Fencing: Wood,Perimeter
Lot
- Size: 9,583 Square Feet
Details
- Parcel number: 012689 54.5422
- Special conditions: Standard
Construction
Type & style
- Home type: SingleFamily
- Architectural style: Ranch
- Property subtype: Single Family Residence, Residential
Materials
- Vinyl Siding
Condition
- New construction: No
- Year built: 1962
Utilities & green energy
- Sewer: Public Sewer
- Water: Public
Community & HOA
HOA
- Has HOA: No
Location
- Region: Albany
Financial & listing details
- Price per square foot: $358/sqft
- Tax assessed value: $226,500
- Annual tax amount: $4,359
- Date on market: 7/9/2026
Estimated market value
$377,700
$359,000 - $397,000
$1,852/mo
Price history
| Date | Event | Price |
|---|---|---|
| 7/13/2026 | Pending sale | $365,000$358/sqft |
Source:  Global MLS #202621349 Report a problem Global MLS #202621349 Report a problem | ||
| 7/9/2026 | Listed for sale | $365,000+97.3%$358/sqft |
Source: Global MLS #202621349 Report a problem | ||
| 7/31/2015 | Sold | $185,000-5%$181/sqft |
Source: Global MLS #201513235 Report a problem | ||
| 6/27/2015 | Pending sale | $194,800$191/sqft |
Source: Gucciardo Real Estate LLC #201513235 Report a problem | ||
| 6/22/2015 | Price change | $194,800-2.5%$191/sqft |
Source: Gucciardo Real Estate LLC #201513235 Report a problem | ||
| 4/27/2015 | Price change | $199,800-4.8%$196/sqft |
Source: Gucciardo Real Estate LLC #201504412 Report a problem | ||
| 3/18/2015 | Listed for sale | $209,800+109.8%$206/sqft |
Source: Gucciardo Real Estate Group, LLC #201504412 Report a problem | ||
| 1/7/2015 | Sold | $100,000$98/sqft |
Source: Agent Provided Report a problem | ||
Public tax history
| Year | Property taxes | Tax assessment |
|---|---|---|
| 2025 | -- | $99,000 |
| 2024 | -- | $99,000 |
| 2023 | -- | $99,000 |
| 2022 | -- | $99,000 |
| 2021 | -- | $99,000 |
| 2020 | -- | $99,000 |
| 2019 | -- | $99,000 |
| 2018 | -- | $99,000 |
| 2017 | -- | $99,000 |
| 2016 | -- | $99,000 |
| 2015 | -- | $99,000 |
| 2014 | -- | $99,000 |
| 2013 | -- | $99,000 |
| 2012 | -- | $99,000 |
| 2011 | -- | $99,000 |
| 2010 | -- | $99,000 |
| 2009 | -- | $99,000 |
| 2008 | -- | $99,000 |
| 2007 | -- | $99,000 |
| 2006 | -- | $99,000 |
| 2005 | -- | $99,000 |
| 2004 | -- | $99,000 |
| 2003 | -- | $99,000 |
| 2002 | -- | $99,000 |
| 2001 | -- | $99,000 |
| 2000 | -- | $99,000 |
Find assessor info on the county website
Monthly payment
Climate risks
Neighborhood: Loudonville
Nearby schools
GreatSchools rating
- 9/10Shaker Road Elementary SchoolGrades: PK-4Distance: 1 mi
- 7/10Sand Creek Middle SchoolGrades: 5-8Distance: 1.4 mi
- 8/10Colonie Central High SchoolGrades: 9-12Distance: 2 mi
Schools provided by the listing agent
- High: Colonie Central HS
Source: Global MLS. This data may not be complete. We recommend contacting the local school district to confirm school assignments for this home.
- $375,0004 bd2 ba1.7k sqft32 Venus Dr, Loudonville, NY 12211Sold
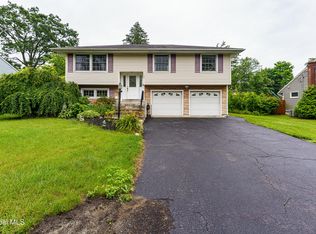
- $327,1003 bd1 ba1.1k sqft36 Venus Dr, Loudonville, NY 12211Off Market
- $353,7003 bd1 ba1k sqft11 Chateau Ct, Loudonville, NY 12211Off Market
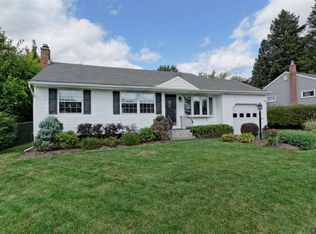
- $335,0004 bd2 ba1.1k sqft15 Chateau Ct, Loudonville, NY 12211Sold
- $422,9003 bd2 ba1.9k sqft38 Venus Dr, Albany, NY 12211Off Market
- $376,9003 bd2 ba1k sqft9 Chateau Ct, Loudonville, NY 12211Off Market
- $386,2004 bd1 ba1.7k sqft30 Venus Dr, Loudonville, NY 12211Off Market
- $384,1004 bd2 ba1.3k sqft134 Wilkins Ave, Albany, NY 12205Off Market
A local agent can set up tours, give advice and negotiate with sellers.
Similar homes
- $395,0004 bd2 ba1k sqft48 Wilshire Drive, Albany, NY 12205Active
 MLS ID #202616321, Yan Wang, Listing by: Realty One Group Key. Global MLS
 - $340,0003 bd2 ba1.1k sqft24 Joanne Court, Albany, NY 12209Active
 MLS ID #202621670, Galina Levin, Listing by: Howard Hanna Capital Inc. Global MLS
 - $315,0003 bd1 ba1.1k sqft29 McNutt Avenue, Albany, NY 12205Active
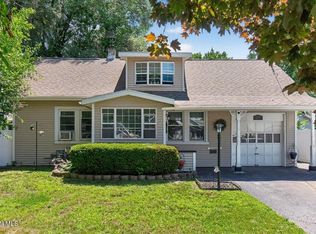 MLS ID #202622312, Tara Schubnel, Listing by: eXp Realty. Global MLS
 - $350,0003 bd2 ba1k sqft464 Grooms Road, Clifton Park, NY 12065Active
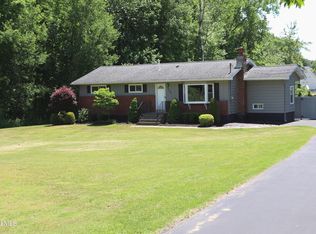 MLS ID #202619513, Robin DeFalco, Listing by: Miranda Real Estate Group Inc. Global MLS
 - $369,9003 bd2 ba942 sqft9 Dover Drive, Latham, NY 12110ActiveMLS ID #202621155, Josie Reo, Listing by: MLS 4 Less Realty. Global MLS
- $379,9004 bd2 ba1.2k sqft1326 Kings Road, Schenectady, NY 12303ActiveMLS ID #202621272, Josie Reo, Listing by: MLS 4 Less Realty. Global MLS
- $360,0003 bd2 ba1k sqft464 Joslyn School Road, East Berne, NY 12059ActiveMLS ID #202620800, Catherine Delf, Listing by: KW Platform. Global MLS
- $325,0003 bd2 ba1.2k sqft90 Clamsteam Road, Halfmoon, NY 12065ActiveMLS ID #202615550, Joseph P Cardinale, Listing by: Howard Hanna Capital Inc. Global MLS
- $398,0004 bd2 ba1k sqft10 Williams Street, Wynantskill, NY 12198ActiveMLS ID #202620523, Benjamin Anastasio, Listing by: 518 Realty.Com Inc. Global MLS
- $395,0003 bd3 ba1.1k sqft14 Booth Street, Colonie, NY 12205ActiveMLS ID #202620458, Joy Iafallo, Listing by: HomeJoy Realty. Global MLS
- $269,9003 bd1 ba1k sqft17 Tremont Street, Albany, NY 12205ActiveMLS ID #202621865, Jamie Sittner, Listing by: Find Advisors. Global MLS
- $339,0004 bd2 ba1.4k sqft17 Winthrop Avenue, Albany, NY 12203ActiveMLS ID #202618114, Steven J Sbardella, Listing by: 518 Realty.Com Inc. Global MLS
- $240,0003 bd2 ba1.1k sqft78 Whitehall Road, Albany, NY 12209ActiveMLS ID #202622195, Lisa Joy-Rupinski, Listing by: Bicentennial Realty. Global MLS
- $267,9003 bd1 ba1.3k sqft31 Tremont Street, Albany, NY 12205ActiveMLS ID #202621234, Nora Diego, Listing by: Venture Fox Realty Group LLC. Global MLS
- $349,9004 bd2 ba1k sqft23 McDonald Drive, Cohoes, NY 12047ActiveMLS ID #202621471, Jennifer Gao-Bosley, Listing by: J & A Capital Realty. Global MLS
- $419,9003 bd2 ba1.1k sqft2 Melissa Court, Albany, NY 12205ActiveMLS ID #202621215, Bryon Phelps, Listing by: Sterling Real Estate Group. Global MLS
- $350,0004 bd2 ba1.4k sqft33 Glenwood Road, Menands, NY 12204ActiveMLS ID #202613789, Poonam Sinha, Listing by: eXp Realty. Global MLS
- $419,9003 bd2 ba1.4k sqft29 Garling Drive, Latham, NY 12205ActiveMLS ID #202618890, Daniel Card, Listing by: A 1 R E O Services LLC. Global MLS
- $345,0003 bd2 ba936 sqft811 Duanesburg Road, Rotterdam, NY 12306ActiveMLS ID #202621527, Michele Jones, Listing by: Howard Hanna Capital Inc. Global MLS
- $330,0003 bd2 ba1.3k sqft41 Holly Boulevard, Scotia, NY 12302ActiveMLS ID #202622291, Alexander H Monticello, Listing by: Monticello. Global MLS
