Skip main navigation
Off market
  • Price Unknown

    340 Clark Ave, Asquith, SK S0K 0J0

    5beds
    3baths
    1,302sqft
    Single Family Residence
    Built in 2008
    8,276 Square Feet Lot
    $-- Zestimate®
    C$--/sqft
    C$2,269 Estimated rent

    Home value

    Not available

    Estimated sales range

    Not available

    Not available

    Loading
    Loading...

    Owner options

    List your home for rent

    C$2,269/mo

    Rent Zestimate®

    Find your next renter with Zillow Rental Manager. Plus, with online applications, you can quickly screen prospective tenants – for free.

    Learn more

    C$2,269/mo

    Rent Zestimate®

    Refinance and save

    Refinancing to a lower rate could help reduce your monthly payments and save thousands over the life of the loan.

    See today's rates

    Explore your selling options

    Work with a Zillow partner agent

    Leverage their expertise and Zillow's premium Showcase listings to get your home seen by more buyers.

    Get started

    List with your own agent

    Get your home in front of millions of buyers by listing it on Zillow.

    Learn how to do it

    Sell it yourself

    Take full control of how buyers see your home on Zillow by listing For Sale by Owner (FSBO).

    List your home

    What's special

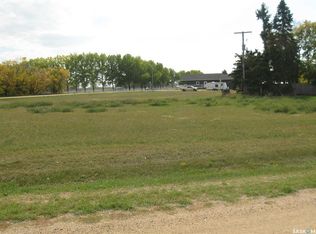
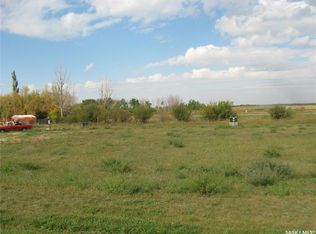
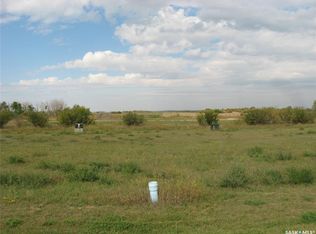
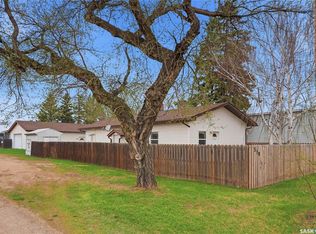
    Looking for small town living and within 20 minutes from the city? Look no further than this great 1,302 ft.A² 5 bedroom, 3 bathroom move in ready bungalow. Perfect for large or growing families and backing a park, this large modern bungalow is situated in the town of Asquith and is fully developed. Stepping inside this inviting home, the living room features windows on the west and south offering lots of natural light with its' hardwood floors and vaulted ceiling and opens to the rest of the kitchen and dining area. The kitchen features ample counter and storage space and includes a pantry area and garden door to the rear deck. The main floor and its 3 bedrooms and 2 bathrooms includes a nicely sized master with his and hers closets and 3 piece en-suite bathroom. The main floor is finished off with the other 2 nicely sized bedrooms and the main 4 piece bathroom along with convenient main floor SamsungA® laundry pair. The developed basement features 2 nicely sized bedrooms, a large family area, den space and a 2 piece bathroom. The home has a large backyard with swing-set and a tree-house and is also backing the park which is just steps to the local school and is just a 20 minute drive to the city for groceries, restaurants and all of the amenities of Blairmore and Kensington. Don't delay, contact a RealtorA® and setup your showing today!

    This property is off market, which means it's not currently listed for sale or rent on Zillow. This may be different from what's available on other websites or public sources.

    Zillow last checked:

    Source: Century 21 Canada,MLS®#: SK012480MLS Logo

    Facts & features

    Interior

    Bedrooms & bathrooms
    • Bedrooms: 5
    • Bathrooms: 3
    Heating
    • Has Heating (Unspecified Type)
    Features
    • Basement: yes
    Interior area
    • Total structure area: 1,302
    • Total interior livable area: 1,302 sqft

    Property

    Parking
    • Parking features: 2 CAR ATTACHED, 2 CAR ATTACHED
    Lot
    • Size: 8,276 Square Feet

    Construction

    Type & style
    • Home type: SingleFamily
    • Property subtype: Single Family Residence
    Condition
    • Year built: 2008

    Community & HOA

    Location
    • Region: Asquith

    Financial & listing details

    • Date on market: 7/14/2025
    • Lease term: Contact For Details

    Price history

    Price history is unavailable.

    Public tax history

    Tax history is unavailable.

    Neighborhood: S0K

    Nearby schools

    GreatSchools rating

    No schools nearby

    We couldn't find any schools near this home.