This charming twin home offers a perfect blend of classic character and modern convenience. Step inside to discover beautiful hardwood floors that flow throughout the home, complemented by fresh paint that creates a warm and inviting atmosphere. The kitchen features essential appliances, including an electric oven/range, refrigerator, and dishwasher. With four cozy bedrooms, there's ample space for relaxation or a home office. The full bathroom features a tub/shower combination, ideal for unwinding after a long day. The unfinished basement, with its outside entrance, provides endless possibilities for storage or future customization. A new roof was installed in October 2026, and the home features upgraded electrical. Windows have all been replaced within the last few years. Enjoy the convenience of an oversized 20' x 16' detached garage with a new garage door, along with additional on-street parking. The 0.11-acre lot offers manageable outdoor space, perfect for gardening or enjoying a quiet evening. The fully fenced yard is ideal for kids and pets. This home is a wonderful opportunity to create lasting memories in a welcoming community. Don't miss your chance to make it your own!
For sale
Price cut: $6K (11/18)
$299,000
340 Dotts St, Pennsburg, PA 18073
4beds
1,412sqft
Single Family Residence
Built in 1917
4,600 Square Feet Lot
$294,800 Zestimate®
$212/sqft
$-- HOA
What's special
New garage doorFresh paintBeautiful hardwood floorsFour cozy bedrooms
- 4 days
- 326
- 21
Zillow last checked:
Listing updated:
Listed by:
Cindy Royer 215-262-4298,
Realty One Group Exclusive 4849756400
Source: Bright MLS,MLS#: PAMC2200416
Facts & features
Interior
Bedrooms & bathrooms
- Bedrooms: 4
- Bathrooms: 1
- Full bathrooms: 1
Rooms
- Room types: Living Room, Dining Room, Kitchen
Dining room
- Level: Main
Kitchen
- Level: Main
Living room
- Level: Main
Heating
- Hot Water, Radiator, Oil
Cooling
- None
Appliances
- Included: Dishwasher, Oven/Range - Electric, Refrigerator, Electric Water Heater
- Laundry: In Basement
Features
- Bathroom - Tub Shower
- Flooring: Hardwood, Luxury Vinyl, Wood
- Basement: Full,Exterior Entry,Unfinished
- Has fireplace: No
Interior area
- Total structure area: 1,412
- Total interior livable area: 1,412 sqft
- Finished area above ground: 1,412
- Finished area below ground: 0
Property
Parking
- Total spaces: 1
- Parking features: Oversized, Detached, On Street
- Garage spaces: 1
- Has uncovered spaces: Yes
Accessibility
- Accessibility features: None
Features
- Levels: Three
- Stories: 3
- Patio & porch: Deck, Porch
- Exterior features: Sidewalks
- Pool features: None
- Fencing: Full
Lot
- Size: 4,600 Square Feet
Details
- Additional structures: Above Grade, Below Grade
- Parcel number: 150000076008
- Zoning: RESIDENTIAL
- Special conditions: Standard
Construction
Type & style
- Home type: SingleFamily
- Architectural style: Straight Thru
- Property subtype: Single Family Residence
- Attached to another structure: Yes
Materials
- Brick
- Foundation: Stone
- Roof: Architectural Shingle
Condition
- Very Good
- New construction: No
- Year built: 1917
Utilities & green energy
- Sewer: Public Sewer
- Water: Public
Community & HOA
Community
- Subdivision: None Available
HOA
- Has HOA: No
Location
- Region: Pennsburg
- Municipality: PENNSBURG BORO
Financial & listing details
- Price per square foot: $212/sqft
- Tax assessed value: $88,010
- Annual tax amount: $3,940
- Date on market: 11/15/2026
- Listing agreement: Exclusive Right To Sell
- Listing terms: Cash,Conventional
- Inclusions: Refrigerator, 2 Window Air Conditioners (all As-is)
- Ownership: Fee Simple
Estimated market value
$294,800
$280,000 - $310,000
$2,086/mo
Price history
| Date | Event | Price |
|---|---|---|
| 11/18/2026 | Price change | $299,000-2%$212/sqft |
Source:  Bright MLS #PAMC2200416 Report a problem | ||
| 11/15/2026 | Listed for sale | $305,000+170.9%$216/sqft |
Source: Bright MLS #PAMC2200416 Report a problem | ||
| 3/24/2021 | Listing removed | -- |
Source: Owner Report a problem | ||
| 4/21/2018 | Listing removed | $1,250$1/sqft |
Source: Owner Report a problem | ||
| 4/12/2018 | Listed for rent | $1,250$1/sqft |
Source: Owner Report a problem | ||
| 2/1/2018 | Sold | $112,601+0.1%$80/sqft |
Source: Public Record Report a problem | ||
| 11/6/2017 | Price change | $112,500-10%$80/sqft |
Source: Allison James Estates & Homes #1001247411 Report a problem | ||
| 9/21/2017 | Listed for sale | $125,000+6609.6%$89/sqft |
Source: Allison James Estates & Homes #7057081 Report a problem | ||
| 10/2/2014 | Sold | $1,863-57.6%$1/sqft |
Source: Public Record Report a problem | ||
| 2/8/2013 | Sold | $4,398-97.4%$3/sqft |
Source: Public Record Report a problem | ||
| 10/6/2009 | Sold | $171,000+1.6%$121/sqft |
Source: Public Record Report a problem | ||
| 7/18/2009 | Price change | $168,300-3.8%$119/sqft |
Source: RE/MAX Central #5502351 Report a problem | ||
| 3/22/2009 | Listed for sale | $174,900+12.9%$124/sqft |
Source: eWebEngine #5502351 Report a problem | ||
| 7/29/2005 | Sold | $154,900+40.8%$110/sqft |
Source: Public Record Report a problem | ||
| 5/13/2004 | Sold | $110,000+22.4%$78/sqft |
Source: Public Record Report a problem | ||
| 7/21/1999 | Sold | $89,900$64/sqft |
Source: Public Record Report a problem | ||
Public tax history
| Year | Property taxes | Tax assessment |
|---|---|---|
| 2025 | $3,761 +6.2% | $88,010 |
| 2024 | $3,542 | $88,010 |
| 2023 | $3,542 +8% | $88,010 |
| 2022 | $3,280 +2.2% | $88,010 |
| 2021 | $3,210 +0.5% | $88,010 |
| 2020 | $3,194 +1.9% | $88,010 |
| 2019 | $3,134 +4.2% | $88,010 |
| 2018 | $3,007 +3.3% | $88,010 |
| 2017 | $2,910 +3.3% | $88,010 |
| 2016 | $2,816 +3.3% | $88,010 |
| 2015 | $2,725 +1.3% | $88,010 |
| 2014 | $2,691 +0.8% | $88,010 |
| 2013 | $2,669 +1.3% | $88,010 |
| 2012 | $2,634 +1.5% | $88,010 |
| 2011 | $2,594 +1% | $88,010 |
| 2010 | $2,568 +7.4% | $88,010 |
| 2009 | $2,390 +5.5% | $88,010 |
| 2008 | $2,265 +7.1% | -- |
| 2007 | $2,114 +3% | -- |
| 2006 | $2,052 +2.6% | -- |
| 2005 | $2,000 +2.9% | -- |
| 2004 | $1,944 +2.5% | -- |
| 2003 | $1,897 +5% | -- |
| 2002 | $1,806 +2.5% | -- |
| 2000 | $1,762 +2.4% | -- |
| 1999 | $1,721 | -- |
Find assessor info on the county website
Monthly payment
Est. payment
Payment breakdown
Explore the cost of this home by adjusting the details. Changes won't be saved.Climate risks
Neighborhood: 18073
Nearby schools
Schools provided by the listing agent
- District: Upper Perkiomen
Source: Bright MLS. This data may not be complete. We recommend contacting the local school district to confirm school assignments for this home.
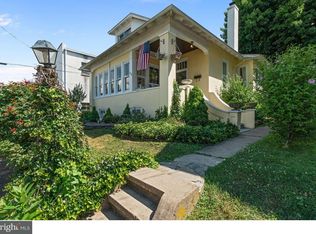
Similar homes
- $285,0002 bd1 ba768 sqft568 Dotts St, Pennsburg, PA 18073For Sale
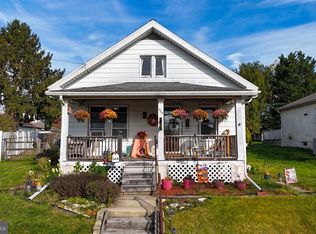
 MLS ID #PAMC2198362, Tracey Lane, Pagoda Realty ERA Powered. Bright MLS
- $409,9003 bd2 ba1.5k sqft4106 E Campbell Rd, Pennsburg, PA 18073For Sale
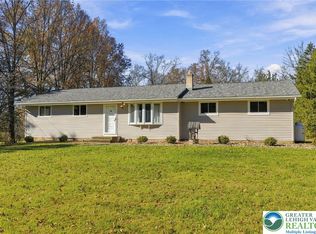 MLS ID #788259, August Kidwell, BHHS Fox & Roach Macungie. GLVR
- $379,9004 bd1 ba1.4k sqft1033 Walt Rd, Pennsburg, PA 18073For Sale
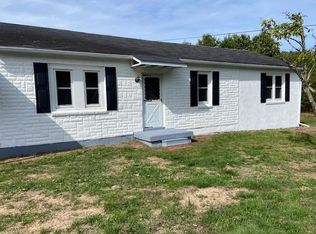 MLS ID #784903, Kathleen M. Cassel, RE/MAX Reliance. GLVR
- $319,0003 bd2 ba1.3k sqft909 Still Waters Ln, Pennsburg, PA 18073For Sale
 MLS ID #PAMC2191110, Hailey Owen, Weichert, Realtors - Cornerstone. Bright MLS
- $379,9003 bd3 ba1.7k sqft720 Montgomery Ave, Pennsburg, PA 18073For SaleMLS ID #PAMC2196700, Emily Landis Torres, Iron Valley Real Estate Legacy. Bright MLS
- $289,9992 bd2 ba1k sqft3020 Goshen Dr #M91, Pennsburg, PA 18073For SaleMLS ID #PAMC2198436, Stas Szczurek, KW Empower. Bright MLS
- $435,0004 bd2 ba1.5k sqft913 Seminary St, Pennsburg, PA 18073For SaleMLS ID #PAMC2189388, Al Ferraguti, Keller Williams Real Estate-Montgomeryville. Bright MLS
- $379,9004 bd1 ba1.3k sqft4335 Geryville Pike, Sumneytown, PA 18084For SaleMLS ID #PAMC2200746, Michael Torres, RE/MAX Reliance. Bright MLS
- $389,9003 bd2 ba1.4k sqft2203 N Main St, Quakertown, PA 18951For SaleMLS ID #PABU2135850, Colleen Gular, RE/MAX 440 - Skippack. Bright MLS
- $409,9003 bd1 ba1.1k sqft432 3rd St, East Greenville, PA 18041For SaleMLS ID #PAMC2196102, Tracy Meyers, RE/MAX Reliance. Bright MLS
- $280,0004 bd2 ba1.7k sqft59 Pennington Ln, Quakertown, PA 18951For SaleMLS ID #PABU2134774, Nick Desloges, Keller Williams Real Estate - Newtown. Bright MLS
- $399,9003 bd1 ba1.9k sqft1415 Kumry Rd, Pennsburg, PA 18073For SaleMLS ID #PABU2127430, Bob Griffis, RE/MAX Properties - Newtown. Bright MLS
