This charming twin home, built in 2002, offers a perfect blend of comfort and functionality. With a total of 1734 square feet of living space, this residence features three inviting bedrooms and two and a half bathrooms, ensuring ample room for relaxation and daily routines. Step inside to discover a warm atmosphere enhanced by the beauty and view of the rear landscaped 1/4 acre yard. The combination kitchen and dining area is perfect for gatherings, featuring a convenient pantry & peninsula island. The eat-in kitchen is equipped with modern appliances, including a built-in microwave, electric range, and dishwasher, making meal prep a breeze. The spacious living areas are adorned with cozy carpeting and ceiling fans, creating a welcoming environment. The bathrooms offer both a stall shower in the primary and a tub shower in the hall bath, catering to your preferences for relaxation or quick refreshment. Venture outside to enjoy the deck, complete with a long rear yard with beautiful landscaping flanking the perimeter . The deck and porch provide ideal spots for morning coffee or evening relaxation. A custom built shed offers additional storage for your outdoor equipment. The partially finished basement adds versatility, featuring a family room space and an unfinished area with storage and laundry service. Rest assured, there have been many recent replacements & upgrades like a new roof, expanded and resurfaced driveway, newer appliances and new heater and air conditioner. This home is not just a place to live; it's a sanctuary where memories are made. Don't miss the opportunity to make this delightful property your own!
For sale
$385,000
720 Montgomery Ave, Pennsburg, PA 18073
3beds
1,734sqft
Single Family Residence
Built in 2002
10,314 Square Feet Lot
$-- Zestimate®
$222/sqft
$-- HOA
What's special
Partially finished basementCustom built shedModern appliancesNew roofFamily room spaceEat-in kitchenElectric range
- 13 days
- 602
- 57
Zillow last checked:
Listing updated:
Listed by:
Emily Landis Torres 267-640-2327,
Iron Valley Real Estate Legacy 2156607200
Source: Bright MLS,MLS#: PAMC2196700
Facts & features
Interior
Bedrooms & bathrooms
- Bedrooms: 3
- Bathrooms: 3
- Full bathrooms: 2
- 1/2 bathrooms: 1
- Main level bathrooms: 1
Rooms
- Room types: Living Room, Dining Room, Bedroom 2, Bedroom 3, Kitchen, Bedroom 1
Bedroom 1
- Level: Upper
- Area: 192 Square Feet
- Dimensions: 12 X 16
Bedroom 2
- Level: Upper
- Area: 156 Square Feet
- Dimensions: 12 X 13
Bedroom 3
- Level: Upper
- Area: 156 Square Feet
- Dimensions: 12 X 13
Dining room
- Level: Main
- Area: 110 Square Feet
- Dimensions: 10 X 11
Kitchen
- Level: Main
- Area: 108 Square Feet
- Dimensions: 9 X 12
Living room
- Level: Main
- Area: 208 Square Feet
- Dimensions: 13 X 16
Heating
- Forced Air, Electric
Cooling
- Central Air, Electric
Appliances
- Included: Microwave, Built-In Range, Dishwasher, Disposal, Dryer, Oven/Range - Electric, Washer, Water Heater, Electric Water Heater
- Laundry: In Basement
Features
- Bathroom - Stall Shower, Bathroom - Tub Shower, Ceiling Fan(s), Combination Kitchen/Dining, Dining Area, Floor Plan - Traditional, Eat-in Kitchen, Pantry
- Flooring: Carpet, Vinyl, Engineered Wood, Wood
- Basement: Full,Partially Finished,Shelving,Sump Pump
- Has fireplace: No
Interior area
- Total structure area: 1,734
- Total interior livable area: 1,734 sqft
- Finished area above ground: 1,484
- Finished area below ground: 250
Property
Parking
- Total spaces: 6
- Parking features: Garage Faces Front, Garage Door Opener, Inside Entrance, Asphalt, Attached, Driveway
- Attached garage spaces: 1
- Uncovered spaces: 5
Accessibility
- Accessibility features: None
Features
- Levels: Three
- Stories: 3
- Patio & porch: Deck, Porch
- Pool features: None
Lot
- Size: 10,314 Square Feet
- Features: Rear Yard, SideYard(s)
Details
- Additional structures: Above Grade, Below Grade
- Parcel number: 150001666479
- Zoning: R2
- Special conditions: Standard
Construction
Type & style
- Home type: SingleFamily
- Architectural style: Traditional
- Property subtype: Single Family Residence
- Attached to another structure: Yes
Materials
- Vinyl Siding
- Foundation: Concrete Perimeter
- Roof: Architectural Shingle
Condition
- Good
- New construction: No
- Year built: 2002
Utilities & green energy
- Electric: 200+ Amp Service
- Sewer: Public Sewer
- Water: Public
- Utilities for property: Cable Connected
Community & HOA
Community
- Subdivision: None Available
HOA
- Has HOA: No
Location
- Region: Pennsburg
- Municipality: PENNSBURG BORO
Financial & listing details
- Price per square foot: $222/sqft
- Tax assessed value: $119,020
- Annual tax amount: $5,328
- Date on market: 10/13/2026
- Listing agreement: Exclusive Right To Sell
- Listing terms: Cash,Conventional,FHA,USDA Loan,VA Loan
- Inclusions: Washer, Dryer
- Ownership: Fee Simple
Estimated market value
Not available
Estimated sales range
Not available
$2,706/mo
Price history
| Date | Event | Price |
|---|---|---|
| 10/13/2026 | Listed for sale | $385,000-14.4%$222/sqft |
Source:  Bright MLS #PAMC2196700 Report a problem | ||
| 6/17/2018 | Listing removed | $450,000$260/sqft |
Source: Keller Williams Realty Group #1001840178 Report a problem | ||
| 6/12/2018 | Listed for sale | $450,000+27473.5%$260/sqft |
Source: Keller Williams Realty Group #1001840178 Report a problem | ||
| 3/30/2012 | Sold | $1,632-99.3%$1/sqft |
Source: Public Record Report a problem | ||
| 8/1/2005 | Sold | $232,500+36%$134/sqft |
Source: Public Record Report a problem | ||
| 2/5/2004 | Sold | $171,000+256.3%$99/sqft |
Source: Public Record Report a problem | ||
| 5/14/2002 | Sold | $48,000$28/sqft |
Source: Public Record Report a problem | ||
Public tax history
| Year | Property taxes | Tax assessment |
|---|---|---|
| 2025 | $5,087 +6.2% | $119,020 |
| 2024 | $4,789 | $119,020 |
| 2023 | $4,789 +8% | $119,020 |
| 2022 | $4,436 +2.2% | $119,020 |
| 2021 | $4,341 +0.5% | $119,020 |
| 2020 | $4,321 +1.9% | $119,020 |
| 2019 | $4,239 +4.2% | $119,020 |
| 2018 | $4,067 +3.3% | $119,020 |
| 2017 | $3,936 +3.3% | $119,020 |
| 2016 | $3,809 +3.4% | $119,020 |
| 2015 | $3,685 +1.2% | $119,020 |
| 2014 | $3,640 +0.8% | $119,020 |
| 2013 | $3,610 +1.3% | $119,020 |
| 2012 | $3,562 +1.5% | $119,020 |
| 2011 | $3,508 +1% | $119,020 |
| 2010 | $3,473 +7.5% | $119,020 |
| 2009 | $3,231 +5.5% | $119,020 |
| 2008 | $3,062 +7.1% | -- |
| 2007 | $2,860 +3% | -- |
| 2006 | $2,776 +2.7% | -- |
| 2005 | $2,704 +2.8% | -- |
| 2004 | $2,631 +2.5% | -- |
| 2003 | $2,568 | -- |
Find assessor info on the county website
Monthly payment
Est. payment
Payment breakdown
Explore the cost of this home by adjusting the details. Changes won't be saved.Climate risks
Neighborhood: 18073
Nearby schools
Schools provided by the listing agent
- District: Upper Perkiomen
Source: Bright MLS. This data may not be complete. We recommend contacting the local school district to confirm school assignments for this home.
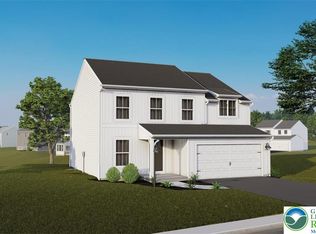


Similar homes
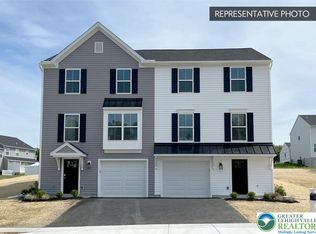
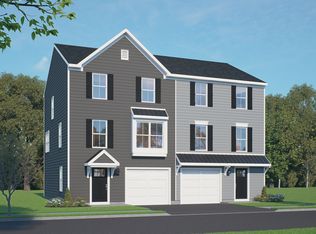
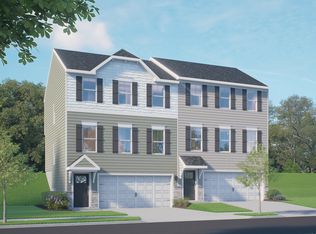
- from $392,9903 bd3 ba1.5k sqftIvy Plan, Deerfield Duplex Homes, Pennsburg, PA 18073New Construction
 Berks Homes
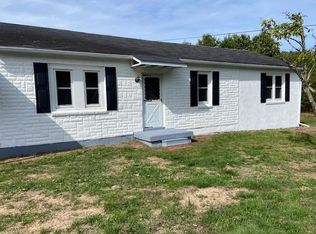
- $384,9004 bd1 ba1.4k sqft1033 Walt Rd, Pennsburg, PA 18073For Sale
 MLS ID #784903, Kathleen M. Cassel, RE/MAX Reliance. GLVR
- from $404,9903 bd3 ba1.6k sqftBarberry Duplex Plan, Deerfield Duplex Homes, Pennsburg, PA 18073New Construction
 Berks Homes
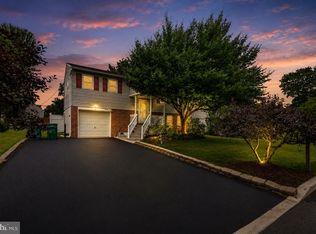
- $435,0004 bd2 ba1.5k sqft913 Seminary St, Pennsburg, PA 18073For Sale
 MLS ID #PAMC2189388, Al Ferraguti, Keller Williams Real Estate-Montgomeryville. Bright MLS
- $389,9903 bd3 ba2.4k sqft2032 Hayward Ave, Pennsburg, PA 18073For SaleMLS ID #PAMC2194086, Marc Levenson, Keller Williams Real Estate-Montgomeryville. Bright MLS
- $424,9003 bd2 ba1.6k sqft3213 Miller Rd, Pennsburg, PA 18073For SaleMLS ID #PAMC2195750, Donna Maicher, RE/MAX 440 - Pennsburg. Bright MLS
- $399,9004 bd2 ba2.1k sqft1837 Perkiomenville Rd, Perkiomenville, PA 18074For SaleMLS ID #PAMC2197594, Jason Musselman, Innovate Real Estate. Bright MLS
- $339,9903 bd3 ba1.6k sqft3086 Goshen Dr #M65-u, Pennsburg, PA 18073For SaleMLS ID #PAMC2195490, Marc Levenson, Keller Williams Real Estate-Montgomeryville. Bright MLS
- $319,0003 bd2 ba1.3k sqft909 Still Waters Ln, Pennsburg, PA 18073For SaleMLS ID #PAMC2191110, Hailey Owen, Weichert, Realtors - Cornerstone. Bright MLS
- $375,0004 bd2 ba2.2k sqft975 Gravel Pike, Palm, PA 18070For SaleMLS ID #PABK2079996, Renee Zohner, Keller Williams Platinum Realty - Wyomissing. Bright MLS
- $399,9003 bd1 ba1.9k sqft1415 Kumry Rd, Pennsburg, PA 18073For SaleMLS ID #PABU2127430, Bob Griffis, RE/MAX Properties - Newtown. Bright MLS
- $439,9005 bd2 ba2.5k sqft304 Main St, Pennsburg, PA 18073For SaleMLS ID #PAMC2194574, Ryan Garner, Engle Garner Realty Associates. Bright MLS
- $439,9903 bd4 ba2.1k sqft727 Fawn Way Lot 30, Pennsburg, PA 18073New ConstructionBright MLS
- $444,9903 bd4 ba2.1k sqft725 Fawn Way Lot 31, Pennsburg, PA 18073New ConstructionBright MLS
