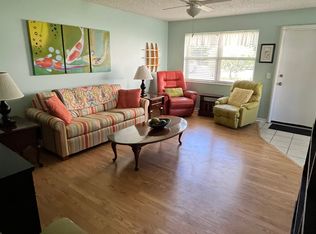
Welcome to your fully renovated and fully furnished turnkey 1st floor condo in the heart of the vibrant 55+ active resort-style community of Sterling Village!
Enjoy the convenience of all-new appliances, in-unit washer/dryer, and central A/C while the condo also boasts a large open living space and a screened enclosed patio to enjoy the Florida weather.
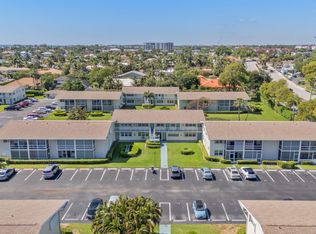
Sterling Village is more than just a home; it's a lifestyle. With amenities such as a swimming pool, pickleball and bocce courts, a putting green, and a scenic half-mile promenade along the Intracoastal, you'll have plenty of ways to relax and unwind.
Located in the heart of East Boynton Beach the condo's prime location puts you just a stone's throw from popular restaurants, shopping destinations, and major highways. All information pertaining to the property is deemed reliable, but not guaranteed. Information to be verified by the Buyer. Be advised that cameras may exist recording audio and video inside/outside the property, such as ring doorbells. Photos are digitally enhanced and could be altered, please verify.
For sale
$178,000
340 Horizons W #102, Boynton Beach, FL 33435
1beds
705sqft
:
Get pre-qualified$1,867/mo
Condominium
Built in 1967
-- sqft lot
$-- Zestimate®
$252/sqft
$603/mo HOA
What's special
Swimming poolPutting greenLarge open living spacePickleball and bocce courtsAll-new appliances
- 170 days |
- 72 |
- 2 |
Zillow last checked:
Listing updated:
Listed by:
Andrew Tornetta 508-685-5764,
DJ & Lindsey Real Estate
Source: BeachesMLS,MLS#: R11026631 Originating MLS: BeachesMLS
Originating MLS: BeachesMLSFacts & features
Interior
Bedrooms & bathrooms
- Bedrooms: 1
- Bathrooms: 2
- Full bathrooms: 1
- 1/2 bathrooms: 1
- Main level bathrooms: 2
- Main level bedrooms: 1
Primary bedroom
- Level: Main
- Area: 156
- Dimensions: 13 X 12
Kitchen
- Level: Main
- Area: 64
- Dimensions: 8 X 8
Living room
- Level: Main
- Area: 153
- Dimensions: 17 X 9
Heating
- Central
Cooling
- Central Air
Appliances
- Included: Dryer, Dishwasher, Electric Range, Disposal, Microwave, Refrigerator, Washer
- Laundry: Inside, Laundry Closet
Features
- Kitchen/Dining Combo, Tub Shower, Walk-In Closet(s)
- Flooring: Ceramic Tile, Laminate
- Windows: Metal, Single Hung
- Furnished: Yes
Interior area
- Total structure area: 705
- Total interior livable area: 705 sqft
Video & virtual tour
Property
Parking
- Parking features: Assigned
Features
- Entry location: Entry Level Living Area Y
- Patio & porch: Covered, Patio
- Exterior features: Outdoor Living Area
- Pool features: Association
- Has view: Yes
- View description: Garden
- Waterfront features: None
Details
- Parcel number: 08434527320000020
- Zoning: R3
Construction
Type & style
- Home type: Condo
- Property subtype: Condominium
Materials
- Block, Concrete
- Roof: Composition,Shingle
Condition
- Resale
- New construction: No
- Year built: 1967
Utilities & green energy
- Electric: 3 Phase
- Sewer: Public Sewer
- Water: Public
- Utilities for property: Cable Available, Sewer Available, Water Available
Community & HOA
Community
- Features: Gated, Sidewalks
- Security: Gated Community
- Senior community: Yes
- Subdivision: STERLING VILLAGE 340 CONDO
HOA
- Has HOA: Yes
- Amenities included: Clubhouse, Laundry, Picnic Area, Pool, Putting Green(s), Shuffleboard Court, Sidewalks
- Services included: Common Areas, Cable TV, Insurance, Maintenance Grounds, Recreation Facilities, Sewer, Trash, Water
- HOA fee: $603 monthly
- HOA phone: 561-732-4155
Location
- Region: Boynton Beach
Financial & listing details
- Price per square foot: $252/sqft
- Tax assessed value: $105,000
- Annual tax amount: $2,880
- Date on market: 2/3/2026
- Cumulative days on market: 592 days
- Listing terms: Cash,Conventional
Estimated market value
Not available
Estimated sales range
Not available
Not available
Price history
| Date | Event | Price |
|---|---|---|
| 3/27/2026 | Price change | $178,000-1.1%$252/sqft |
Source:  BeachesMLS #R11026631 Report a problem BeachesMLS #R11026631 Report a problem | ||
| 3/10/2026 | Listed for sale | $180,000$255/sqft |
Source: BeachesMLS #R11026631 Report a problem | ||
| 2/12/2026 | Listed for rent | $2,000$3/sqft |
Source: BeachesMLS #R11162938 Report a problem | ||
| 2/1/2026 | Listing removed | $180,000$255/sqft |
Source: BeachesMLS #RX-11026631 Report a problem | ||
| 1/8/2026 | Price change | $180,000-2.7%$255/sqft |
Source: BeachesMLS #RX-11026631 Report a problem | ||
| 1/2/2026 | Price change | $185,000-2.1%$262/sqft |
Source: BeachesMLS #RX-11026631 Report a problem | ||
| 7/31/2025 | Listed for sale | $189,000-0.5%$268/sqft |
Source: BeachesMLS #RX-11026631 Report a problem | ||
| 5/27/2025 | Listing removed | $189,999$270/sqft |
Source: BeachesMLS #RX-11026631 Report a problem | ||
| 5/2/2025 | Price change | $189,999-2.6%$270/sqft |
Source: BeachesMLS #RX-11026631 Report a problem | ||
| 3/10/2025 | Price change | $195,000-2%$277/sqft |
Source: BeachesMLS #RX-11026631 Report a problem | ||
| 1/1/2025 | Price change | $199,000-5.2%$282/sqft |
Source: BeachesMLS #RX-11026631 Report a problem | ||
| 10/4/2024 | Listed for sale | $210,000+55.6%$298/sqft |
Source: BeachesMLS #RX-11026631 Report a problem | ||
| 3/29/2024 | Sold | $135,000-5.5%$191/sqft |
Source: BeachesMLS #R10934632 Report a problem | ||
| 11/9/2023 | Listed for sale | $142,900+9.1%$203/sqft |
Source: BeachesMLS #RX-10934632 Report a problem | ||
| 6/18/2021 | Sold | $131,000+227.5%$186/sqft |
Source: BeachesMLS #R10686043 Report a problem | ||
| 4/29/2013 | Sold | $40,000+17.6%$57/sqft |
Source: Public Record Report a problem | ||
| 4/25/2003 | Sold | $34,000$48/sqft |
Source: Public Record Report a problem | ||
Public tax history
| Year | Property taxes | Tax assessment |
|---|---|---|
| 2025 | $1,507 -49.1% | $105,000 -22.2% |
| 2024 | $2,960 +2.8% | $135,000 +6.2% |
| 2023 | $2,880 +10.5% | $127,116 +10% |
| 2022 | $2,606 +507.5% | $115,560 +127.8% |
| 2021 | $429 +0.2% | $50,724 +1.4% |
| 2020 | $428 -41.2% | $50,024 +30.5% |
| 2019 | $728 | $38,329 -2.6% |
| 2018 | $728 +7.8% | $39,343 +2.1% |
| 2017 | $675 +3.7% | $38,527 +21.3% |
| 2016 | $651 +9.6% | $31,768 +5.5% |
| 2015 | $594 +153.5% | $30,116 +3.8% |
| 2014 | $234 -69.9% | $29,000 +11.5% |
| 2013 | $778 -5.4% | $26,000 -5.5% |
| 2012 | $822 +9% | $27,500 +10% |
| 2011 | $755 -9.7% | $25,000 -16.7% |
| 2010 | $836 -34% | $30,000 -41.2% |
| 2009 | $1,267 -21.9% | $51,000 -30.6% |
| 2008 | $1,622 -11.2% | $73,500 -14.5% |
| 2007 | $1,826 -26% | $86,000 -20.4% |
| 2006 | $2,467 | $108,000 +68.8% |
| 2005 | -- | $64,000 +52.4% |
| 2004 | $611 +543.3% | $42,000 +15.1% |
| 2003 | $95 -88.3% | $36,500 +23% |
| 2002 | $809 +33.2% | $29,680 +31.9% |
| 2001 | $608 +0.8% | $22,500 |
| 2000 | $603 +10.2% | $22,500 |
| 1999 | $547 | $22,500 |
Find assessor info on the county website
Monthly payment
Est. payment
Payment breakdown
Explore the cost of this home by adjusting the details. Changes won't be saved.Climate risks
Neighborhood: Sterling Village
Nearby schools
GreatSchools rating
- 3/10Forest Park Elementary SchoolGrades: PK-5Distance: 1 mi
- 3/10Boynton Beach Community High SchoolGrades: PK,6-12Distance: 2 mi
- 3/10Congress Community Middle SchoolGrades: 6-8Distance: 2.2 mi
- $124,0001 bd1 ba587 sqft340 Horizons W APT 110, Boynton Beach, FL 33435Sold

- $141,3002 bd1 ba815 sqft340 Horizons W APT 101, Boynton Beach, FL 33435Off Market
- $88,0002 bd2 ba815 sqft340 Horizons W APT 104, Boynton Beach, FL 33435Sold
- $122,8001 bd2 ba705 sqft340 Horizons W APT 105, Boynton Beach, FL 33435Off Market
- $98,5001 bd1 ba587 sqft340 Horizons W APT 106, Boynton Beach, FL 33435Off Market
- $100,6001 bd1 ba587 sqft340 Horizons W APT 107, Boynton Beach, FL 33435Off Market
- $112,3001 bd2 ba705 sqft340 Horizons W APT 109, Boynton Beach, FL 33435Off Market
- $91,9001 bd1 ba587 sqft340 Horizons W APT 111, Boynton Beach, FL 33435Off Market
A local agent can set up tours, give advice and negotiate with sellers.
A local lender can help you make sure your offer is ready when you are.
Similar homes
- $179,9001 bd2 ba954 sqft245 Main Boulevard #B, Boynton Beach, FL 33435For Sale

 MLS ID #B26024486, Isabel Quezada, LAER Realty Partners Bowen/Wellington. BeachesMLS
 - $199,0002 bd2 ba960 sqft2017 SW Golf Lane, Palm Beach Leisureville, Boynton Beach, FL 33426For Sale
 MLS ID #B26043546, Christine Piazza, RE/MAX Select Group. BeachesMLS
 - $124,9001 bd2 ba1k sqft312 NE 17th Avenue #202, Boynton Beach, FL 33435For Sale
 MLS ID #B26049346, Ryan L Jennings, Keller Williams Realty - Welli. BeachesMLS
 - $114,9001 bd2 ba646 sqft740 W Horizons W #203, Boynton Beach, FL 33435For Sale
 MLS ID #B26026389, Danielle Marie Stanton, United Realty Group, Inc. BeachesMLS
 - $225,0002 bd2 ba963 sqftSEAGATE OF GULFSTREAM, Boynton Beach, FL 33435For SaleMLS ID #B26031015, Michael Topow, Keller Williams Realty Consultants. BeachesMLS
- $139,5001 bd1 ba731 sqftD, Boynton Beach, FL 33435For SaleMLS ID #R11072547, Margaret Serapilia, William Raveis Real Estate. BeachesMLS
- $199,0002 bd2 ba962 sqftH, Boynton Beach, FL 33426For SaleMLS ID #B26020977, Manal F. Hammad, Compass Florida LLC. BeachesMLS
- $243,0002 bd2 ba963 sqft2016 S Federal Highway #E309, Boynton Beach, FL 33435For SaleMLS ID #B26013858, Diane M Acquaviva, United Realty Group Inc. BeachesMLS
- $122,0001 bd2 ba754 sqft2615 NE 3rd Court #1060, Boynton Beach, FL 33435For SaleMLS ID #R11163934, Jocelyne More, United Realty Group Inc.. BeachesMLS
- $124,0001 bd2 ba754 sqft2615 NE 1st Court #201, Boynton Beach, FL 33435For SaleMLS ID #R11150947, Christine Marie Sanderson, Serhant. BeachesMLS
- $89,0001 bd2 ba754 sqft2515 NE 2nd Court #405, Boynton Beach, FL 33435For SaleMLS ID #B26015759, Melissa Selikoff, Century 21 Stein Posner. BeachesMLS
- $210,0002 bd2 ba998 sqft3 Vía De Casas Sur #102, Boynton Beach, FL 33426For SaleMLS ID #B26008034, Kim Marie Black, Trio Real Estate. BeachesMLS
- $139,9002 bd2 ba880 sqft360 - 0, Delray Beach, FL 33446For SaleMLS ID #B26035181, Karen Michelle Moody, Century 21 Realty Professionals. BeachesMLS
- $225,0002 bd2 ba996 sqft19, Boynton Beach, FL 33426For SaleMLS ID #B26013537, Matthew Hornaday, EXP Realty LLC. BeachesMLS
- $168,0002 bd2 ba907 sqft625 Normandy N #625, Delray Beach, FL 33484For SaleMLS ID #B26046361, Gilli Yosef, Charles Rutenberg Realty FTL. BeachesMLS
- $169,0002 bd2 ba988 sqftseville A, Delray Beach, FL 33446For SaleMLS ID #B26008979, Gislaine Diniz, VantaSure Realty LLC. BeachesMLS
- $159,9001 bd2 ba940 sqft13, Palm Springs, FL 33406For SaleMLS ID #B26026422, Sean Murphy, Illustrated Properties LLC. BeachesMLS
- $174,9002 bd2 ba920 sqft5883 La Paseos Drive #D-2, Greenacres, FL 33463For SaleMLS ID #B26018434, Sherry Scalise PA, Charles Rutenberg Realty FTL. BeachesMLS
- $165,0002 bd2 ba907 sqft634 Normandy N, Delray Beach, FL 33484For SaleMLS ID #B26016751, Giovanni Ascano, Keller Williams Realty Boca Raton. BeachesMLS
- $159,9002 bd2 ba910 sqft2703, West Palm Beach, FL 33415For SaleMLS ID #B26050455, Robert Ferrer Jr., LAER Realty Partners Bowen/Wellington. BeachesMLS
