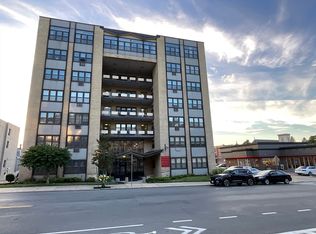
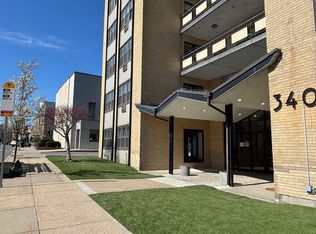
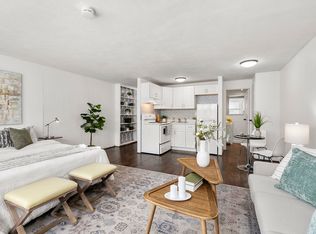
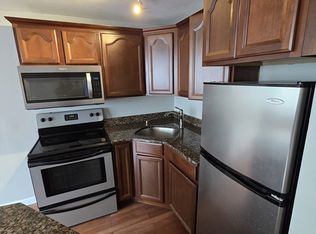
3rd floor corner unit condominium overlooking the beautiful downtown of Melrose. So much to offer right outside the front door. Amazing natural light with 12 updated, insulated, dual pane windows. Interior of unit just painted (June 2026). Move right in! Just steps to commuter rail. Eat in kitchen with fresh painted wood cabinets, subway tile backsplash, whirlpool electric range, Corian counters, Frigedaire dishwasher, recessed lights and large pantry for additional storage. Updated full bath with new tub and shower surround. Large living room with wall ac unit recessed lights and 2 closets. Large outdoor open air covered decks overlooking downtown on both front and rear of building. One off street parking spot #20 in lot near building. 4th floor common, coin operated laundry. Additional storage in garage level of building. Enjoy all the town center has to offer with coffee shops, dining, fitness & great stores. Offer presented to seller on Monday 6/22/2026 at 5:00 PM.
Sold for $322,000
$322,000
340 Main St APT 301, Melrose, MA 02176
1beds
580sqft
Condominium
Built in 1970
-- sqft lot
$321,000 Zestimate®
$555/sqft
$2,162 Estimated rent
Home value
$321,000
$302,000 - $343,000
$2,162/mo
Zestimate® history
Owner options
List your home for rent
$2,162/mo
Rent Zestimate®
Find your next renter with Zillow Rental Manager. Plus, with online applications, you can quickly screen prospective tenants – for free.
$2,162/mo
Rent Zestimate®
Refinance and save
$2,460/mo
Est. payment
Refinancing to a lower rate could help reduce your monthly payments and save thousands over the life of the loan.
$2,460/mo
Est. payment
Explore your selling options
Work with a Zillow partner agent
Leverage their expertise and Zillow's premium Showcase listings to get your home seen by more buyers.
Get startedList with your own agent
Get your home in front of millions of buyers by listing it on Zillow.
Learn how to do itSell it yourself
Take full control of how buyers see your home on Zillow by listing For Sale by Owner (FSBO).
List your homeWhat's special
Eat in kitchenWall ac unitRecessed lightsWhirlpool electric rangeSubway tile backsplashCorian countersFresh painted wood cabinets
Zillow last checked:
Listing updated:
Listed by:
Joseph Bean 781-771-1079,
Joe Bean Real Estate 781-771-1079
Bought with:
Patricia Reilly
RE/MAX Real Estate Center
Source: MLS PIN,MLS#: 73538116
Facts & features
Interior
Bedrooms & bathrooms
- Bedrooms: 1
- Bathrooms: 1
- Full bathrooms: 1
- Main level bathrooms: 1
- Main level bedrooms: 1
Primary bedroom
- Features: Ceiling Fan(s), Closet, Flooring - Wall to Wall Carpet, Lighting - Overhead
- Level: Main,First
- Area: 126.45
- Dimensions: 11.58 x 10.92
Primary bathroom
- Features: No
Bathroom 1
- Features: Bathroom - Full, Bathroom - With Tub & Shower, Ceiling Fan(s), Remodeled
- Level: Main,First
- Area: 35.42
- Dimensions: 7.08 x 5
Kitchen
- Features: Ceiling Fan(s), Closet, Flooring - Vinyl, Dining Area, Pantry, Countertops - Stone/Granite/Solid, Recessed Lighting, Stainless Steel Appliances
- Level: Main,First
- Area: 107.5
- Dimensions: 10 x 10.75
Living room
- Features: Closet, Closet/Cabinets - Custom Built, Flooring - Laminate, Exterior Access, Recessed Lighting
- Level: Main,First
- Area: 257.1
- Dimensions: 17.83 x 14.42
Heating
- Electric
Cooling
- Wall Unit(s)
Appliances
- Included: Range, Dishwasher, Disposal, Refrigerator
- Laundry: Common Area, In Building
Features
- Flooring: Tile, Carpet, Laminate
- Windows: Insulated Windows
- Has basement: No
- Has fireplace: No
- Common walls with other units/homes: 2+ Common Walls
Interior area
- Total structure area: 580
- Total interior livable area: 580 sqft
- Finished area above ground: 580
Property
Parking
- Total spaces: 1
- Parking features: Off Street
- Uncovered spaces: 1
Details
- Parcel number: M:0C6 P:005815,653919
- Zoning: BA1
Construction
Type & style
- Home type: Condo
- Property subtype: Condominium
- Attached to another structure: Yes
Condition
- Year built: 1970
Utilities & green energy
- Sewer: Public Sewer
- Water: Public
- Utilities for property: for Electric Range
Community & HOA
Community
- Features: Public Transportation, Shopping, Pool, Medical Facility, Laundromat, Public School, T-Station
- Security: Intercom
HOA
- Amenities included: Elevator(s), Storage
- Services included: Water, Sewer, Insurance, Maintenance Structure, Snow Removal, Trash
- HOA fee: $446 monthly
Location
- Region: Melrose
Financial & listing details
- Price per square foot: $555/sqft
- Tax assessed value: $281,700
- Annual tax amount: $2,789
- Date on market: 7/14/2026
- Listing terms: Contract
- Exclusions: Hotpoint Refrigerator Is Included
Price history
| Date | Event | Price |
|---|---|---|
| 7/17/2026 | Sold | $322,000+0.7%$555/sqft |
Source: MLS PIN #73538116 Report a problem | ||
| 6/23/2026 | Pending sale | $319,900$552/sqft |
Source: MLS PIN #73538116 Report a problem | ||
| 6/18/2026 | Listed for sale | $319,900+14.2%$552/sqft |
Source: MLS PIN #73538116 Report a problem | ||
| 12/29/2020 | Sold | $280,000$483/sqft |
Source: Public Record Report a problem | ||
| 11/29/2020 | Pending sale | $280,000$483/sqft |
Source: Leading Edge Real Estate #72716657 Report a problem | ||
| 11/3/2020 | Price change | $280,000-5.1%$483/sqft |
Source: Leading Edge Real Estate #72716657 Report a problem | ||
| 10/16/2020 | Price change | $294,900-1.7%$508/sqft |
Source: Leading Edge Real Estate #72716657 Report a problem | ||
| 9/30/2020 | Price change | $299,900-2.9%$517/sqft |
Source: Leading Edge Real Estate #72716657 Report a problem | ||
| 9/8/2020 | Price change | $309,000-3.4%$533/sqft |
Source: Leading Edge Real Estate #72716657 Report a problem | ||
| 8/27/2020 | Listed for sale | $319,900+42.2%$552/sqft |
Source: Leading Edge Real Estate #72716657 Report a problem | ||
| 1/19/2018 | Sold | $225,000-4.3%$388/sqft |
Source: Public Record Report a problem | ||
| 12/15/2017 | Pending sale | $235,000$405/sqft |
Source: Coldwell Banker Residential Brokerage - Arlington #72254360 Report a problem | ||
| 11/30/2017 | Price change | $235,000-4.1%$405/sqft |
Source: Coldwell Banker Residential Brokerage - Arlington #72254360 Report a problem | ||
| 11/10/2017 | Listed for sale | $245,000+48.5%$422/sqft |
Source: Coldwell Banker Residential Brokerage - Arlington #72254360 Report a problem | ||
| 12/23/2014 | Sold | $165,000+1.5%$284/sqft |
Source: Public Record Report a problem | ||
| 11/16/2014 | Pending sale | $162,500$280/sqft |
Source: Bean Group #71766980 Report a problem | ||
| 11/10/2014 | Listed for sale | $162,500+12.1%$280/sqft |
Source: Bean Group #71766980 Report a problem | ||
| 10/1/2012 | Listing removed | $144,900$250/sqft |
Source: Barrett, Chris. J., REALTORS� #71340931 Report a problem | ||
| 6/8/2012 | Price change | $144,900-3.3%$250/sqft |
Source: Barrett, Chris. J., REALTORS� #71340931 Report a problem | ||
| 2/22/2012 | Listed for sale | $149,900+7.8%$258/sqft |
Source: Barrett, Chris. J., REALTORS� #71340931 Report a problem | ||
| 8/1/2008 | Sold | $139,000$240/sqft |
Source: Public Record Report a problem | ||
Public tax history
| Year | Property taxes | Tax assessment |
|---|---|---|
| 2025 | $2,789 +8.3% | $281,700 +8.6% |
| 2024 | $2,575 -2.1% | $259,300 +2.8% |
| 2023 | $2,629 +10.2% | $252,300 +11.8% |
| 2022 | $2,386 +1.6% | $225,700 +5.2% |
| 2021 | $2,349 -6% | $214,500 -5.1% |
| 2020 | $2,498 +8.9% | $226,100 +6.6% |
| 2019 | $2,293 +18.9% | $212,100 +24.6% |
| 2018 | $1,928 -0.4% | $170,200 +3.7% |
| 2017 | $1,936 +6.3% | $164,100 +11.1% |
| 2016 | $1,821 +9.8% | $147,700 +15.4% |
| 2015 | $1,659 +0.9% | $128,000 +3.4% |
| 2014 | $1,644 | $123,800 -1.9% |
| 2013 | $1,644 -0.4% | $126,200 -2.5% |
| 2012 | $1,651 +2.4% | $129,400 |
| 2011 | $1,612 -5% | $129,400 -7.9% |
| 2010 | $1,696 +1.6% | $140,500 -4.4% |
| 2009 | $1,670 +2.1% | $147,000 -6.3% |
| 2008 | $1,636 -0.1% | $156,900 -5.8% |
| 2007 | $1,637 | $166,500 |
Find assessor info on the county website
Neighborhood: Wyoming
Nearby homes
- $165,8001 bd1 ba294 sqft340 Main St APT 206, Melrose, MA 02176Sold
- $217,500-- bd1 ba303 sqft340 Main St APT 307, Melrose, MA 02176Sold
- $260,0001 bd1 ba419 sqft340 Main St APT 310, Melrose, MA 02176Sold
- $260,0001 bd1 ba437 sqft340 Main St APT 311, Melrose, MA 02176Sold
- $280,000-- bd1 ba444 sqft340 Main St APT 502, Melrose, MA 02176Sold
- $239,900-- bd1 ba290 sqft340 Main St APT 606, Melrose, MA 02176For Sale
- $235,000-- bd1 ba302 sqft340 Main St APT 705, Melrose, MA 02176Sold
- $325,0001 bd1 ba542 sqft340 Main St APT 709, Melrose, MA 02176For Sale
Nearby schools
GreatSchools rating
- 8/10Lincoln Elementary SchoolGrades: K-5Distance: 0.2 mi
- 6/10Melrose Middle SchoolGrades: 6-8Distance: 0.8 mi
- 10/10Melrose High SchoolGrades: 9-12Distance: 0.8 mi
Get a cash offer in 3 minutes
Find out how much your home could sell for in as little as 3 minutes with a no-obligation cash offer.
Estimated market value
$321,000
Get a cash offer in 3 minutes
Find out how much your home could sell for in as little as 3 minutes with a no-obligation cash offer.
Estimated market value
$321,000
- Massachusetts
- Middlesex County
- Melrose
- 02176
- Wyoming
- 340 Main St Apartment 301
Nearby cities
Nearby neighborhoods
Nearby zip codes
Other Melrose Topics
